Make this home your own! Offering 1,816 square feet, this four-bedroom, three-full-bath home features three bedrooms on the main level and a finished room over the garage with its own full bath--an adaptable layout with plenty of possibilities. The property is being sold AS-IS and presents an opportunity for buyers to renovate and update to their own taste. Major deferred maintenance items have already been replaced as the roof is 12 years old, HVAC is 5 years old, and the water heater has recently been replaced. With a little TLC, this home could really shine!
Active
$337,000
119 Single Tree Ct, Goose Creek, SC 29445
4beds
1,816sqft
Single Family Residence
Built in 1988
10,454 Square Feet Lot
$333,200 Zestimate®
$186/sqft
$-- HOA
What's special
- 1 day
- 205
- 15
Zillow last checked:
Listing updated:
Listed by:
AgentOwned Realty Preferred Group 843-884-7300
Source: CTMLS,MLS#: 26029461
Facts & features
Interior
Bedrooms & bathrooms
- Bedrooms: 4
- Bathrooms: 3
- Full bathrooms: 3
Rooms
- Room types: Family Room, Eat-In-Kitchen, Family, Frog Attached
Heating
- Forced Air
Cooling
- Central Air
Appliances
- Laundry: Washer Hookup, Electric Dryer Hookup
Features
- Ceiling - Blown, Ceiling - Cathedral/Vaulted, Eat-in Kitchen, Frog Attached
- Flooring: Ceramic Tile, Carpet, Wood
- Doors: Storm Door(s)
- Number of fireplaces: 1
- Fireplace features: Family Room, One, Wood Burning
Interior area
- Total structure area: 1,816
- Total interior livable area: 1,816 sqft
Property
Parking
- Total spaces: 1
- Parking features: Attached, Garage
- Attached garage spaces: 1
Features
- Levels: One and One Half
- Stories: 2
- Entry location: Ground Level
- Patio & porch: Deck, Porch
- Exterior features: Stoop
- Fencing: Wood
Lot
- Size: 10,454 Square Feet
- Features: Cul-De-Sac, Level
Details
- Additional structures: Workshop, Shed(s)
- Parcel number: 2340606005
Construction
Type & style
- Home type: SingleFamily
- Architectural style: Traditional
- Property subtype: Single Family Residence
Materials
- Vinyl Siding
- Foundation: Raised
- Roof: Asphalt
Condition
- New construction: No
- Year built: 1988
Utilities & green energy
- Sewer: Public Sewer
- Water: Public
Community & HOA
Community
- Subdivision: Indigo Place
Location
- Region: Goose Creek
Financial & listing details
- Price per square foot: $186/sqft
- Tax assessed value: $316,700
- Annual tax amount: $1,119
- Date on market: 10/29/2026
- Listing terms: Cash,Conventional,FHA
Estimated market value
$333,200
$317,000 - $350,000
$2,196/mo
Price history
| Date | Event | Price |
|---|---|---|
| 10/29/2026 | Listed for sale | $337,000$186/sqft |
Source:  CTMLS #26029461 Report a problem | ||
Public tax history
| Year | Property taxes | Tax assessment |
|---|---|---|
| 2025 | $1,119 +2.2% | $7,710 |
| 2024 | $1,094 +2.7% | $7,710 +14.9% |
| 2023 | $1,065 -66.6% | $6,710 -33.2% |
| 2022 | $3,187 +45.2% | $10,050 +49.8% |
| 2021 | $2,195 +98.3% | $6,710 |
| 2020 | $1,107 +14.8% | $6,710 +15.1% |
| 2018 | $965 | $5,830 +0% |
| 2017 | $965 +6.1% | $5,828 0% |
| 2016 | $910 | $5,830 |
| 2015 | $910 | $5,830 |
| 2014 | $910 | $5,830 +8.2% |
| 2012 | -- | $5,390 -14.6% |
| 2010 | -- | $6,310 +34.5% |
| 2007 | $531 -36.2% | $4,690 |
| 2006 | $833 -4.9% | $4,690 |
| 2005 | $876 +51.3% | $4,690 +28.1% |
| 2004 | $579 -2.2% | $3,660 |
| 2003 | $592 +6.2% | $3,660 |
| 2002 | $557 | $3,660 |
| 2001 | -- | $3,660 |
Find assessor info on the county website
Monthly payment
Est. payment
Payment breakdown
Explore the cost of this home by adjusting the details. Changes won't be saved.Climate risks
Neighborhood: 29445
Nearby schools
Schools provided by the listing agent
- Elementary: Devon Forest
- Middle: Westview
- High: Stratford
Source: CTMLS. This data may not be complete. We recommend contacting the local school district to confirm school assignments for this home.


Similar homes
- $325,0003 bd2 ba1.2k sqft318 Huntsman Dr, Goose Creek, SC 29445For Sale
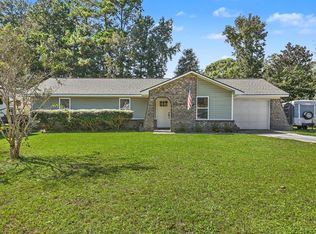
 MLS ID #26028449, Michael Fox. CTMLS
- $299,0003 bd2 ba1.1k sqft110 Persimmon Cir, Goose Creek, SC 29445For Sale
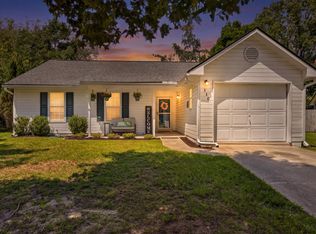 MLS ID #26024157, Elizabeth Salazar. CTMLS
- $320,0003 bd2 ba1.2k sqft110 Kings Ct, Goose Creek, SC 29445For Sale
 MLS ID #26024058, Matt Johnson. CTMLS
- $325,0003 bd3 ba1.6k sqft431 Watershed Dr, Goose Creek, SC 29445For Sale
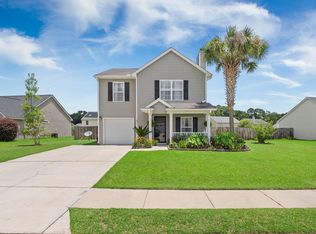 MLS ID #26024880, Amanda Gaskins. CTMLS
- $330,0003 bd1 ba1.1k sqft131 Camelot Dr, Goose Creek, SC 29445For SaleMLS ID #26024666, Bob Chambers. CTMLS
- $389,9003 bd2 ba1.9k sqft102 Worlingham Ct, Goose Creek, SC 29445For SaleMLS ID #26024313, Jim Mills. CTMLS
- $325,0003 bd2 ba1.2k sqft208 Longleaf Rd, Summerville, SC 29486For SaleMLS ID #26028953, Michael Fox. CTMLS
- $289,9004 bd2 ba1.4k sqft105 W Walnut Cir, Summerville, SC 29485For SaleMLS ID #26029312, Jack Zehring. CTMLS
- $240,0003 bd2 ba1.2k sqft121 Paddock Way, Summerville, SC 29486For SaleMLS ID #26029454, Jordan Fulcoly. CTMLS
- $337,0003 bd2 ba1.5k sqft8340 Witsell St, Charleston, SC 29406For SaleMLS ID #26025826, Lorena Dolan. CTMLS
- $370,0004 bd3 ba2k sqft200 Wickford Ct, Summerville, SC 29485For SaleMLS ID #26025111, Kimberly Lease. CTMLS
- $235,5003 bd3 ba1.3k sqft131 Hornby Cir, Goose Creek, SC 29445For SaleMLS ID #26027215, Chaise Chandler. CTMLS
- $319,0003 bd2 ba1.4k sqft3264 Heaton Dr, Ladson, SC 29456For SaleMLS ID #26027914, Andrea Capers. CTMLS
- $339,9004 bd4 ba1.8k sqft115 Worthington Dr, Moncks Corner, SC 29461For SaleMLS ID #26024439, Michael Fox. CTMLS
- $369,0004 bd3 ba2k sqft413 Summercourt Dr, Summerville, SC 29485For SaleMLS ID #26011286, Andrew Tackitt. CTMLS
- $375,0004 bd3 ba1.9k sqft202 Brailsford Rd, Summerville, SC 29485For SaleMLS ID #26027852, Stephanie Wilson-hartzog. CTMLS
- $340,0003 bd2 ba1.4k sqft304 Summercourt Dr, Summerville, SC 29485For SaleMLS ID #26023213, Matt Johnson. CTMLS
- $324,9003 bd3 ba1.8k sqft8475 Scotts Mill Dr, North Charleston, SC 29420For SaleMLS ID #26026392, Jeff Heavner. CTMLS
- $350,0004 bd2 ba2k sqft106 Bradd St, Summerville, SC 29483For SaleMLS ID #26016605, Michael Fox. CTMLS
