Thoughtfully updated from the inside out, this 3-bedroom, 1-bath brick ranch offers a move-in-ready home with outdoor spaces that truly set it apart. With 1,149 square feet on a 0.21-acre lot in Camelot Village with no HOA, this home combines an open, updated interior with a backyard designed for entertaining, relaxing and recreation.Inside, the open floor plan creates an easy flow between the kitchen, dining area and great room. Luxury vinyl plank flooring, abundant natural light and fresh interior paint give the home a bright, inviting feel. The remodeled bathroom, updated laundry room and newer windows are among the many improvements, while a roof approximately three years old, adds another important update. Step outside and the backyard becomes the star. A covered cabana withelectricity and bar-style seating anchors the outdoor entertaining space, while paver patios and walkways, putting green, a recreation/privacy wall and a fully fenced yard with a double gate create multiple areas to gather, relax and have fun. Adding even more to this unique setup is a 12' x 20' finished shed with electricity, complete with finished walls and flooring and overhead storage--an incredibly versatile space for a home office, game room, hobby space or personal retreat. Gravel parking provides additional room for a boat, vehicle or other outdoor toys, and with no HOA, you have the flexibility to make the most of it. Homes with this combination of updates, outdoor living and versatility don't come along every day. Schedule your private showing and see what makes 131 Camelot Drive so special!
Active
Price cut: $8K (10/10)
$330,000
131 Camelot Dr, Goose Creek, SC 29445
3beds
1,149sqft
Single Family Residence
Built in 1973
9,147 Square Feet Lot
$328,200 Zestimate®
$287/sqft
$-- HOA
What's special
Putting greenRemodeled bathroomFresh interior paintPaver patios and walkwaysNewer windowsOpen updated interiorLuxury vinyl plank flooring
- 72 days
- 351
- 24
Zillow last checked:
Listing updated:
Listed by:
Infinity Realty
Source: CTMLS,MLS#: 26024666
Facts & features
Interior
Bedrooms & bathrooms
- Bedrooms: 3
- Bathrooms: 1
- Full bathrooms: 1
Rooms
- Room types: Great Room, Eat-In-Kitchen, Great, Laundry
Heating
- Electric
Cooling
- Central Air
Appliances
- Laundry: Washer Hookup, Electric Dryer Hookup, Laundry Room
Features
- Ceiling Fan(s), Eat-in Kitchen
- Flooring: Ceramic Tile, Luxury Vinyl
- Has fireplace: No
Interior area
- Total structure area: 1,149
- Total interior livable area: 1,149 sqft
Video & virtual tour
Property
Parking
- Total spaces: 1
- Parking features: Attached, Carport
- Carport spaces: 1
Features
- Levels: One
- Stories: 1
- Entry location: Ground Level
- Patio & porch: Front Porch
- Fencing: Privacy
Lot
- Size: 9,147 Square Feet
- Features: High, Interior Lot, Level, 0 - .5 Acre
Details
- Additional structures: Storage
- Parcel number: 2431203047
Construction
Type & style
- Home type: SingleFamily
- Architectural style: Ranch
- Property subtype: Single Family Residence
Materials
- Brick Veneer
- Foundation: Crawl Space
- Roof: Architectural
Condition
- New construction: No
- Year built: 1973
Utilities & green energy
- Sewer: Public Sewer
- Water: Public
- Utilities for property: Berkeley Elect Co-Op, City of Goose Creek
Community & HOA
Community
- Subdivision: Camelot Village
Location
- Region: Goose Creek
Financial & listing details
- Price per square foot: $287/sqft
- Tax assessed value: $291,900
- Annual tax amount: $1,532
- Date on market: 9/1/2026
- Listing terms: Cash,Conventional,FHA,VA Loan
Estimated market value
$328,200
$312,000 - $345,000
$1,850/mo
Price history
| Date | Event | Price |
|---|---|---|
| 10/10/2026 | Price change | $330,000-2.4%$287/sqft |
Source:  CTMLS #26024666 Report a problem | ||
| 9/25/2026 | Price change | $338,000-3.4%$294/sqft |
Source: CTMLS #26024666 Report a problem | ||
| 9/1/2026 | Listed for sale | $350,000+16.7%$305/sqft |
Source: CTMLS #26024666 Report a problem | ||
| 5/5/2023 | Sold | $300,000+0.2%$261/sqft |
Source: CTMLS #23006764 Report a problem | ||
| 4/13/2023 | Pending sale | $299,500$261/sqft |
Source: CTMLS #23006764 Report a problem | ||
| 3/30/2023 | Contingent | $299,500$261/sqft |
Source: CTMLS #23006764 Report a problem | ||
| 3/28/2023 | Listed for sale | $299,500+199.5%$261/sqft |
Source: CTMLS #23006764 Report a problem | ||
| 1/5/2023 | Sold | $100,000+325.5%$87/sqft |
Source: Public Record Report a problem | ||
| 4/5/2004 | Sold | $23,500$20/sqft |
Source: Public Record Report a problem | ||
Public tax history
| Year | Property taxes | Tax assessment |
|---|---|---|
| 2025 | $1,532 -69.1% | $11,680 -33.3% |
| 2024 | $4,952 +501.8% | $17,510 +242.7% |
| 2023 | $823 -0.1% | $5,110 |
| 2022 | $824 -50.6% | $5,110 |
| 2021 | $1,668 +97.4% | $5,110 |
| 2020 | $845 +15.5% | $5,110 +15.1% |
| 2018 | $731 | $4,440 -0.1% |
| 2017 | $731 +5.4% | $4,443 +0.1% |
| 2016 | $694 | $4,440 |
| 2015 | $694 | $4,440 |
| 2014 | $694 | $4,440 +15% |
| 2012 | -- | $3,860 -21.2% |
| 2010 | -- | $4,900 +45.8% |
| 2007 | $261 -21.9% | $3,360 |
| 2006 | $334 -3.6% | $3,360 |
| 2005 | $346 +61.5% | $3,360 |
| 2004 | $214 -52.9% | $3,360 +31.8% |
| 2003 | $455 +5.6% | $2,550 |
| 2002 | $431 | $2,550 |
| 2001 | -- | $2,550 |
Find assessor info on the county website
Monthly payment
Est. payment
Payment breakdown
Explore the cost of this home by adjusting the details. Changes won't be saved.Climate risks
Neighborhood: 29445
Nearby schools
Schools provided by the listing agent
- Elementary: Westview
- Middle: Westview
- High: Goose Creek
Source: CTMLS. This data may not be complete. We recommend contacting the local school district to confirm school assignments for this home.


Similar homes
- $325,0003 bd2 ba1.2k sqft318 Huntsman Dr, Goose Creek, SC 29445For Sale
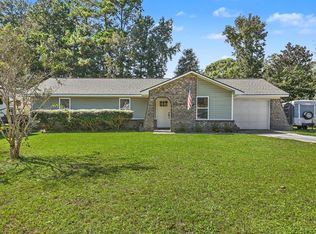
 MLS ID #26028449, Michael Fox. CTMLS
- $320,0003 bd2 ba1.2k sqft110 Kings Ct, Goose Creek, SC 29445For Sale
 MLS ID #26024058, Matt Johnson. CTMLS
- $339,9993 bd2 ba1.4k sqft304 Vixen Blvd, Goose Creek, SC 29445For Sale
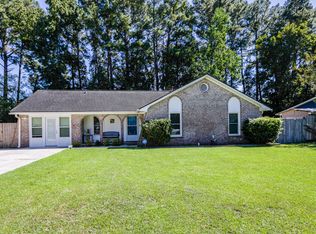 MLS ID #26026956, Noela Sharo. CTMLS
- $295,0003 bd2 ba1k sqft11 Kenilworth Rd, Goose Creek, SC 29445For Sale
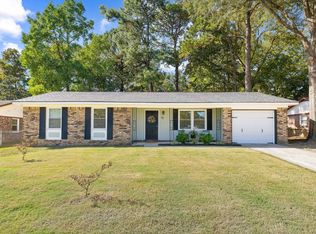 MLS ID #26029911, Angela Clarke. CTMLS
- $329,9003 bd3 ba1.1k sqft114 Rahway Rd, Goose Creek, SC 29445For SaleMLS ID #26021178, Sandra Odom. CTMLS
- $279,9003 bd1 ba988 sqft23 Ferncliff Way, Goose Creek, SC 29445For SaleMLS ID #26028183, Ashley Starkey. CTMLS
- $337,0003 bd2 ba1.5k sqft8340 Witsell St, Charleston, SC 29406For SaleMLS ID #26025826, Lorena Dolan. CTMLS
- $315,0002 bd3 ba1.3k sqft21 Indigo Ln, Goose Creek, SC 29445For SaleMLS ID #26025321, Ely Murray-quick. CTMLS
- $325,0003 bd2 ba1.2k sqft208 Longleaf Rd, Summerville, SC 29486For SaleMLS ID #26028953, Michael Fox. CTMLS
- $349,9004 bd3 ba1.6k sqft112 Pullman Ave, Summerville, SC 29486For SaleMLS ID #26030408, Atlas Fathalla. CTMLS
- $345,0003 bd2 ba1.2k sqft5015 Holdsworth Dr, Summerville, SC 29485For SaleMLS ID #26029855, Stephen Vaughn. CTMLS
- $299,0003 bd2 ba1.6k sqft135 Sandy Dr, Moncks Corner, SC 29461For SaleMLS ID #26030552, Jay Law. CTMLS
- $295,0003 bd1 ba1k sqft4437 Logwood Dr, Ladson, SC 29456For SaleMLS ID #26027214, Jason Millard. CTMLS
- $335,0003 bd2 ba1.5k sqft117 Sonia Dr, Ladson, SC 29456For SaleMLS ID #26021859, Jim Mills. CTMLS
- $335,0004 bd2 ba1.6k sqft217 Vickie St, Ladson, SC 29456For SaleMLS ID #26022912, Danielle Mongrain. CTMLS
- $300,0003 bd2 ba1.2k sqft113 Nathan Rd, Summerville, SC 29486For SaleMLS ID #26027384, Kristen Briley. CTMLS
- $344,9004 bd2 ba1.2k sqft206 Chessington Cir, Summerville, SC 29485For SaleMLS ID #26020960, Jen Taylor. CTMLS
- $310,0003 bd2 ba1.2k sqft112 King St, Summerville, SC 29483For SaleMLS ID #26025337, Lori Dunn. CTMLS
- $349,0003 bd2 ba1.3k sqft206 William St, Summerville, SC 29486For SaleMLS ID #26025850, Stephanie Allen. CTMLS
- $333,0003 bd2 ba1.5k sqft4716 Landerwood Ct, North Charleston, SC 29420For SaleMLS ID #26028403, Crystal Gonzalez. CTMLS
