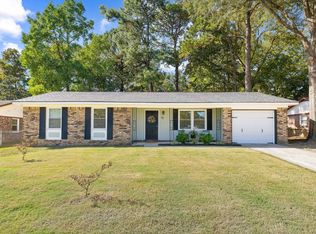
Charming, Fully Renovated 3-Bedroom Ranch! Welcome home to this beautifully updated 3-bedroom ranch nestled in an established neighborhood! Whether you're a first-time homebuyer looking for the perfect place to call home or an investor seeking a great opportunity, this move-in-ready property is full of potential. Step inside and enjoy fresh updates throughout, including new flooring, fresh paint, and modern lighting. Major improvements have already been taken care of, including a newer metal roof, newer vinyl windows, and a new HVAC system, offering added comfort and energy efficiency. The bright and inviting eat-in kitchen is filled with natural light from the large window overlooking the sink and features new countertops and stainless steel appliances--perfect for everyday living and....entertaining. Down the hall, you'll find three comfortable bedrooms, each equipped with a new ceiling fan. Outside, the spacious backyard offers plenty of room to relax, garden, or entertain beneath the shade of beautiful, mature trees. Need extra storage or a place to work on projects? The backyard shed offers versatility as additional storage or a workshop. Conveniently located near shopping, dining, and the Naval Weapons Station, this home combines modern updates, practical features, and a desirable location. Updated, inviting, and full of opportunity--don't miss your chance to make this charming ranch home yours
Active
Price cut: $5.1K (11/2)
$279,900
23 Ferncliff Way, Goose Creek, SC 29445
3beds
988sqft
Single Family Residence
Built in 1980
8,276 Square Feet Lot
$278,600 Zestimate®
$283/sqft
$-- HOA
What's special
Modern lightingNewer metal roofNew countertopsStainless steel appliancesFresh paintNew flooringNewer vinyl windows
- 36 days
- 111
- 16
Zillow last checked:
Listing updated:
Listed by:
Brand Name Real Estate
Source: CTMLS,MLS#: 26028183
Facts & features
Interior
Bedrooms & bathrooms
- Bedrooms: 3
- Bathrooms: 1
- Full bathrooms: 1
Rooms
- Room types: Living/Dining Combo, Foyer, Laundry
Heating
- Central
Cooling
- Central Air
Appliances
- Laundry: Washer Hookup, Electric Dryer Hookup, Laundry Room
Features
- Ceiling - Smooth, Ceiling Fan(s), Entrance Foyer
- Flooring: Luxury Vinyl
- Has fireplace: No
Interior area
- Total structure area: 988
- Total interior livable area: 988 sqft
Property
Parking
- Parking features: Off Street
Features
- Levels: One
- Stories: 1
- Entry location: Ground Level
- Patio & porch: Porch
- Exterior features: Stoop
- Fencing: Wood
Lot
- Size: 8,276 Square Feet
- Features: Cul-De-Sac, Level, 0 - .5 Acre
Details
- Additional structures: Storage, Shed(s)
- Parcel number: 2350101015
Construction
Type & style
- Home type: SingleFamily
- Architectural style: Ranch
- Property subtype: Single Family Residence
Materials
- Brick
- Foundation: Slab
- Roof: Metal
Condition
- New construction: No
- Year built: 1980
Utilities & green energy
- Sewer: Public Sewer
- Water: Public
- Utilities for property: BCW & SA, Berkeley Elect Co-Op
Community & HOA
Community
- Features: Trash
- Subdivision: Holly Court
Location
- Region: Goose Creek
Financial & listing details
- Price per square foot: $283/sqft
- Tax assessed value: $176,300
- Annual tax amount: $898
- Date on market: 10/13/2026
- Listing terms: Any,Cash,Conventional,FHA,VA Loan
Estimated market value
$278,600
$265,000 - $293,000
$1,783/mo
Price history
| Date | Event | Price |
|---|---|---|
| 11/2/2026 | Price change | $279,900-1.8%$283/sqft |
Source:  CTMLS #26028183 Report a problem | ||
| 10/13/2026 | Listed for sale | $285,000+72.7%$288/sqft |
Source: CTMLS #26028183 Report a problem | ||
| 7/15/2022 | Sold | $165,000$167/sqft |
Source: CTMLS #22013949 Report a problem | ||
| 6/11/2022 | Contingent | $165,000$167/sqft |
Source: CTMLS #22013949 Report a problem | ||
| 6/9/2022 | Price change | $165,000-2.4%$167/sqft |
Source: CTMLS #22013949 Report a problem | ||
| 6/1/2022 | Price change | $169,000-3.4%$171/sqft |
Source: CTMLS #22013949 Report a problem | ||
| 5/27/2022 | Listed for sale | $175,000+56.3%$177/sqft |
Source: CTMLS #22013949 Report a problem | ||
| 5/24/2022 | Sold | $112,000$113/sqft |
Source: Public Record Report a problem | ||
Public tax history
| Year | Property taxes | Tax assessment |
|---|---|---|
| 2025 | $898 +4.8% | $7,050 |
| 2024 | $856 +9.5% | $7,050 +12.8% |
| 2023 | $782 +85.8% | $6,250 +188% |
| 2022 | $421 -31.7% | $2,170 |
| 2021 | $617 +43% | $2,170 |
| 2020 | $431 +7.1% | $2,170 +15.4% |
| 2018 | $403 | $1,880 -0.2% |
| 2017 | $403 +3.4% | $1,884 +0.2% |
| 2016 | $389 | $1,880 |
| 2015 | $389 | $1,880 |
| 2014 | $389 | $1,880 -16.8% |
| 2012 | -- | $2,260 -39.4% |
| 2010 | -- | $3,730 +52.9% |
| 2007 | $356 -63.5% | $2,440 -33.3% |
| 2006 | $974 -2.2% | $3,660 |
| 2005 | $996 +43.6% | $3,660 +59.1% |
| 2004 | $693 +2.2% | $2,300 |
| 2003 | $678 +4.7% | $2,300 |
| 2002 | $648 | $2,300 |
| 2001 | -- | $2,300 |
Find assessor info on the county website
Monthly payment
Est. payment
Payment breakdown
Explore the cost of this home by adjusting the details. Changes won't be saved.Climate risks
Neighborhood: 29445
Nearby schools
Schools provided by the listing agent
- Elementary: Boulder Bluff
- Middle: Sedgefield
- High: Goose Creek
Source: CTMLS. This data may not be complete. We recommend contacting the local school district to confirm school assignments for this home.
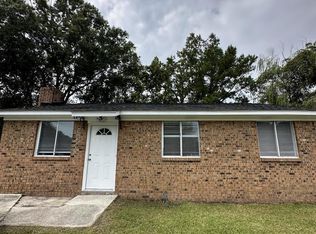

Similar homes
- $289,0003 bd2 ba1.1k sqft42 Elmwood Pl, Goose Creek, SC 29445For Sale
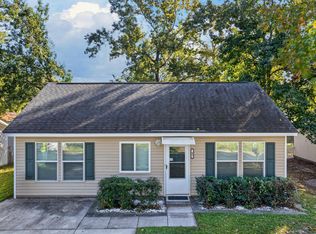
 MLS ID #26029916, Toby Morrish. CTMLS
- $259,9003 bd1 ba975 sqft67 Tanbark Ct, Goose Creek, SC 29445For Sale
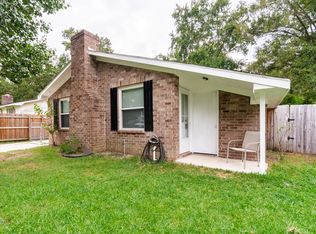 MLS ID #26027488, Adam Spurlock. CTMLS
- $257,5003 bd1 ba1k sqft420 Sarah Dr, Goose Creek, SC 29445For Sale
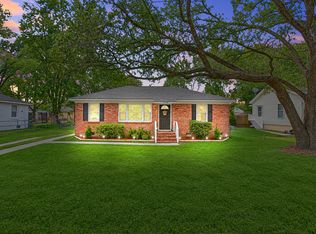 MLS ID #26030178, Tracy Songer. CTMLS
- $295,0003 bd2 ba1k sqft11 Kenilworth Rd, Goose Creek, SC 29445For Sale
 MLS ID #26029911, Angela Clarke. CTMLS
- $287,0003 bd2 ba1.3k sqft227 Farm Rd, Goose Creek, SC 29445For SaleMLS ID #26018470, Rebekah Osgood. CTMLS
- $305,0004 bd2 ba1k sqft34 Stanhope Rd, Goose Creek, SC 29445For SaleMLS ID #26030251, Melissa Pugh. CTMLS
- $269,0003 bd2 ba1.1k sqft2 Burnt Mills Rd, Goose Creek, SC 29445For SaleMLS ID #26020878, Mackenzie Crabtree. CTMLS
- $325,0003 bd2 ba1.2k sqft318 Huntsman Dr, Goose Creek, SC 29445For SaleMLS ID #26028449, Michael Fox. CTMLS
- $263,5003 bd3 ba1.4k sqft124 Kirkland St, Goose Creek, SC 29445For SaleMLS ID #26024408, Mark Hand. CTMLS
- $320,0003 bd2 ba1.2k sqft110 Kings Ct, Goose Creek, SC 29445For SaleMLS ID #26024058, Matt Johnson. CTMLS
- $330,0003 bd1 ba1.1k sqft131 Camelot Dr, Goose Creek, SC 29445For SaleMLS ID #26024666, Bob Chambers. CTMLS
- $314,5003 bd2 ba1.3k sqft113 Aldene Ave, Goose Creek, SC 29445For SaleMLS ID #26017744, Paul Smith. CTMLS
- $290,0003 bd2 ba1.4k sqft109 Cornell Dr, Ladson, SC 29456For SaleMLS ID #26029849, Matias Rojas. CTMLS
- $319,9993 bd2 ba1.4k sqft112 Slow Mill Dr, Goose Creek, SC 29445For SaleMLS ID #26018277, Jj Rahnamoon. CTMLS
- $279,0003 bd2 ba1.3k sqft231 Houston Dr, Ladson, SC 29456For SaleMLS ID #26027805, Paul Bermingham. CTMLS
- $275,0003 bd4 ba1.4k sqft208 Darcy Ave, Goose Creek, SC 29445For SaleMLS ID #26017098, Paul Bermingham. CTMLS
- $297,0003 bd2 ba1.1k sqft100 Kent Cir, Ladson, SC 29456For SaleMLS ID #26010308, Dixie O'toole. CTMLS
- $272,9002 bd2 ba1.1k sqft100 Bridgetown Rd APT 2A, Goose Creek, SC 29445For SaleMLS ID #26017596, Derek Hayes. CTMLS
- $275,0003 bd1 ba1.2k sqft307 Umbria Dr, Summerville, SC 29486For SaleMLS ID #26019400, Joy Gerardi. CTMLS
