
Adorable brick home nestled on a cul-de-sac in an established Summerville neighborhood. Walk into the open living room, which flows right into the dining area. Off the dining room, you will find the kitchen and the laundry room. The owner added accent walls in the living room and primary bedroom, and did a great job updating the kitchen and bath. Enjoy tile and laminate floors throughout the entire home. Down the hall are three bedrooms and one bathroom. The A/C is approximately 4 years old, and the roof is approximately 8 years old. The spacious backyard with mature trees is fenced in and has a great patio for entertaining or just enjoying outside. All of this with no HOA and close to Goose Creek shopping and dining off 176.
Active
Price cut: $14K (9/7)
$275,000
307 Umbria Dr, Summerville, SC 29486
3beds
1,242sqft
Single Family Residence
Built in 1983
-- sqft lot
$272,600 Zestimate®
$221/sqft
$-- HOA
What's special
Adorable brick homeNestled on a cul-de-sac
- 62 days
- 324
- 16
Zillow last checked:
Listing updated:
Listed by:
Carolina One Real Estate 843-779-8660
Source: CTMLS,MLS#: 26019400
Facts & features
Interior
Bedrooms & bathrooms
- Bedrooms: 3
- Bathrooms: 1
- Full bathrooms: 1
Heating
- Central, Electric, Heat Pump
Cooling
- Central Air
Appliances
- Laundry: Electric Dryer Hookup, Washer Hookup
Features
- Ceiling - Smooth, Ceiling Fan(s)
- Flooring: Ceramic Tile
- Has fireplace: No
Interior area
- Total structure area: 1,242
- Total interior livable area: 1,242 sqft
Property
Parking
- Parking features: Off Street
Features
- Levels: One
- Stories: 1
- Entry location: Ground Level
- Patio & porch: Patio
- Fencing: Perimeter
Lot
- Dimensions: 84 x 84 x 73 x 113
- Features: Cul-De-Sac, High, Interior Lot, Level
Details
- Parcel number: 2231301023
Construction
Type & style
- Home type: SingleFamily
- Architectural style: Ranch
- Property subtype: Single Family Residence
Materials
- Brick Veneer
- Foundation: Slab
- Roof: Asphalt
Condition
- New construction: No
- Year built: 1983
Utilities & green energy
- Sewer: Public Sewer
- Water: Public
- Utilities for property: BCW & SA
Green energy
- Energy efficient items: HVAC
Community & HOA
Community
- Subdivision: Okatee
Location
- Region: Summerville
Financial & listing details
- Price per square foot: $221/sqft
- Tax assessed value: $236,200
- Annual tax amount: $1,083
- Date on market: 7/7/2026
- Listing terms: Cash,Conventional,FHA,VA Loan
Estimated market value
$272,600
$259,000 - $286,000
$1,916/mo
Price history
| Date | Event | Price |
|---|---|---|
| 9/7/2026 | Price change | $275,000-4.8%$221/sqft |
Source:  CTMLS #26019400 Report a problem CTMLS #26019400 Report a problem | ||
| 7/7/2026 | Listed for sale | $289,000+28.4%$233/sqft |
Source: CTMLS #26019400 Report a problem | ||
| 6/30/2023 | Sold | $225,000$181/sqft |
Source: CTMLS #23001287 Report a problem | ||
| 6/2/2023 | Contingent | $225,000$181/sqft |
Source: CTMLS #23001287 Report a problem | ||
| 5/25/2023 | Listed for sale | $225,000-6.3%$181/sqft |
Source: CTMLS #23001287 Report a problem | ||
| 4/19/2023 | Contingent | $240,000$193/sqft |
Source: CTMLS #23001287 Report a problem | ||
| 4/11/2023 | Price change | $240,000-4%$193/sqft |
Source: CTMLS #23001287 Report a problem | ||
| 3/23/2023 | Price change | $250,000-3.5%$201/sqft |
Source: CTMLS #23001287 Report a problem | ||
| 2/28/2023 | Price change | $259,000-3.7%$209/sqft |
Source: CTMLS #23001287 Report a problem | ||
| 2/3/2023 | Price change | $269,000-2.2%$217/sqft |
Source: CTMLS #23001287 Report a problem | ||
| 1/19/2023 | Listed for sale | $275,000+2955.6%$221/sqft |
Source: CTMLS #23001287 Report a problem | ||
| 3/4/2010 | Sold | $9,000$7/sqft |
Source: Public Record Report a problem | ||
Public tax history
| Year | Property taxes | Tax assessment |
|---|---|---|
| 2024 | $1,083 +91.1% | $9,450 +138% |
| 2023 | $566 -68.2% | $3,970 -33.4% |
| 2022 | $1,784 +5.3% | $5,960 |
| 2021 | $1,694 -6.1% | $5,960 |
| 2020 | $1,803 +8% | $5,960 +15.1% |
| 2018 | $1,670 | $5,180 -0.1% |
| 2017 | $1,670 +3.6% | $5,184 +0.1% |
| 2016 | $1,611 | $5,180 |
| 2015 | $1,611 | $5,180 |
| 2014 | $1,611 | $5,180 -22.1% |
| 2012 | -- | $6,650 |
| 2010 | -- | $6,650 +152.9% |
| 2007 | $193 -15.9% | $2,630 |
| 2006 | $229 -1.5% | $2,630 |
| 2005 | $232 +56% | $2,630 +24.1% |
| 2004 | $149 +7.4% | $2,120 |
| 2003 | $139 +8.5% | $2,120 |
| 2002 | $128 | $2,120 |
| 2001 | -- | $2,120 |
Find assessor info on the county website
Monthly payment
Est. payment
Payment breakdown
Explore the cost of this home by adjusting the details. Changes won't be saved.Climate risks
Neighborhood: 29486
Nearby schools
Schools provided by the listing agent
- Elementary: Devon Forest
- Middle: Westview
- High: Stratford
Source: CTMLS. This data may not be complete. We recommend contacting the local school district to confirm school assignments for this home.
Similar homes
- $292,0003 bd3 ba1.3k sqft1212 Jeanna St, Summerville, SC 29486For Sale
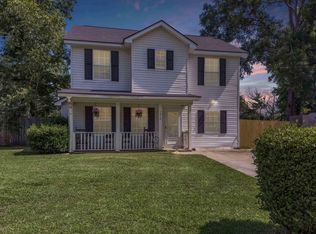
 MLS ID #26017333, Mike Waites. CTMLS
 - $250,0003 bd2 ba1.2k sqft107 McDuffie Ct, Summerville, SC 29486For Sale
 MLS ID #26023108, Stan Huff. CTMLS
 - $330,0003 bd2 ba1.3k sqft104 Forest Ln, Summerville, SC 29486For Sale
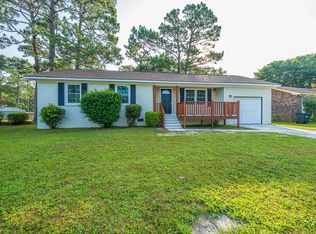 MLS ID #26018643, Jackie Lopez-noguera. CTMLS
 - $325,0004 bd2 ba1.4k sqft107 White Water Ct, Summerville, SC 29486For Sale
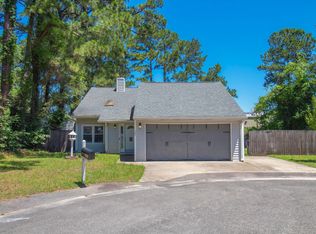 MLS ID #26016863, Julia Chandler. CTMLS
 - $230,0003 bd1 ba1k sqft112 Tabby Creek Cir, Summerville, SC 29486For SaleMLS ID #26011113, Bob Chambers. CTMLS
- $250,0003 bd1 ba1k sqft111 Fripp Ln, Summerville, SC 29483For SaleMLS ID #26015521, Connie White. CTMLS
- $285,0003 bd2 ba1.4k sqft229 Amy Dr, Goose Creek, SC 29445For SaleMLS ID #26018186, David Hastings. CTMLS
- $289,9903 bd2 ba1.2k sqft106 Jigsaw Rd, Summerville, SC 29485For SaleMLS ID #26019734, Joshua Litchfield. CTMLS
- $345,0004 bd2 ba1.6k sqft232 Birmingham Dr, Summerville, SC 29486For SaleMLS ID #26016883, Jason Husted. CTMLS
- $339,9903 bd2 ba1.6k sqft505 Stratton Ct, Goose Creek, SC 29445For SaleMLS ID #26024409, Joshua Litchfield. CTMLS
- $287,0003 bd2 ba1.3k sqft212 Forest Cir, Summerville, SC 29483For SaleMLS ID #26023853, Sean Jager. CTMLS
- $364,9984 bd3 ba1.8k sqft112 Foxfire Ct, Summerville, SC 29486For SaleMLS ID #26016799, Amanda Blake. CTMLS
- $320,0003 bd2 ba1.2k sqft110 Kings Ct, Goose Creek, SC 29445For SaleMLS ID #26024058, Matt Johnson. CTMLS
- $305,0003 bd2 ba1.6k sqft109 Pointer Dr, Summerville, SC 29485For SaleMLS ID #26023067, Larry Long. CTMLS
- $250,0003 bd1 ba1k sqft405 Madeline Dr, Goose Creek, SC 29445For SaleMLS ID #26013939, Kyle Blankenship. CTMLS
- $279,0003 bd2 ba1.1k sqft1242 Maryland Dr, Ladson, SC 29456For SaleMLS ID #26018435, Rachel Spence. CTMLS
- $297,9994 bd2 ba1.3k sqft411 Corey Blvd, Summerville, SC 29483For SaleMLS ID #26017580, Jane French. CTMLS
- $284,0003 bd2 ba1.5k sqft221 Froman Dr, Summerville, SC 29483For SaleMLS ID #26008000, Nick Lomma. CTMLS
- $325,0003 bd2 ba1.8k sqft103 Wren Ct, Summerville, SC 29485For SaleMLS ID #26022705, Donnie Reynolds. CTMLS
- $255,0004 bd1 ba1.2k sqft19 Aldene Ave, Goose Creek, SC 29445For SaleMLS ID #26022450, Dustin Guthrie. CTMLS
