Welcome home! This charming house offers comfortable, easy living in an established Goose Creek neighborhood. The functional floor plan provides inviting living spaces, generously sized bedrooms and an updated kitchen that you are sure to love. Enjoy a spacious homesite with room to relax outdoors, all while being conveniently located near shopping, dining, schools and everyday conveniences. This home is move in ready and waiting for it's new owners!
Active contingent
$299,000
110 Persimmon Cir, Goose Creek, SC 29445
3beds
1,128sqft
Single Family Residence
Built in 1989
-- sqft lot
$-- Zestimate®
$265/sqft
$-- HOA
What's special
Comfortable easy livingUpdated kitchenSpacious homesiteFunctional floor planInviting living spacesGenerously sized bedroomsRoom to relax outdoors
- 46 days
- 615
- 86
Likely to sell faster than
Zillow last checked:
Listing updated:
Listed by:
Synergy Group Properties
Source: CTMLS,MLS#: 26024157
Facts & features
Interior
Bedrooms & bathrooms
- Bedrooms: 3
- Bathrooms: 2
- Full bathrooms: 2
Rooms
- Room types: Great Room, Eat-In-Kitchen, Great, Laundry
Heating
- Electric
Cooling
- Central Air
Appliances
- Laundry: Laundry Room
Features
- High Ceilings, Ceiling - Smooth, Eat-in Kitchen
- Flooring: Carpet, Luxury Vinyl
- Number of fireplaces: 1
- Fireplace features: Family Room, One, Wood Burning
Interior area
- Total structure area: 1,128
- Total interior livable area: 1,128 sqft
Property
Parking
- Total spaces: 1
- Parking features: Attached, Off Street, Garage
- Attached garage spaces: 1
Features
- Levels: One
- Stories: 1
- Patio & porch: Front Porch
- Exterior features: Rain Gutters
- Fencing: Wood,Privacy
Lot
- Features: Level, 0 - .5 Acre
Details
- Additional structures: Storage
- Parcel number: 2340505017
Construction
Type & style
- Home type: SingleFamily
- Architectural style: Traditional
- Property subtype: Single Family Residence
Materials
- Cement Siding, Wood Siding
- Foundation: Slab
- Roof: Architectural
Condition
- New construction: No
- Year built: 1989
Utilities & green energy
- Sewer: Public Sewer
- Water: Public
- Utilities for property: BCW & SA, Berkeley Elect Co-Op
Community & HOA
Community
- Features: Park, Trash, Walk/Jog Trails
- Subdivision: Oak Creek
Location
- Region: Goose Creek
Financial & listing details
- Price per square foot: $265/sqft
- Tax assessed value: $269,400
- Annual tax amount: $1,439
- Date on market: 8/26/2026
- Listing terms: Any,Cash,Conventional,FHA,VA Loan
Estimated market value
Not available
Estimated sales range
Not available
Not available
Price history
| Date | Event | Price |
|---|---|---|
| 8/26/2026 | Listed for sale | $299,000+4.9%$265/sqft |
Source:  CTMLS #26024157 Report a problem CTMLS #26024157 Report a problem | ||
| 6/16/2023 | Sold | $285,000-8%$253/sqft |
Source: CTMLS #23009840 Report a problem | ||
| 5/8/2023 | Contingent | $309,900$275/sqft |
Source: CTMLS #23009840 Report a problem | ||
| 5/4/2023 | Listed for sale | $309,900+77.1%$275/sqft |
Source: CTMLS #23009840 Report a problem | ||
| 10/26/2018 | Sold | $175,000$155/sqft |
Source: CTMLS #18025240 Report a problem | ||
| 9/26/2018 | Pending sale | $175,000$155/sqft |
Source: Carolina Life Real Estate & Auctions LLC #18025240 Report a problem | ||
| 9/8/2018 | Listed for sale | $175,000+35.7%$155/sqft |
Source: Carolina Life Real Estate & Auctions LLC #18025240 Report a problem | ||
| 6/17/2016 | Sold | $129,000-0.7%$114/sqft |
Source: CTMLS #16002533 Report a problem | ||
| 5/9/2016 | Pending sale | $129,900$115/sqft |
Source: Homepath #16002533 Report a problem | ||
| 4/25/2016 | Listed for sale | $129,900$115/sqft |
Source: Homepath #16002533 Report a problem | ||
| 3/18/2016 | Pending sale | $129,900$115/sqft |
Source: Homepath #16002533 Report a problem | ||
| 3/3/2016 | Price change | $129,900-7.1%$115/sqft |
Source: Homepath #16002533 Report a problem | ||
| 1/31/2016 | Listed for sale | $139,900+27.4%$124/sqft |
Source: Homepath #16002533 Report a problem | ||
| 10/23/2015 | Sold | $109,800-17.4%$97/sqft |
Source: Public Record Report a problem | ||
| 5/1/2006 | Sold | $133,000+51.1%$118/sqft |
Source: Public Record Report a problem | ||
| 7/25/2003 | Sold | $88,000$78/sqft |
Source: Public Record Report a problem | ||
Public tax history
| Year | Property taxes | Tax assessment |
|---|---|---|
| 2025 | $1,439 +1.7% | $10,780 |
| 2024 | $1,414 +32.7% | $10,780 +60.4% |
| 2023 | $1,066 -1% | $6,720 |
| 2022 | $1,076 -51% | $6,720 |
| 2021 | $2,198 +98.4% | $6,720 |
| 2020 | $1,108 +26.6% | $6,720 +31.8% |
| 2018 | $875 | $5,100 +0.1% |
| 2017 | $875 -61.2% | $5,096 -0.1% |
| 2016 | $2,254 | $5,100 -30.7% |
| 2015 | $2,254 | $7,360 +60% |
| 2014 | $2,254 | $4,600 -0.9% |
| 2012 | -- | $4,640 -11.8% |
| 2010 | -- | $5,260 +30.2% |
| 2007 | $479 -31.5% | $4,040 |
| 2006 | $699 -56.1% | $4,040 -33.2% |
| 2005 | $1,593 +216.7% | $6,050 +101% |
| 2004 | $503 -1.7% | $3,010 -33.4% |
| 2003 | $512 +5.9% | $4,520 +50.2% |
| 2002 | $483 | $3,010 -33.4% |
| 2001 | -- | $4,520 |
Find assessor info on the county website
Monthly payment
Est. payment
Payment breakdown
Explore the cost of this home by adjusting the details. Changes won't be saved.Climate risks
Neighborhood: 29445
Nearby schools
Schools provided by the listing agent
- Elementary: Devon Forest
- Middle: Westview
- High: Stratford
Source: CTMLS. This data may not be complete. We recommend contacting the local school district to confirm school assignments for this home.
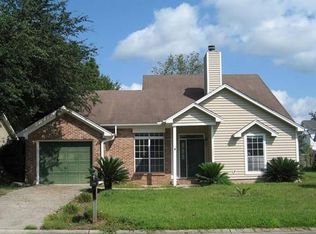
- $296,6004 bd-- ba1.4k sqft112 Persimmon Cir, Goose Creek, SC 29445Off Market
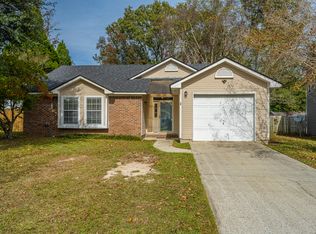
- $296,6003 bd2 ba1.2k sqft108 Persimmon Cir, Goose Creek, SC 29445Off Market
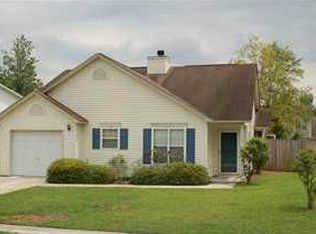
- $293,1003 bd2 ba1.1k sqft127 Two Hitch Rd, Goose Creek, SC 29445Off Market
- $343,100-- bd-- ba1.3k sqft121 Two Hitch Rd, Goose Creek, SC 29445Off Market
Similar homes
- $320,0003 bd2 ba1.2k sqft110 Kings Ct, Goose Creek, SC 29445For Sale

 MLS ID #26024058, Matt Johnson. CTMLS
 - $300,0003 bd2 ba1.2k sqft113 Nathan Rd, Summerville, SC 29486For Sale
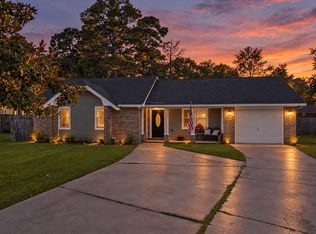 MLS ID #26027384, Kristen Briley. CTMLS
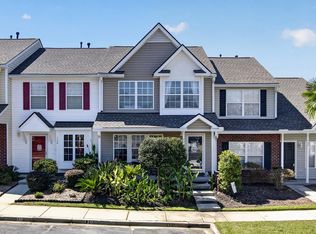
 - $237,5003 bd3 ba1.3k sqft131 Hornby Cir, Goose Creek, SC 29445For Sale
 MLS ID #26027215, Chaise Chandler. CTMLS
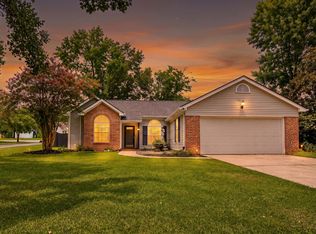
 - $353,0003 bd2 ba1.3k sqft106 Turnbury Rd, Goose Creek, SC 29445For Sale
 MLS ID #26024711, Cj Mccormick. CTMLS
 - $325,0003 bd3 ba1.6k sqft431 Watershed Dr, Goose Creek, SC 29445For SaleMLS ID #26024880, Amanda Gaskins. CTMLS
- $300,0003 bd2 ba1.1k sqft123 Manchester Rd, Summerville, SC 29486For SaleMLS ID #26024778, John Kouten. CTMLS
- $299,9003 bd2 ba1.2k sqft9010 Blitzen Ct, Charleston, SC 29406For SaleMLS ID #26022225, Erin Wheatley. CTMLS
- $315,0002 bd3 ba1.3k sqft21 Indigo Ln, Goose Creek, SC 29445For SaleMLS ID #26025321, Ely Murray-quick. CTMLS
- $250,0003 bd1 ba1k sqft405 Madeline Dr, Goose Creek, SC 29445For SaleMLS ID #26013939, Kyle Blankenship. CTMLS
- $329,9003 bd3 ba1.1k sqft114 Rahway Rd, Goose Creek, SC 29445For SaleMLS ID #26021178, Sandra Odom. CTMLS
- $275,0002 bd3 ba1.5k sqft41 Indigo Ln, Goose Creek, SC 29445For SaleMLS ID #26021937, Lisa Horan. CTMLS
- $220,0002 bd2 ba1k sqft122 Taylor Cir, Goose Creek, SC 29445For SaleMLS ID #26025195, Nikki Gomez. CTMLS
- $285,0003 bd1 ba1.2k sqft103 Tweed Ct, Summerville, SC 29486For SaleMLS ID #26014387, Michael Fox. CTMLS
- $289,9503 bd2 ba1.3k sqft4517 Nestwood St, Ladson, SC 29456For SaleMLS ID #26018910, Susan Stanley. CTMLS
- $349,0003 bd2 ba1.3k sqft206 William St, Summerville, SC 29486For SaleMLS ID #26025850, Stephanie Allen. CTMLS
- $339,9003 bd3 ba1.3k sqft101 Ewell Ct, Summerville, SC 29486For SaleMLS ID #26024694, Suzy Torres. CTMLS
- $300,0003 bd2 ba1.2k sqft122 Tyger St, Summerville, SC 29485For SaleMLS ID #26019639, Nick Streets. CTMLS
- $300,0003 bd2 ba1.4k sqft404 Forest Cir, Summerville, SC 29483For SaleMLS ID #26025262, Chris Facello. CTMLS
- $279,0002 bd2 ba953 sqft115 Pebble Creek Rd, Summerville, SC 29486For SaleMLS ID #26019470, Dave Friedman. CTMLS
- $274,9993 bd2 ba1.1k sqft1242 Maryland Dr, Ladson, SC 29456For SaleMLS ID #26018435, Rachel Spence. CTMLS
