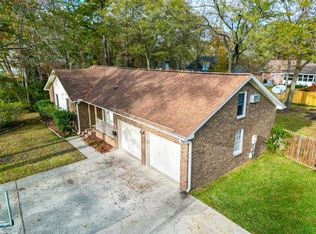
Very nice brick home nestled on a quiet cul-de-sac on a spacious .33-acre lot in Crowfield! Step inside to find beautiful luxury vinyl tile (LVT) flooring throughout the main living areas, creating a warm and inviting atmosphere. The spacious family room features a cozy fireplace, perfect for relaxing on cool winter evenings. The formal dining room provides a comfortable space for enjoying meals with family and friends. The kitchen is appointed with gorgeous granite countertops and opens to a sunny breakfast area overlooking the deck and expansive backyard. The generous primary suite is a true retreat, featuring a large walk-in closet, an oversized walk-in shower, dual vanities with stunning glass countertops, and plenty of room to unwind. The secondary bedrooms are all generously sized,and the guest bathroom also includes dual sinks with an elegant glass countertop. Enjoy outdoor living on the 14' x 14' deck complete with a pergola, overlooking the large, fenced backyard. A double gate at the end of the driveway provides easy access to the backyard, offering plenty of room for boats, trailers, or additional storage. The backyard also includes a charming dollhouse that conveys as is, and the solar panels located above the deck also convey as is. Additional features include a FROG (Finished Room Over Garage) with a brand-new heating and air window unit, making it the perfect space for a media room, man cave, home office, playroom, or craft room. The home is topped with a beautiful architectural roof that was installed just three years ago, providing added peace of mind. This wonderful home combines comfort, space, and functionality in a highly desirable location--don't miss your opportunity to make it yours!
Active
$389,900
102 Worlingham Ct, Goose Creek, SC 29445
3beds
1,909sqft
Single Family Residence
Built in 1983
0.33 Acres Lot
$382,000 Zestimate®
$204/sqft
$-- HOA
What's special
Cozy fireplaceBrick homeQuiet cul-de-sacSpacious family roomLarge fenced backyardWarm and inviting atmosphereGorgeous granite countertops
- 52 days
- 369
- 34
Zillow last checked:
Listing updated:
Listed by:
NextHome The Agency Group
Source: CTMLS,MLS#: 26024313
Facts & features
Interior
Bedrooms & bathrooms
- Bedrooms: 3
- Bathrooms: 2
- Full bathrooms: 2
Rooms
- Room types: Bonus Room, Family Room, Dining Room, Bonus, Family, Frog Detached, Separate Dining
Heating
- Central, Electric, Wall Unit(s)
Appliances
- Laundry: Washer Hookup
Features
- Beamed Ceilings, Ceiling - Blown, Ceiling - Cathedral/Vaulted, Ceiling - Smooth, Tray Ceiling(s), Ceiling Fan(s), Frog Detached
- Flooring: Carpet, Luxury Vinyl
- Number of fireplaces: 1
- Fireplace features: Family Room, One
Interior area
- Total structure area: 1,909
- Total interior livable area: 1,909 sqft
Property
Parking
- Total spaces: 2
- Parking features: Garage, Garage Door Opener
- Garage spaces: 2
Features
- Levels: One
- Stories: 1
- Patio & porch: Deck, Front Porch
- Exterior features: Rain Gutters
- Fencing: Privacy
Lot
- Size: 0.33 Acres
- Features: Cul-De-Sac
Details
- Parcel number: 2341506030
Construction
Type & style
- Home type: SingleFamily
- Architectural style: Ranch
- Property subtype: Single Family Residence
Materials
- Brick Veneer
- Foundation: Crawl Space
- Roof: Architectural
Condition
- New construction: No
- Year built: 1983
Utilities & green energy
- Sewer: Public Sewer
- Water: Public
- Utilities for property: BCW & SA, Berkeley Elect Co-Op, Charleston Water Service
Community & HOA
Community
- Features: Club Membership Available, Golf, Pool, Tennis Court(s), Trash, Walk/Jog Trails
- Subdivision: Crowfield Plantation
Location
- Region: Goose Creek
Financial & listing details
- Price per square foot: $204/sqft
- Tax assessed value: $355,800
- Annual tax amount: $1,222
- Date on market: 8/27/2026
- Listing terms: Any,Cash,Conventional,FHA,VA Loan
Estimated market value
$382,000
$363,000 - $401,000
$2,220/mo
Price history
| Date | Event | Price |
|---|---|---|
| 8/27/2026 | Listed for sale | $389,900+102.5%$204/sqft |
Source:  CTMLS #26024313 Report a problem CTMLS #26024313 Report a problem | ||
| 7/20/2016 | Sold | $192,500-3.5%$101/sqft |
Source: CTMLS #16014667 Report a problem | ||
| 6/6/2016 | Pending sale | $199,500$105/sqft |
Source: The Boulevard Company, LLC #16014667 Report a problem | ||
| 6/1/2016 | Listed for sale | $199,500+5.1%$105/sqft |
Source: The Boulevard Company, LLC #16014667 Report a problem | ||
| 2/22/2016 | Listing removed | $189,900$99/sqft |
Source: Owner Report a problem | ||
| 11/24/2015 | Listed for sale | $189,900$99/sqft |
Source: Owner Report a problem | ||
Public tax history
| Year | Property taxes | Tax assessment |
|---|---|---|
| 2025 | $1,222 +2% | $8,700 |
| 2024 | $1,198 +3% | $8,700 +14.9% |
| 2023 | $1,164 -1.2% | $7,570 |
| 2022 | $1,178 -52.4% | $7,570 |
| 2021 | $2,476 +104.1% | $7,570 |
| 2020 | $1,213 +2.4% | $7,570 -0.7% |
| 2018 | $1,185 | $7,620 |
| 2017 | $1,185 +17.4% | $7,620 -33.3% |
| 2016 | $1,009 | $11,430 +70.3% |
| 2015 | $1,009 | $6,710 |
| 2014 | $1,009 | $6,710 -31.1% |
| 2012 | -- | $9,740 +32.7% |
| 2010 | -- | $7,340 +27% |
| 2007 | $430 -33.7% | $5,780 |
| 2006 | $648 -3.2% | $5,780 |
| 2005 | $669 +44.6% | $5,780 +19.2% |
| 2004 | $463 +3.8% | $4,850 |
| 2003 | $446 +6.9% | $4,850 |
| 2002 | $417 | $4,850 |
| 2001 | -- | $4,850 |
Find assessor info on the county website
Monthly payment
Est. payment
Payment breakdown
Explore the cost of this home by adjusting the details. Changes won't be saved.Climate risks
Neighborhood: 29445
Nearby schools
Schools provided by the listing agent
- Elementary: Westview
- Middle: Westview
- High: Stratford
Source: CTMLS. This data may not be complete. We recommend contacting the local school district to confirm school assignments for this home.
Similar homes
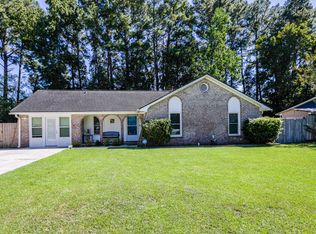
- $339,9993 bd2 ba1.4k sqft304 Vixen Blvd, Goose Creek, SC 29445For Sale
 MLS ID #26026956, Noela Sharo. CTMLS
 - $320,0003 bd2 ba1.2k sqft110 Kings Ct, Goose Creek, SC 29445For Sale
 MLS ID #26024058, Matt Johnson. CTMLS
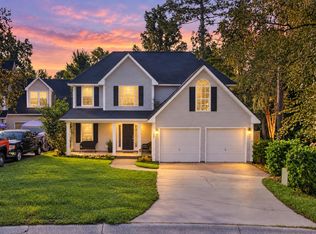
 - $345,0003 bd3 ba1.6k sqft163 Ashton Dr, Goose Creek, SC 29445For Sale
 MLS ID #26026019, Paul Bermingham. CTMLS
 - $325,0003 bd3 ba1.6k sqft100 Penzance Blvd, Goose Creek, SC 29445For Sale
 MLS ID #26027486, Alan Donald-liebisch. CTMLS
 - $330,0003 bd1 ba1.1k sqft131 Camelot Dr, Goose Creek, SC 29445For SaleMLS ID #26024666, Bob Chambers. CTMLS
- $325,0003 bd3 ba1.6k sqft431 Watershed Dr, Goose Creek, SC 29445For SaleMLS ID #26024880, Amanda Gaskins. CTMLS
- $395,0004 bd3 ba1.8k sqft2380 Storen St, North Charleston, SC 29406For SaleMLS ID #26025512, Ashley Melton. CTMLS
- $425,0003 bd2 ba2.2k sqft1510 Jahnz Ave, Summerville, SC 29485For SaleMLS ID #26028317, Corwyn Melette. CTMLS
- $375,0003 bd3 ba2.2k sqft2539 Bengal Rd, Charleston, SC 29406For SaleMLS ID #26018219, Kimberly Roberts. CTMLS
- $400,0003 bd2 ba1.9k sqft106 Garden Hill Rd, Summerville, SC 29483For SaleMLS ID #26024414, Deb Walters. CTMLS
- $389,9003 bd2 ba1.3k sqft122 Thomas Ln, Moncks Corner, SC 29461For SaleMLS ID #26022773, Morgan Brinson Fann. CTMLS
- $365,0004 bd2 ba1.7k sqft100 Carrington Ln, Summerville, SC 29485For SaleMLS ID #26027724, Roni Haskell. CTMLS
- $379,9003 bd2 ba1.6k sqft118 Bramwell Dr, Summerville, SC 29485For SaleMLS ID #26023600, Lara Thompson. CTMLS
- $324,9003 bd2 ba1.8k sqft106 Kent Cir, Ladson, SC 29456For SaleMLS ID #26024298, Eleanor Mcpherson. CTMLS
- $539,9004 bd3 ba2.6k sqft114 Ethanhill St, Goose Creek, SC 29445For SaleMLS ID #26024947, Troy Phillips. CTMLS
- $375,0004 bd3 ba1.9k sqft202 Brailsford Rd, Summerville, SC 29485For SaleMLS ID #26027852, Stephanie Wilson-hartzog. CTMLS
- $549,5005 bd3 ba2.5k sqft120 Tattingstone Way, Goose Creek, SC 29445For SaleMLS ID #26019451, Michael Fox. CTMLS
- $399,9994 bd3 ba1.9k sqft104 Sweetbriar Rd, Summerville, SC 29485For SaleMLS ID #26027393, Seth Rhyne. CTMLS
- $299,0003 bd2 ba1.1k sqft110 Persimmon Cir, Goose Creek, SC 29445For SaleMLS ID #26024157, Elizabeth Salazar. CTMLS
