Welcome to this beautifully maintained, move-in-ready home that perfectly blends modern updates with highly functional living spaces. The inviting foyer introduces a seamless floor plan characterized by stylish, neutral-toned Luxury Vinyl Plank flooring that extends through the main living areas, including the spacious great room and the comfortable family room complete with a cooling ceiling fan. The heartbeat of the home is the bright eat-in kitchen, which features a smooth-top range, a built-in microwave, stainless steel appliances, and its own ceiling fan for added comfort. Near the garage entrance, a clever built-in desk with cabinets creates an ideal home office nook or drop-zone, situated right next to the convenient walk-up access for the attic. The sleeping quarters are thoughtfully arranged to maximize privacy and comfort. The primary bedroom serves as a quiet retreat, showcasing elegant crown molding, Berber carpet, and a ceiling fan. Its attached primary bathroom was fully remodeled in 2024 to include a modern sink, toilet, and a sleek walk-in shower. Two additional bedrooms are outfitted with Berber carpet and ceiling fans, sharing a central hall bathroom equipped with classic tile flooring and a tub/shower combination. Exceptional functionality defines the storage and utility spaces of this property. The partially converted garage houses the washer and dryer, and both the converted and remaining garage sides are outfitted with cabinets, making them perfect for workshops or hobby areas. Moving outside, the home offers an incredible outdoor oasis. The screened porch was fully updated less than a year ago with two ceiling fans to keep you cool all summer long. This space flows effortlessly into a large, covered patio area with extended pavers and a walkway leading directly to the back of the garage. For tools and equipment, two large detached sheds provide massive additional storage. Buyers will enjoy ultimate peace of mind thanks to major structural and mechanical upgrades, highlighted by replacing the plumbing throughout in 2026. The roof was completely replaced between 2012 and 2014, and modern LVP flooring was recently installed throughout the main living areas. Perfectly situated just minutes from the I-26, this highly convenient location places you close to vibrant shopping centers, local entertainment, and beautiful public parks.
Active
Price cut: $7.6K (9/30)
$329,900
131 Foxborough Rd, Goose Creek, SC 29445
3beds
1,350sqft
Single Family Residence
Built in 1978
0.28 Acres Lot
$327,500 Zestimate®
$244/sqft
$-- HOA
What's special
- 49 days
- 364
- 36
Zillow last checked:
Listing updated:
Listed by:
Carolina One Real Estate 843-779-8660
Source: CTMLS,MLS#: 26023802
Facts & features
Interior
Bedrooms & bathrooms
- Bedrooms: 3
- Bathrooms: 2
- Full bathrooms: 2
Rooms
- Room types: Family Room, Office, Dining Room, Eat-In-Kitchen, Family, Foyer, Laundry, Separate Dining
Heating
- Heat Pump
Cooling
- Central Air
Appliances
- Laundry: Washer Hookup, Electric Dryer Hookup, Laundry Room
Features
- Ceiling Fan(s), Eat-in Kitchen, Entrance Foyer
- Flooring: Ceramic Tile, Carpet, Luxury Vinyl
- Has fireplace: No
Interior area
- Total structure area: 1,350
- Total interior livable area: 1,350 sqft
Video & virtual tour
Property
Parking
- Total spaces: 1
- Parking features: Off Street, Garage, Converted Garage
- Garage spaces: 1
Features
- Levels: One
- Stories: 1
- Entry location: Ground Level
- Patio & porch: Front Porch, Screened
Lot
- Size: 0.28 Acres
- Features: Interior Lot, Level, 0 - .5 Acre
Details
- Additional structures: Shed(s)
- Parcel number: 2341604022
Construction
Type & style
- Home type: SingleFamily
- Architectural style: Ranch
- Property subtype: Single Family Residence
Materials
- Brick Veneer
- Foundation: Slab
- Roof: Architectural
Condition
- New construction: No
- Year built: 1978
Utilities & green energy
- Sewer: Public Sewer
- Water: Public
- Utilities for property: BCW & SA, Berkeley Elect Co-Op, City of Goose Creek
Community & HOA
Community
- Features: Trash
- Subdivision: Foxbourgh
Location
- Region: Goose Creek
Financial & listing details
- Price per square foot: $244/sqft
- Tax assessed value: $300,900
- Annual tax amount: $755
- Date on market: 8/21/2026
- Listing terms: Cash,Conventional,FHA,State Housing Authority,USDA Loan
Estimated market value
$327,500
$311,000 - $344,000
$2,067/mo
Price history
| Date | Event | Price |
|---|---|---|
| 9/30/2026 | Price change | $329,900-2.3%$244/sqft |
Source:  CTMLS #26023802 Report a problem CTMLS #26023802 Report a problem | ||
| 8/21/2026 | Listed for sale | $337,500+209.6%$250/sqft |
Source: CTMLS #26023802 Report a problem | ||
| 10/8/2002 | Sold | $109,000$81/sqft |
Source: Public Record Report a problem | ||
Public tax history
| Year | Property taxes | Tax assessment |
|---|---|---|
| 2025 | $755 +3.3% | $6,190 |
| 2024 | $731 +6.7% | $6,190 +15.1% |
| 2023 | $685 +0.7% | $5,380 |
| 2022 | $680 -61.4% | $5,380 |
| 2021 | $1,763 +153.3% | $5,380 |
| 2020 | $696 -15.4% | $5,380 +15% |
| 2018 | $823 | $4,680 |
| 2017 | $823 +5.7% | $4,680 |
| 2016 | $779 | $4,680 |
| 2015 | $779 | $4,680 |
| 2014 | $779 | $4,680 +4% |
| 2012 | -- | $4,500 -16.4% |
| 2010 | -- | $5,380 +37.2% |
| 2007 | $469 -31.1% | $3,920 |
| 2006 | $680 -5% | $3,920 |
| 2005 | $716 +47.4% | $3,920 +37.1% |
| 2004 | $486 -1.6% | $2,860 |
| 2003 | $494 +5.8% | $2,860 |
| 2002 | $466 | $2,860 |
| 2001 | -- | $2,860 |
Find assessor info on the county website
Monthly payment
Est. payment
Payment breakdown
Explore the cost of this home by adjusting the details. Changes won't be saved.Climate risks
Neighborhood: 29445
Nearby schools
Schools provided by the listing agent
- Elementary: Westview
- Middle: Westview
- High: Goose Creek
Source: CTMLS. This data may not be complete. We recommend contacting the local school district to confirm school assignments for this home.
- $313,2003 bd2 ba1.4k sqft129 Foxborough Rd, Goose Creek, SC 29445Off Market
- $293,200-- bd-- ba1.5k sqft133 Foxborough Rd, Goose Creek, SC 29445Off Market
- $380,800-- bd-- ba2k sqft122 Foxborough Rd, Goose Creek, SC 29445Off Market
- $282,900-- bd-- ba1.2k sqft119 Hounds Run, Goose Creek, SC 29445Off Market
Similar homes
- $319,0003 bd2 ba1k sqft504 Mary Scott Dr, Goose Creek, SC 29445For Sale
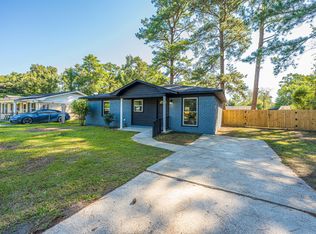
 MLS ID #26028022, Roy Oglesby. CTMLS
 - $339,9993 bd2 ba1.4k sqft304 Vixen Blvd, Goose Creek, SC 29445For Sale
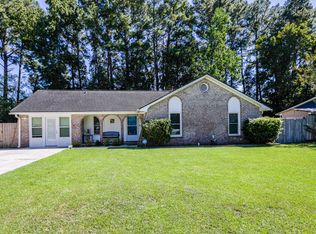 MLS ID #26026956, Noela Sharo. CTMLS
 - $344,9003 bd2 ba1.8k sqft102 Westerfield Dr, Goose Creek, SC 29445For Sale
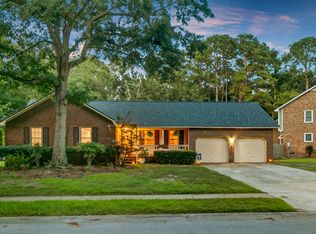 MLS ID #26021053, Jeff Heavner. CTMLS
 - $345,0003 bd3 ba1.5k sqft127 Hearthstone Circle, Goose Creek, SC 29445For Sale
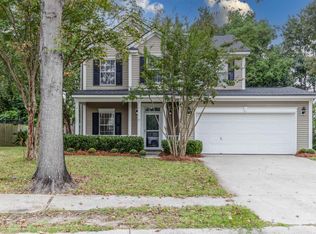
 MLS ID #2624778, Taylor T Sweat, Greyfeather Group EXP Realty. CCAR
 - $335,0003 bd2 ba1.3k sqft410 Fox Hunt Rd, Goose Creek, SC 29445For SaleMLS ID #26021662, Scott Juchatz. CTMLS
- $319,0003 bd2 ba1.4k sqft116 Millburgh Ln, Goose Creek, SC 29445For SaleMLS ID #26020419, Corey Nelson. CTMLS
- $320,0003 bd2 ba1.2k sqft110 Kings Ct, Goose Creek, SC 29445For SaleMLS ID #26024058, Matt Johnson. CTMLS
- $359,9003 bd2 ba1.1k sqft224 Windsor Mill Rd, Goose Creek, SC 29445For SaleMLS ID #26021742, Clayton Hall. CTMLS
- $315,0004 bd3 ba1.5k sqft301 Laurel Ave, Goose Creek, SC 29445For SaleMLS ID #26023235, Susan Taschner. CTMLS
- $353,0003 bd2 ba1.3k sqft106 Turnbury Rd, Goose Creek, SC 29445For SaleMLS ID #26024711, Cj Mccormick. CTMLS
- $389,9003 bd2 ba1.9k sqft102 Worlingham Ct, Goose Creek, SC 29445For SaleMLS ID #26024313, Jim Mills. CTMLS
- $315,0003 bd2 ba1.1k sqft127 Clay St, Goose Creek, SC 29445For SaleMLS ID #26026371, Erin Wheatley. CTMLS
- $325,0003 bd2 ba1.4k sqft311 Adeline Dr, Goose Creek, SC 29445For SaleMLS ID #26004976, Fernando De La Cruz. CTMLS
- $285,0003 bd2 ba1.4k sqft229 Amy Dr, Goose Creek, SC 29445For SaleMLS ID #26018186, David Hastings. CTMLS
- $338,0003 bd1 ba1.1k sqft131 Camelot Dr, Goose Creek, SC 29445For SaleMLS ID #26024666, Bob Chambers. CTMLS
- $270,0003 bd2 ba1.6k sqft120 Kennington Dr, Goose Creek, SC 29445For SaleMLS ID #26026286, Danielle Ragazzini. CTMLS
- $340,0003 bd3 ba1.8k sqft129 Lindy Creek Rd, Goose Creek, SC 29445For SaleMLS ID #26025546, Lasaine Johnson. CTMLS
- $344,9003 bd2 ba1.4k sqft238 Border Rd, Goose Creek, SC 29445For SaleMLS ID #26027196, Jennifer Shoemaker. CTMLS
- $324,5003 bd1 ba982 sqft221 Farm Rd, Goose Creek, SC 29445For SaleMLS ID #26025222, Michael Repak. CTMLS
