This charming brick ranch-style home is just waiting for you in the heart of Goose Creek on a large corner lot! Featuring 4 bedrooms, 2.5 bathrooms, a dedicated laundry room, and so much more, this property offers plenty of space and comfort. Upon entry, you will immediately notice the beautiful kitchen island, newer cabinets, and stylish shiplapped walls. Going through the kitchen, you'll find the large laundry room, the fourth bedroom, and a second living area perfect for a playroom or man cave. On the opposite side of the home are two guest rooms and the master suite, which includes an updated bathroom with a walk-in shower.Key home upgrades and features include:Newer HVAC unit and ductwork, Fenced-in backyard, large corner lot, and No HOA! Don't miss the chance to see this one!
Active
Price cut: $10K (10/3)
$315,000
301 Laurel Ave, Goose Creek, SC 29445
4beds
1,578sqft
Single Family Residence
Built in 1976
0.5 Acres Lot
$313,100 Zestimate®
$200/sqft
$-- HOA
What's special
Brick ranch-style homeStylish shiplapped wallsBeautiful kitchen islandLarge corner lotMaster suiteDedicated laundry roomFenced-in backyard
- 57 days
- 650
- 78
Zillow last checked:
Listing updated:
Listed by:
Carolina Elite Real Estate admin@carolinaelitere.com
Source: CTMLS,MLS#: 26023235
Facts & features
Interior
Bedrooms & bathrooms
- Bedrooms: 4
- Bathrooms: 3
- Full bathrooms: 2
- 1/2 bathrooms: 1
Rooms
- Room types: Family Room, Utility Room, Eat-In-Kitchen, Family, Laundry, Utility
Heating
- Heat Pump, Central
Cooling
- Central Air
Appliances
- Laundry: Washer Hookup, Electric Dryer Hookup, Laundry Room
Features
- Ceiling - Blown, Kitchen Island, Eat-in Kitchen
- Flooring: Vinyl
- Has fireplace: No
Interior area
- Total structure area: 1,578
- Total interior livable area: 1,578 sqft
Property
Parking
- Parking features: Converted Garage
Features
- Levels: One,Multi/Split
- Stories: 1
- Entry location: Ground Level
- Fencing: Privacy,Wood
Lot
- Size: 0.5 Acres
- Features: 0 - .5 Acre
Details
- Additional structures: Shed(s)
- Parcel number: 2430702041
Construction
Type & style
- Home type: SingleFamily
- Architectural style: Ranch
- Property subtype: Single Family Residence
Materials
- Brick Veneer
- Foundation: Crawl Space, Slab
- Roof: Architectural
Condition
- New construction: No
- Year built: 1976
Utilities & green energy
- Sewer: Public Sewer
- Water: Public
- Utilities for property: BCW & SA, Berkeley Elect Co-Op, City of Goose Creek
Community & HOA
Community
- Subdivision: Pineview Hills
Location
- Region: Goose Creek
Financial & listing details
- Price per square foot: $200/sqft
- Tax assessed value: $289,300
- Annual tax amount: $4,700
- Date on market: 8/15/2026
- Listing terms: Any,Cash,Conventional,FHA,VA Loan
Estimated market value
$313,100
$297,000 - $329,000
$2,250/mo
Price history
| Date | Event | Price |
|---|---|---|
| 10/3/2026 | Price change | $315,000-3.1%$200/sqft |
Source:  CTMLS #26023235 Report a problem CTMLS #26023235 Report a problem | ||
| 8/15/2026 | Listed for sale | $325,000+31.6%$206/sqft |
Source: CTMLS #26023235 Report a problem | ||
| 4/23/2022 | Listing removed | -- |
Source: Zillow Rental Manager Report a problem | ||
| 4/16/2022 | Listed for rent | $1,900+8.6%$1/sqft |
Source: Zillow Rental Manager Report a problem | ||
| 1/12/2021 | Listing removed | -- |
Source:  CTMLS Report a problem CTMLS Report a problem | ||
| 12/31/2020 | Listed for rent | $1,750+79.5%$1/sqft |
Source: CTMLS #20033928 Report a problem | ||
| 12/21/2020 | Sold | $247,000-1.2%$157/sqft |
Source: CTMLS #20032027 Report a problem | ||
| 12/7/2020 | Pending sale | $250,000$158/sqft |
Source: RE/MAX FullSail #20032027 Report a problem | ||
| 12/7/2020 | Contingent | $250,000$158/sqft |
Source: CTMLS #20032027 Report a problem | ||
| 12/1/2020 | Listed for sale | $250,000+78.6%$158/sqft |
Source: RE/MAX FullSail #20032027 Report a problem | ||
| 10/13/2020 | Sold | $140,000$89/sqft |
Source: Public Record Report a problem | ||
| 4/23/2012 | Listing removed | $975$1/sqft |
Source: AGENTOWNED PREMIERE GROUP #1206891 Report a problem | ||
| 4/7/2012 | Price change | $975-2.5%$1/sqft |
Source: AGENTOWNED PREMIERE GROUP #1206891 Report a problem | ||
| 3/23/2012 | Listed for rent | $1,000$1/sqft |
Source: AGENTOWNED PREMIERE GROUP #1206891 Report a problem | ||
Public tax history
| Year | Property taxes | Tax assessment |
|---|---|---|
| 2025 | $4,700 +0.5% | $16,480 |
| 2024 | $4,675 +7.1% | $16,480 +15% |
| 2023 | $4,364 -1.4% | $14,330 |
| 2022 | $4,427 -5.6% | $14,330 +107.7% |
| 2021 | $4,687 +105.4% | $6,900 |
| 2020 | $2,283 +9.9% | $6,900 +15% |
| 2018 | $2,077 | $6,000 |
| 2017 | $2,077 +4.4% | $6,000 |
| 2016 | $1,989 | $6,000 |
| 2015 | $1,989 | $6,000 |
| 2014 | $1,989 | $6,000 +23.7% |
| 2012 | -- | $4,850 -27.7% |
| 2010 | -- | $6,710 +138.8% |
| 2007 | $378 -28.6% | $2,810 |
| 2006 | $529 -4.6% | $2,810 |
| 2005 | $555 +56.4% | $2,810 +60.6% |
| 2004 | $355 -0.3% | $1,750 |
| 2003 | $356 -53.8% | $1,750 -33.5% |
| 2002 | $771 | $2,630 +50.3% |
| 2001 | -- | $1,750 |
Find assessor info on the county website
Monthly payment
Est. payment
Payment breakdown
Explore the cost of this home by adjusting the details. Changes won't be saved.Climate risks
Neighborhood: 29445
Nearby schools
Schools provided by the listing agent
- Elementary: Westview
- Middle: Westview
- High: Goose Creek
Source: CTMLS. This data may not be complete. We recommend contacting the local school district to confirm school assignments for this home.

Similar homes
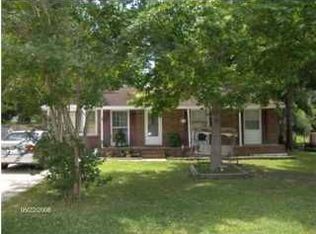
- $287,0003 bd2 ba1.3k sqft227 Farm Rd, Goose Creek, SC 29445For Sale
 MLS ID #26018470, Rebekah Osgood. CTMLS
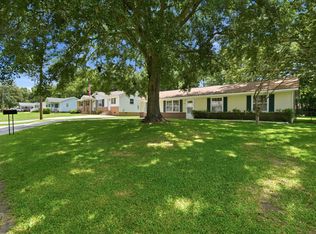
 - $300,0004 bd2 ba1.6k sqft5 Cyprus Ct, Goose Creek, SC 29445For Sale
 MLS ID #26021881, Thomas Shoupe. CTMLS
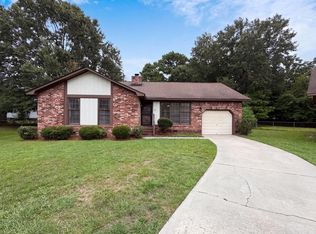
 - $340,0003 bd3 ba1.8k sqft129 Lindy Creek Rd, Goose Creek, SC 29445For Sale
 MLS ID #26025546, Lasaine Johnson. CTMLS
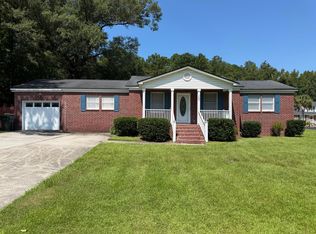
 - $--3 bd2 ba1.3k sqft411 Sarah Dr, Goose Creek, SC 29445Auction
 ServiceLink Auction
 - $320,0003 bd2 ba1.4k sqft2028 Larson Ln, Goose Creek, SC 29445For SaleMLS ID #26016485, Thomas Shoupe. CTMLS
- $350,0004 bd2 ba1.8k sqft300 Indigo Rd, Goose Creek, SC 29445For SaleMLS ID #26015374, Thomas Shoupe. CTMLS
- $275,0003 bd2 ba1.5k sqft105 Commons Way, Goose Creek, SC 29445For SaleMLS ID #26017930, Anthony Whitfield. CTMLS
- $260,0003 bd2 ba1.3k sqft116 Turnbury Rd, Goose Creek, SC 29445For SaleMLS ID #26014419, Mickey Durham. CTMLS
- $270,0003 bd3 ba1.7k sqft100 Fairbury Dr, Goose Creek, SC 29445For SaleMLS ID #26010596, Teddy Nelson. CTMLS
- $245,0003 bd2 ba1.4k sqft257 Jean Wells Dr, Goose Creek, SC 29445For SaleMLS ID #26024813, Ian Raysor. CTMLS
- $299,0003 bd2 ba1.4k sqft8334 Witsell St, Charleston, SC 29406For SaleMLS ID #26026063, Walid Ismail. CTMLS
- $309,0004 bd2 ba1.4k sqft189 Tall Pines Rd, Ladson, SC 29456For SaleMLS ID #26022069, Thomas Shoupe. CTMLS
- $259,9003 bd1 ba975 sqft67 Tanbark Ct, Goose Creek, SC 29445For SaleMLS ID #26027488, Adam Spurlock. CTMLS
- $250,0003 bd2 ba1.3k sqft148 Evergreen Magnolia Ave, Goose Creek, SC 29445For SaleMLS ID #26024318, Sherry Swift. CTMLS
- $220,0003 bd1 ba1k sqft201 Clarine Dr, Goose Creek, SC 29445For SaleMLS ID #26027495, Rhonda Tudor. CTMLS
- $305,0003 bd2 ba1.6k sqft619 Piedmont Ln, Ladson, SC 29456For SaleMLS ID #26019280, Thomas Shoupe. CTMLS
- $250,0003 bd1 ba1.1k sqft436 Jean Wells Dr, Goose Creek, SC 29445For SaleMLS ID #26027290, Ashley Dangerfield. CTMLS
- $275,0004 bd3 ba1.9k sqft104 Bonneau Ct, Summerville, SC 29485For SaleMLS ID #26027350, Cynthia Williams. CTMLS
