Welcome to 436 Jean Wells Drive in Goose Creek's established Boulder Bluff neighborhood. With charming curb appeal, a large yard, oversized carport, and storage shed, this brick home offers the outdoor space, function, and flexibility that are hard to find at this price point. The owner has made many thoughtful improvements over the past few years, and the home offers a great blend of comfort, character, and potential. Whether you want space to garden, entertain, or simply enjoy a larger homesite in an established setting, this property gives you room to grow while staying close to shopping, dining, schools, and major roadways.
Active
Price increase: $1K (7/21)
$256,000
436 Jean Wells Dr, Goose Creek, SC 29445
3beds
1,100sqft
:
Get pre-qualified$1,510/mo
Single Family Residence
Built in 1970
-- sqft lot
$254,900 Zestimate®
$233/sqft
$-- HOA
What's special
Brick homeSpace to gardenLarge yardCharming curb appealOutdoor spaceOversized carportStorage shed
- 100 days |
- 410 |
- 13 |
Zillow last checked:
Listing updated:
Listed by:
Charleston Home Team
Source: CTMLS,MLS#: 26011084
Facts & features
Interior
Bedrooms & bathrooms
- Bedrooms: 3
- Bathrooms: 1
- Full bathrooms: 1
Rooms
- Room types: Family Room, Dining Room, Utility Room, Eat-In-Kitchen, Family, Separate Dining, Utility
Heating
- Electric
Cooling
- Has cooling: Yes
Appliances
- Laundry: Electric Dryer Hookup, Washer Hookup
Features
- Eat-in Kitchen
- Flooring: Ceramic Tile, Laminate
- Has fireplace: No
Interior area
- Total structure area: 1,100
- Total interior livable area: 1,100 sqft
Property
Parking
- Total spaces: 2
- Parking features: Carport, Off Street
- Carport spaces: 2
Features
- Levels: One
- Stories: 1
- Patio & porch: Front Porch
- Exterior features: Rain Gutters
Lot
- Features: Interior Lot
Details
- Additional structures: Shed(s), Storage
- Parcel number: 2350506042
Construction
Type & style
- Home type: SingleFamily
- Architectural style: Ranch
- Property subtype: Single Family Residence
Materials
- Brick Veneer
- Foundation: Crawl Space
- Roof: Asphalt
Condition
- New construction: No
- Year built: 1970
Utilities & green energy
- Sewer: Public Sewer
- Water: Public
- Utilities for property: BCW & SA, Berkeley Elect Co-Op, City of Goose Creek
Community & HOA
Community
- Subdivision: Boulder Bluff
Location
- Region: Goose Creek
Financial & listing details
- Price per square foot: $233/sqft
- Tax assessed value: $241,600
- Annual tax amount: $1,298
- Date on market: 4/17/2026
- Listing terms: Cash,Conventional,VA Loan
Estimated market value
$254,900
$242,000 - $268,000
$1,826/mo
Price history
| Date | Event | Price |
|---|---|---|
| 7/21/2026 | Price change | $256,000+0.4%$233/sqft |
Source:  CTMLS #26011084 Report a problem CTMLS #26011084 Report a problem | ||
| 7/7/2026 | Price change | $255,000-1.9%$232/sqft |
Source: CTMLS #26011084 Report a problem | ||
| 5/26/2026 | Price change | $259,9990%$236/sqft |
Source: CTMLS #26011084 Report a problem | ||
| 5/12/2026 | Price change | $260,000-3.7%$236/sqft |
Source: CTMLS #26011084 Report a problem | ||
| 5/4/2026 | Price change | $269,900-1.9%$245/sqft |
Source: CTMLS #26011084 Report a problem | ||
| 4/17/2026 | Listed for sale | $275,000+17%$250/sqft |
Source: CTMLS #26011084 Report a problem | ||
| 8/29/2022 | Sold | $235,000$214/sqft |
Source: CTMLS #22020668 Report a problem | ||
| 8/3/2022 | Contingent | $235,000$214/sqft |
Source: CTMLS #22020668 Report a problem | ||
| 8/3/2022 | Listed for sale | $235,000+92.6%$214/sqft |
Source: CTMLS #22020668 Report a problem | ||
| 8/9/2017 | Sold | $122,000+1.8%$111/sqft |
Source: CTMLS #17015060 Report a problem | ||
| 6/16/2017 | Pending sale | $119,900$109/sqft |
Source: Palmetto Real Estate Group LLC #17015060 Report a problem | ||
| 6/16/2017 | Listed for sale | $119,900$109/sqft |
Source: Palmetto Real Estate Group LLC #17015060 Report a problem | ||
| 5/30/2017 | Pending sale | $119,900$109/sqft |
Source: Charleston Trident Multiple Listing Service, Inc. #17015060 Report a problem | ||
| 5/30/2017 | Listed for sale | $119,900+59.9%$109/sqft |
Source: Charleston Trident Multiple Listing Service, Inc. #17015060 Report a problem | ||
| 5/28/2015 | Sold | $75,000$68/sqft |
Source: Public Record Report a problem | ||
Public tax history
| Year | Property taxes | Tax assessment |
|---|---|---|
| 2024 | $1,298 +0.3% | $9,660 +10.9% |
| 2023 | $1,294 +103.9% | $8,710 +73.9% |
| 2022 | $635 -61.3% | $5,010 |
| 2021 | $1,639 +152.6% | $5,010 |
| 2020 | $649 -73.5% | $5,010 -30.5% |
| 2018 | $2,446 | $7,210 +97.4% |
| 2017 | $2,446 +101.1% | $3,652 +0.1% |
| 2016 | $1,216 | $3,650 -8.8% |
| 2015 | $1,216 | $4,000 +19.8% |
| 2014 | $1,216 | $3,340 -4.3% |
| 2012 | -- | $3,490 -34.5% |
| 2010 | -- | $5,330 +40.6% |
| 2007 | $1,077 +5.3% | $3,790 |
| 2006 | $1,023 -3% | $3,790 |
| 2005 | $1,054 +39.6% | $3,790 +54.7% |
| 2004 | $755 +0.1% | $2,450 |
| 2003 | $754 +3.6% | $2,450 |
| 2002 | $727 | $2,450 |
| 2001 | -- | $2,450 |
Find assessor info on the county website
Monthly payment
Est. payment
Payment breakdown
Explore the cost of this home by adjusting the details. Changes won't be saved.Climate risks
Neighborhood: 29445
Nearby schools
GreatSchools rating
- 6/10Boulder Bluff Elementary SchoolGrades: PK-5Distance: 0.4 mi
- 3/10Sedgefield Middle SchoolGrades: 6-8Distance: 3.7 mi
- 3/10Goose Creek High SchoolGrades: 9-12Distance: 3.8 mi
Schools provided by the listing agent
- Elementary: Boulder Bluff
- Middle: Sedgefield Intermediate
- High: Goose Creek
Source: CTMLS. This data may not be complete. We recommend contacting the local school district to confirm school assignments for this home.
- $234,1003 bd1 ba918 sqft434 Jean Wells Dr, Goose Creek, SC 29445Off Market

- $229,4003 bd1 ba1k sqft438 Jean Wells Dr, Goose Creek, SC 29445Off Market
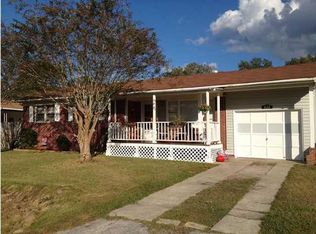
- $237,000-- bd-- ba1k sqft437 Mary Scott Dr, Goose Creek, SC 29445Off Market
- $258,4003 bd2 ba1k sqft432 Jean Wells Dr, Goose Creek, SC 29445Off Market

- $205,3003 bd1 ba912 sqft440 Jean Wells Dr, Goose Creek, SC 29445Off Market
- $275,5003 bd2 ba1.3k sqft439 Mary Scott Dr, Goose Creek, SC 29445Off Market
- $219,4003 bd1 ba912 sqft435 Mary Scott Dr, Goose Creek, SC 29445Off Market
- $234,600-- bd-- ba1k sqft437 Jean Wells Dr, Goose Creek, SC 29445Off Market
A local agent can set up tours, give advice and negotiate with sellers.
Similar homes
- $250,0003 bd1 ba912 sqft415 Mary Scott Dr, Goose Creek, SC 29445For Sale

 MLS ID #26016771, Whitney Middleton. CTMLS
 - $265,0003 bd1 ba1k sqft537 Hansford Dr, Goose Creek, SC 29445For Sale
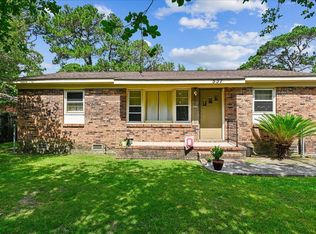 MLS ID #26017063, Andrew Scherl. CTMLS
 - $245,0003 bd1 ba1k sqft333 Annette Dr, Goose Creek, SC 29445For Sale
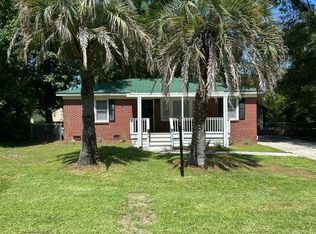 MLS ID #26011786, Mickey Durham. CTMLS
 - $264,5003 bd2 ba1.4k sqft134 Pecan Grove Ave, Goose Creek, SC 29445For Sale
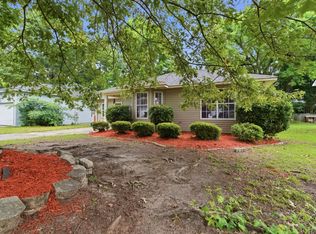 MLS ID #26014020, Lathaniel Ford. CTMLS
 - $249,0003 bd2 ba1k sqft313 Water Oak Dr, Goose Creek, SC 29445For SaleMLS ID #26016133, Thomas Shoupe. CTMLS
- $280,0003 bd2 ba1.1k sqft2 Burnt Mills Rd, Goose Creek, SC 29445For SaleMLS ID #26020878, Mackenzie Crabtree. CTMLS
- $272,5003 bd2 ba1.4k sqft257 Jean Wells Dr, Goose Creek, SC 29445For SaleMLS ID #26014131, Ian Raysor. CTMLS
- $255,0003 bd2 ba1.2k sqft119 Belknap Rd, Goose Creek, SC 29445For SaleMLS ID #26009035, Ingrid Hansen. CTMLS
- $195,0003 bd2 ba1.1k sqft545 Amy Dr, Goose Creek, SC 29445For SaleMLS ID #26018965, Mary Blanks. CTMLS
- $230,0004 bd2 ba1k sqft123 Jean Wells Dr, Goose Creek, SC 29445For SaleMLS ID #26015764, Lee Cross. CTMLS
- $255,0003 bd1 ba900 sqft356 Price St, Goose Creek, SC 29445For SaleMLS ID #26018175, Mathew Salego. CTMLS
- $285,0003 bd2 ba1.3k sqft116 Turnbury Rd, Goose Creek, SC 29445For SaleMLS ID #26014419, Mickey Durham. CTMLS
- $268,0003 bd2 ba1.6k sqft107 Wakefield Ct, Goose Creek, SC 29445For SaleMLS ID #26018054, Dee Suffel. CTMLS
- $275,0003 bd2 ba1.1k sqft9 Pequannock Rd, Goose Creek, SC 29445For SaleMLS ID #25027761, Russ Whited. CTMLS
- $305,0003 bd2 ba1.3k sqft227 Farm Rd, Goose Creek, SC 29445For SaleMLS ID #26018470, Rebekah Osgood. CTMLS
- $269,9003 bd3 ba1.5k sqft154 Buchanan Cir, Goose Creek, SC 29445For Sale
 MLS ID #2602914, Lavisha N Green, 1st Impression Real Estate Llc. Pee Dee Realtor Association
 - $256,0003 bd2 ba1k sqft422 Allen Ct, Ladson, SC 29456For SaleMLS ID #26012936, Thomas Shoupe. CTMLS
- $340,0003 bd2 ba1.3k sqft5 Apple Cir, Goose Creek, SC 29445For SaleMLS ID #26016582, Tony Strain. CTMLS
- $234,0002 bd3 ba1.2k sqft91 Indigo Ln, Goose Creek, SC 29445For SaleMLS ID #26016798, Andrew Hanson. CTMLS
- $265,0003 bd2 ba1k sqft111 Duncan Ct, Summerville, SC 29486For SaleMLS ID #26018469, Troy Phillips. CTMLS
