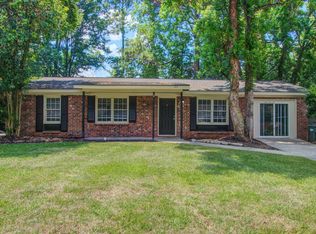
Welcome home to a place filled with potential and memories waiting to be made! This charming brick ranch is conveniently located just minutes from the Naval Weapons Station, shopping, dining, and everyday essentials.Step inside to a bright, welcoming living room filled with natural light--the perfect spot for morning coffee or relaxing evenings with family.Priced according to the repairs needed, this home offers a wonderful opportunity to make updates, add your personal touch, and create a space that truly feels like home.Just beyond the living room, the kitchen serves as the heart of the home. From here, sliding patio doors lead you to a spacious backyard that's ready for summer cookouts,backyard games, family gatherings, or simply relaxing under the Carolina Sky Off the kitchen, you'll find a versatile bonus space created from the converted garage. Whether you need a fourth bedroom, home office, playroom, workout area, media room, or hobby space, this flexible room can adapt to fit your lifestyle. The primary bedroom is tucked away toward the rear of the home, providing a private retreat complete with its own half bath. Two additional bedrooms are situated toward the front of the home, each filled with beautiful natural light and offering comfortable space for family, guests, or a home office. Whether you're searching for your very first home, looking to downsize, or simply wanting a property with room to grow and make your own, this inviting ranch offers endless possibilities and a place you'll be proud to call home.
Active contingent
Price cut: $5K (8/8)
$225,000
123 Jean Wells Dr, Goose Creek, SC 29445
4beds
1,025sqft
Single Family Residence
Built in 1965
9,583 Square Feet Lot
$224,200 Zestimate®
$220/sqft
$-- HOA
What's special
Charming brick ranchSliding patio doors
- 99 days
- 1,922
- 117
Likely to sell faster than
Zillow last checked:
Listing updated:
Listed by:
Key Time Realty, LLC
Source: CTMLS,MLS#: 26015764
Facts & features
Interior
Bedrooms & bathrooms
- Bedrooms: 4
- Bathrooms: 2
- Full bathrooms: 1
- 1/2 bathrooms: 1
Rooms
- Room types: Family Room, Eat-In-Kitchen, Family, Laundry
Heating
- Electric
Cooling
- Central Air
Appliances
- Laundry: Washer Hookup, Laundry Room
Features
- Garden Tub/Shower, Eat-in Kitchen
- Flooring: Vinyl
- Has fireplace: No
Interior area
- Total structure area: 1,025
- Total interior livable area: 1,025 sqft
Property
Parking
- Parking features: Off Street
Features
- Levels: One
- Stories: 1
- Entry location: Ground Level
- Patio & porch: Covered, Front Porch
- Fencing: Chain Link,Partial,Privacy
Lot
- Size: 9,583 Square Feet
- Features: 0 - .5 Acre, Level
Details
- Parcel number: 2440103009
Construction
Type & style
- Home type: SingleFamily
- Architectural style: Traditional
- Property subtype: Single Family Residence
Materials
- Brick
- Foundation: Slab
- Roof: Asphalt
Condition
- New construction: No
- Year built: 1965
Utilities & green energy
- Sewer: Public Sewer
- Water: Public
- Utilities for property: BCW & SA, Berkeley Elect Co-Op
Community & HOA
Community
- Subdivision: Beverly Hills
Location
- Region: Goose Creek
Financial & listing details
- Price per square foot: $220/sqft
- Tax assessed value: $270,700
- Annual tax amount: $734
- Date on market: 5/31/2026
- Listing terms: Cash,Conventional,FHA,VA Loan
Estimated market value
$224,200
$213,000 - $235,000
$1,978/mo
Price history
| Date | Event | Price |
|---|---|---|
| 8/8/2026 | Price change | $225,000-2.2%$220/sqft |
Source:  CTMLS #26015764 Report a problem CTMLS #26015764 Report a problem | ||
| 7/16/2026 | Price change | $230,000-4.2%$224/sqft |
Source: CTMLS #26015764 Report a problem | ||
| 7/4/2026 | Price change | $240,000-4%$234/sqft |
Source: CTMLS #26015764 Report a problem | ||
| 6/15/2026 | Price change | $250,000-2%$244/sqft |
Source: CTMLS #26015764 Report a problem | ||
| 5/31/2026 | Listed for sale | $255,000+104%$249/sqft |
Source: CTMLS #26015764 Report a problem | ||
| 5/17/2019 | Sold | $125,000$122/sqft |
Source: CTMLS #19009246 Report a problem | ||
| 4/3/2019 | Pending sale | $125,000$122/sqft |
Source: Brand Name Real Estate #19009246 Report a problem | ||
| 4/1/2019 | Listed for sale | $125,000$122/sqft |
Source: Brand Name Real Estate #19009246 Report a problem | ||
Public tax history
| Year | Property taxes | Tax assessment |
|---|---|---|
| 2024 | $734 +10.5% | $5,760 +15% |
| 2023 | $665 -8.7% | $5,010 |
| 2022 | $728 -48.9% | $5,010 |
| 2021 | $1,424 +89.3% | $5,010 -33.4% |
| 2020 | $752 -46.3% | $7,520 +77.4% |
| 2018 | $1,401 | $4,240 +0.1% |
| 2017 | $1,401 +3.5% | $4,236 -0.1% |
| 2016 | $1,353 | $4,240 |
| 2015 | $1,353 | $4,240 |
| 2014 | $1,353 | $4,240 -13.5% |
| 2012 | -- | $4,900 -28.6% |
| 2010 | -- | $6,860 +60.7% |
| 2007 | $1,163 +4.5% | $4,270 |
| 2006 | $1,112 -2.2% | $4,270 |
| 2005 | $1,137 +39.2% | $4,270 +52% |
| 2004 | $817 +0.2% | $2,810 -2.1% |
| 2003 | $816 +4.5% | $2,870 |
| 2002 | $780 | $2,870 |
| 2001 | -- | $2,870 |
Find assessor info on the county website
Monthly payment
Est. payment
Payment breakdown
Explore the cost of this home by adjusting the details. Changes won't be saved.Climate risks
Neighborhood: 29445
Nearby schools
Schools provided by the listing agent
- Elementary: Boulder Bluff
- Middle: Sedgefield
- High: Goose Creek
Source: CTMLS. This data may not be complete. We recommend contacting the local school district to confirm school assignments for this home.


Similar homes
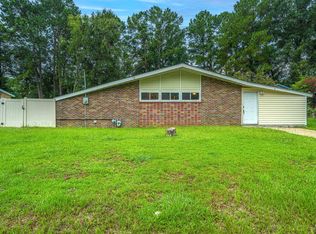
- $249,0003 bd1 ba1.3k sqft103 Water Oak Dr, Goose Creek, SC 29445For Sale
 MLS ID #26014652, Mackenzie Crabtree. CTMLS
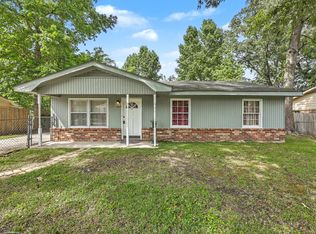
 - $255,0004 bd1 ba1.2k sqft19 Aldene Ave, Goose Creek, SC 29445For Sale
 MLS ID #26022450, Dustin Guthrie. CTMLS
 - $250,0003 bd1 ba1k sqft405 Madeline Dr, Goose Creek, SC 29445For Sale
 MLS ID #26013939, Kyle Blankenship. CTMLS
 - $275,0003 bd1 ba1.1k sqft309 Clarine Dr, Goose Creek, SC 29445For Sale
 MLS ID #26021374, Gary Carraway. CTMLS
 - $289,7644 bd2 ba1.2k sqft114 Essex Ave, Goose Creek, SC 29445For SaleMLS ID #26021927, Michael Fox. CTMLS
- $299,0003 bd2 ba1.3k sqft227 Farm Rd, Goose Creek, SC 29445For SaleMLS ID #26018470, Rebekah Osgood. CTMLS
- $189,9003 bd2 ba1k sqft12 Ferncliff Way, Goose Creek, SC 29445For SaleMLS ID #26021909, Shawn Smith. CTMLS
- $229,9002 bd2 ba1k sqft220 Jackson St, Goose Creek, SC 29445For SaleMLS ID #26022359, Angel Tan. CTMLS
- $260,0003 bd2 ba1k sqft50 Elmwood Pl, Goose Creek, SC 29445For SaleMLS ID #26016683, Kenold Claude. CTMLS
- $210,0003 bd3 ba1.1k sqft163 Pine Shadow Dr, Goose Creek, SC 29445For SaleMLS ID #26022939, Sarah Ann Teixeira. CTMLS
- $215,0003 bd2 ba1.2k sqft14 Hunters Ct, Goose Creek, SC 29445For SaleMLS ID #26000902, Christina Carroll. CTMLS
- $289,0003 bd2 ba1.5k sqft105 Commons Way, Goose Creek, SC 29445For SaleMLS ID #26017930, Anthony Whitfield. CTMLS
- $332,0003 bd2 ba1.3k sqft5 Apple Cir, Goose Creek, SC 29445For SaleMLS ID #26016582, Tony Strain. CTMLS
- $328,0003 bd2 ba1.4k sqft2028 Larson Ln, Goose Creek, SC 29445For SaleMLS ID #26016485, Thomas Shoupe. CTMLS
- $229,0003 bd2 ba1.4k sqft4349 Gwinnett St, North Charleston, SC 29418For SaleMLS ID #26024101, Taylor Campbell. CTMLS
- $259,0002 bd3 ba1.4k sqft76 Indigo Ln, Goose Creek, SC 29445For SaleMLS ID #26023383, Roy Oglesby. CTMLS
- $214,9002 bd2 ba1.2k sqft111 Brockman Way, Goose Creek, SC 29445For SaleMLS ID #26004534, Joyce Whaley. CTMLS
- $315,0003 bd2 ba1k sqft221 Alston Cir, Goose Creek, SC 29445For SaleMLS ID #26023656, Jenny Aubrey. CTMLS
- $240,0003 bd1 ba925 sqft2312 Falcon Rd, North Charleston, SC 29406For SaleMLS ID #26017445, Kathleen Gardner. CTMLS
- $199,9992 bd3 ba1k sqft154 Rahway Rd APT A, Goose Creek, SC 29445For SaleMLS ID #26012675, Elesia Moore. CTMLS
