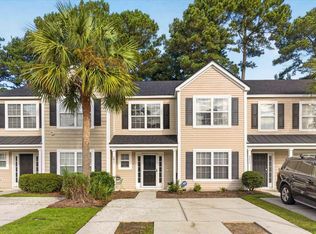
Welcome home to 76 Indigo Lane! This beautiful 2 bedroom 2 1/2 bath townhome is centrally located in the Planters Walk neighborhood in Crowfield Plantation. As you enter the wide foyer you will be greeted by an open floor plan featuring ceramic tile, a cozy fireplace in the great room, dining area and breakfast nook with a bay window, a chef's dream kitchen and a versatile office/hobby room that could also be utilized as a 3rd bedroom or sunroom. Upstairs are two bedrooms, each with it's own bath. The back yard is perfect for entertaining or relaxing on the large patio, and enjoying nature and the lush foliage. There is a large storage building for whatever purpose you may need. There are so many other pluses included with this home, come see it for yourself and be amazed!
Active
Price cut: $10K (9/18)
$249,000
76 Indigo Ln, Goose Creek, SC 29445
2beds
1,424sqft
Townhouse
Built in 1983
2,178 Square Feet Lot
$-- Zestimate®
$175/sqft
$-- HOA
What's special
Wide foyerLarge patioDining areaOpen floor planLarge storage buildingCeramic tile
- 53 days
- 130
- 8
Zillow last checked:
Listing updated:
Listed by:
Carolina One Real Estate 843-779-8660
Source: CTMLS,MLS#: 26023383
Facts & features
Interior
Bedrooms & bathrooms
- Bedrooms: 2
- Bathrooms: 3
- Full bathrooms: 2
- 1/2 bathrooms: 1
Rooms
- Room types: Family Room, Living/Dining Combo, Office, Eat-In-Kitchen, Family, Foyer, Pantry
Heating
- Electric
Cooling
- Central Air
Appliances
- Laundry: Electric Dryer Hookup, Washer Hookup
Features
- Ceiling Fan(s), Eat-in Kitchen, Entrance Foyer, Pantry
- Flooring: Ceramic Tile, Wood
- Number of fireplaces: 1
- Fireplace features: Family Room, Gas Log, One
Interior area
- Total structure area: 1,424
- Total interior livable area: 1,424 sqft
Video & virtual tour
Property
Parking
- Parking features: Off Street
Features
- Levels: Two
- Stories: 2
- Patio & porch: Patio
- Exterior features: Rain Gutters
- Fencing: Back Yard,Wood
Lot
- Size: 2,178 Square Feet
- Features: 0 - .5 Acre, Interior Lot, Level
Details
- Additional structures: Storage, Workshop
- Parcel number: 2341401021
Construction
Type & style
- Home type: Townhouse
- Property subtype: Townhouse
- Attached to another structure: Yes
Materials
- Brick Veneer, Vinyl Siding
- Foundation: Slab
Condition
- New construction: No
- Year built: 1983
Utilities & green energy
- Sewer: Public Sewer
- Water: Public
- Utilities for property: Berkeley Elect Co-Op, City of Goose Creek
Community & HOA
Community
- Features: Clubhouse, Dog Park, Golf, Lawn Maint Incl, Pool, Tennis Court(s), Trash, Walk/Jog Trails
- Subdivision: Crowfield Plantation
Location
- Region: Goose Creek
Financial & listing details
- Price per square foot: $175/sqft
- Tax assessed value: $198,800
- Annual tax amount: $699
- Date on market: 8/17/2026
- Listing terms: Cash,Conventional,FHA
Estimated market value
Not available
Estimated sales range
Not available
$1,906/mo
Price history
| Date | Event | Price |
|---|---|---|
| 9/18/2026 | Price change | $249,000-3.9%$175/sqft |
Source:  CTMLS #26023383 Report a problem CTMLS #26023383 Report a problem | ||
| 8/17/2026 | Listed for sale | $259,000+8%$182/sqft |
Source: CTMLS #26023383 Report a problem | ||
| 8/5/2026 | Listing removed | $239,900$168/sqft |
Source: CTMLS #25031180 Report a problem | ||
| 7/1/2026 | Price change | $239,900-7.7%$168/sqft |
Source: CTMLS #25031180 Report a problem | ||
| 3/12/2026 | Price change | $259,900-3.7%$183/sqft |
Source: CTMLS #25031180 Report a problem | ||
| 11/24/2025 | Listed for sale | $269,900+124.9%$190/sqft |
Source: CTMLS #25031180 Report a problem | ||
| 3/12/2020 | Sold | $120,000+6.3%$84/sqft |
Source: Public Record Report a problem | ||
| 10/21/2016 | Sold | $112,900-1.7%$79/sqft |
Source: CTMLS #16015835 Report a problem | ||
| 9/8/2016 | Pending sale | $114,900$81/sqft |
Source: Homepath #16015835 Report a problem | ||
| 8/29/2016 | Price change | $114,900-6.5%$81/sqft |
Source: Homepath #16015835 Report a problem | ||
| 7/28/2016 | Price change | $122,900-5.4%$86/sqft |
Source: Homepath #16015835 Report a problem | ||
| 7/11/2016 | Price change | $129,900-2.3%$91/sqft |
Source: Homepath #16015835 Report a problem | ||
| 6/10/2016 | Listed for sale | $132,900+24.3%$93/sqft |
Source: Homepath #16015835 Report a problem | ||
| 6/12/2003 | Sold | $106,900+27.3%$75/sqft |
Source: Public Record Report a problem | ||
| 9/8/1999 | Sold | $84,000$59/sqft |
Source: Public Record Report a problem | ||
Public tax history
| Year | Property taxes | Tax assessment |
|---|---|---|
| 2025 | $699 +3.6% | $5,440 |
| 2024 | $675 +3.1% | $5,440 +14.8% |
| 2023 | $655 -3.2% | $4,740 |
| 2022 | $676 -70.9% | $4,740 -4.2% |
| 2021 | $2,322 +387.8% | $4,950 |
| 2020 | $476 +17.1% | $4,950 +12.5% |
| 2018 | $407 | $4,400 -0.1% |
| 2017 | $407 -80% | $4,404 -33.5% |
| 2016 | $2,035 | $6,620 |
| 2015 | $2,035 | $6,620 +50.1% |
| 2014 | $2,035 | $4,410 -14% |
| 2012 | -- | $5,130 -10.2% |
| 2010 | -- | $5,710 +27.5% |
| 2007 | $277 -41.7% | $4,480 |
| 2006 | $475 -40.6% | $4,480 |
| 2005 | $800 +59.1% | $4,480 +40% |
| 2004 | $503 +155.3% | $3,200 +21.2% |
| 2003 | $197 +7.8% | $2,640 |
| 2002 | $183 | $2,640 |
| 2001 | -- | $2,640 |
Find assessor info on the county website
Monthly payment
Est. payment
Payment breakdown
Explore the cost of this home by adjusting the details. Changes won't be saved.Climate risks
Neighborhood: 29445
Nearby schools
Schools provided by the listing agent
- Elementary: Westview
- Middle: Westview
- High: Stratford
Source: CTMLS. This data may not be complete. We recommend contacting the local school district to confirm school assignments for this home.
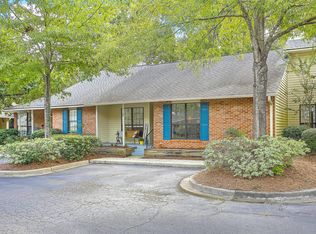
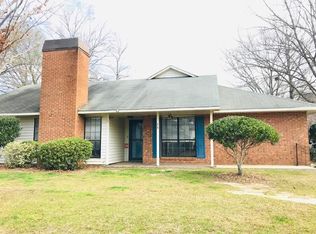
Similar homes
- $275,0003 bd2 ba1.5k sqft105 Commons Way, Goose Creek, SC 29445For Sale
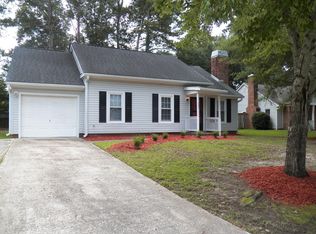
 MLS ID #26017930, Anthony Whitfield. CTMLS
 - $223,0003 bd3 ba1.2k sqft112 Taylor Cir, Goose Creek, SC 29445For Sale
 MLS ID #26026062, Thomas Shoupe. CTMLS
 - $200,0003 bd3 ba1.1k sqft163 Pine Shadow Dr, Goose Creek, SC 29445For Sale
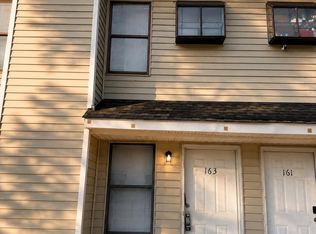 MLS ID #26022939, Sarah Ann Teixeira. CTMLS
 - $265,0003 bd3 ba1.7k sqft9032 Maple Grove Dr, Summerville, SC 29485For Sale
 MLS ID #26027930, Mark Nobles. CTMLS
 - $269,9003 bd3 ba1.5k sqft154 Buchanan Cir, Goose Creek, SC 29445For Sale
 MLS ID #2602914, Lavisha N Green, 1st Impression Real Estate Llc. Pee Dee Realtor Association
 - $297,0003 bd2 ba1k sqft293 Hastings Dr, Goose Creek, SC 29445For SaleMLS ID #26027615, Thomas Shoupe. CTMLS
- $264,0003 bd1 ba1.1k sqft309 Clarine Dr, Goose Creek, SC 29445For SaleMLS ID #26021374, Gary Carraway. CTMLS
- $209,0002 bd2 ba1.2k sqft111 Brockman Way, Goose Creek, SC 29445For SaleMLS ID #26004534, Joyce Whaley. CTMLS
- $198,0003 bd3 ba1.1k sqft237 Pine Shadow Dr, Goose Creek, SC 29445For SaleMLS ID #26025198, Bernadette Seabrook. CTMLS
- $224,0002 bd2 ba1.2k sqft4753 Skillmaster Ct, North Charleston, SC 29418For SaleMLS ID #26021039, Daryl Shorter. CTMLS
- $249,0002 bd3 ba1.2k sqft531 Travelers Blvd, Summerville, SC 29485For SaleMLS ID #26027317, Annette Klohn. CTMLS
- $255,9003 bd2 ba1.3k sqft113 Prairie Ln, Summerville, SC 29486For SaleMLS ID #26021335, Greg Sarver. CTMLS
- $300,0004 bd2 ba1.6k sqft5 Cyprus Ct, Goose Creek, SC 29445For SaleMLS ID #26021881, Thomas Shoupe. CTMLS
- $340,0003 bd3 ba1.8k sqft129 Lindy Creek Rd, Goose Creek, SC 29445For SaleMLS ID #26025546, Lasaine Johnson. CTMLS
- $199,9992 bd3 ba1k sqft154 Rahway Rd APT A, Goose Creek, SC 29445For SaleMLS ID #26012675, Elesia Moore. CTMLS
- $314,0003 bd2 ba1.3k sqft136 Alston Cir, Goose Creek, SC 29445For SaleMLS ID #26018149, Dicky Miler. CTMLS
- $255,0003 bd3 ba1.6k sqft407 Hemingway Cir, Summerville, SC 29483For SaleMLS ID #26027080, Grant Ebernickle. CTMLS
- $324,5003 bd1 ba982 sqft221 Farm Rd, Goose Creek, SC 29445For SaleMLS ID #26025222, Michael Repak. CTMLS
- $264,9003 bd2 ba1.3k sqft112 Tall Pines Rd, Ladson, SC 29456For SaleMLS ID #26025804, Brenda Howland. CTMLS
- $350,0004 bd2 ba1.8k sqft300 Indigo Rd, Goose Creek, SC 29445For SaleMLS ID #26015374, Thomas Shoupe. CTMLS
