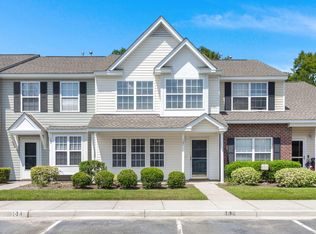
112 Taylor Cir is a two-story Goose Creek townhouse with 1,286 square feet, three bedrooms, two full bathrooms and a half bath. Built in 2005, the home has a kitchen with white cabinetry, an island, a range, microwave and dishwasher. The main level connects the living and dining areas, with a laundry area and half bath nearby. Upstairs, the primary bedroom includes a walk-in closet and an adjoining bathroom with a tub-shower combination. Two additional bedrooms share a hall bathroom. Sliding doors from the kitchen lead to a covered patio and enclosed backyard, extending the living space outdoors. Included 100-Day Home Warranty with buyer activation
Active
$223,000
112 Taylor Cir, Goose Creek, SC 29445
3beds
1,286sqft
Townhouse
Built in 2005
1,306 Square Feet Lot
$-- Zestimate®
$173/sqft
$-- HOA
What's special
Kitchen with white cabinetryRange microwave and dishwasherCovered patioThree bedroomsLaundry area
- 7 days
- 228
- 32
Likely to sell faster than
Zillow last checked:
Listing updated:
Listed by:
Opendoor Brokerage, LLC homes@opendoor.com
Source: CTMLS,MLS#: 26026062
Facts & features
Interior
Bedrooms & bathrooms
- Bedrooms: 3
- Bathrooms: 3
- Full bathrooms: 2
- 1/2 bathrooms: 1
Rooms
- Room types: Laundry
Cooling
- Central Air
Appliances
- Laundry: Laundry Room
Features
- Flooring: Laminate
- Has fireplace: No
Interior area
- Total structure area: 1,286
- Total interior livable area: 1,286 sqft
Property
Parking
- Parking features: Off Street
Features
- Stories: 2
- Patio & porch: Patio
Lot
- Size: 1,306 Square Feet
Details
- Parcel number: 2340616002
Construction
Type & style
- Home type: Townhouse
- Property subtype: Townhouse
- Attached to another structure: Yes
Materials
- Brick Veneer, Vinyl Siding
- Foundation: Slab
- Roof: Asphalt
Condition
- New construction: No
- Year built: 2005
Utilities & green energy
- Water: Public
Community & HOA
Community
- Features: Pool
- Subdivision: Persimmon Hill
Location
- Region: Goose Creek
Financial & listing details
- Price per square foot: $173/sqft
- Tax assessed value: $236,700
- Annual tax amount: $1,028
- Date on market: 9/17/2026
- Listing terms: Cash,Conventional
Estimated market value
Not available
Estimated sales range
Not available
Not available
Price history
| Date | Event | Price |
|---|---|---|
| 9/17/2026 | Listed for sale | $223,000-4.4%$173/sqft |
Source:  CTMLS #26026062 Report a problem CTMLS #26026062 Report a problem | ||
| 9/9/2026 | Sold | $233,200+48.1%$181/sqft |
Source: Public Record Report a problem | ||
| 5/8/2020 | Sold | $157,500+50%$122/sqft |
Source: CTMLS #20009991 Report a problem | ||
| 8/3/2015 | Sold | $105,000-1.9%$82/sqft |
Source: CTMLS #15013406 Report a problem | ||
| 6/12/2015 | Pending sale | $107,000$83/sqft |
Source: Keller Williams - Charleston / Mt. Pleasant #15013406 Report a problem | ||
| 5/22/2015 | Listed for sale | $107,000-5.1%$83/sqft |
Source: Keller Williams - Charleston / Mt. Pleasant #15013406 Report a problem | ||
| 11/23/2005 | Sold | $112,789$88/sqft |
Source: Public Record Report a problem | ||
Public tax history
| Year | Property taxes | Tax assessment |
|---|---|---|
| 2024 | $1,028 -7.5% | $7,060 +15% |
| 2023 | $1,112 -0.1% | $6,140 |
| 2022 | $1,113 -44.6% | $6,140 +33.2% |
| 2021 | $2,008 +111% | $4,610 |
| 2020 | $952 +8.8% | $4,610 +10.6% |
| 2018 | $875 | $4,170 0% |
| 2017 | $875 +74% | $4,172 +0% |
| 2016 | $503 | $4,170 -37.2% |
| 2015 | $503 | $6,640 +84.4% |
| 2014 | $503 | $3,600 -13% |
| 2012 | -- | $4,140 -7.6% |
| 2010 | -- | $4,480 +12.3% |
| 2007 | $382 -21.9% | $3,990 |
| 2006 | $489 | $3,990 -33.3% |
| 2005 | -- | $5,980 |
Find assessor info on the county website
Monthly payment
Est. payment
Payment breakdown
Explore the cost of this home by adjusting the details. Changes won't be saved.Climate risks
Neighborhood: 29445
Nearby schools
Schools provided by the listing agent
- Elementary: Devon Forest
- Middle: Westview
- High: Stratford
Source: CTMLS. This data may not be complete. We recommend contacting the local school district to confirm school assignments for this home.
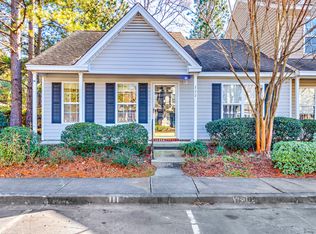
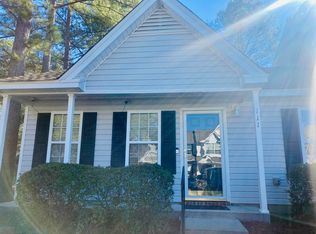

Similar homes
- $249,0003 bd3 ba1.3k sqft132 Hornby Cir, Goose Creek, SC 29445For Sale

 MLS ID #26026346, Carmilla Brown. CTMLS
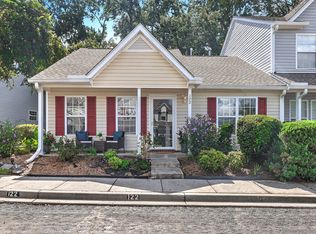
 - $220,0002 bd2 ba1k sqft122 Taylor Cir, Goose Creek, SC 29445For Sale
 MLS ID #26025195, Nikki Gomez. CTMLS
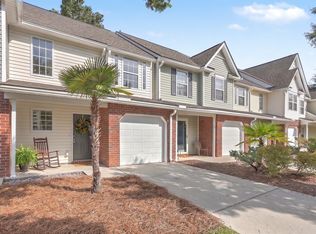
 - $235,0002 bd3 ba1.4k sqft141 Darcy Ave, Goose Creek, SC 29445For Sale
 MLS ID #26023723, Michael Fox. CTMLS
 - $239,0003 bd3 ba1.2k sqft107 Darcy Ave, Goose Creek, SC 29445For Sale
 MLS ID #25021345, David Goodman. CTMLS
 - $227,5002 bd2 ba1k sqft128 Davenport St, Goose Creek, SC 29445For SaleMLS ID #26021341, Fernando De La Cruz. CTMLS
- $250,0002 bd3 ba1.3k sqft100 Darcy Ave, Goose Creek, SC 29445For SaleMLS ID #26021305, Debbie Toombs. CTMLS
- $225,0002 bd3 ba1.2k sqft91 Indigo Ln, Goose Creek, SC 29445For SaleMLS ID #26025624, Thomas Concannon. CTMLS
- $250,0002 bd3 ba1.2k sqft151 Darcy Ave, Goose Creek, SC 29445For SaleMLS ID #26025343, Debbie Toombs. CTMLS
- $209,0002 bd2 ba1.2k sqft111 Brockman Way, Goose Creek, SC 29445For SaleMLS ID #26004534, Joyce Whaley. CTMLS
- $217,5003 bd2 ba1.2k sqft114 Brush Blvd, Goose Creek, SC 29445For SaleMLS ID #26020843, Julia Donovan. CTMLS
- $200,0002 bd2 ba993 sqft106 Macy Cir, Goose Creek, SC 29445For SaleMLS ID #26019671, Tradd Bastian. CTMLS
- $205,0002 bd3 ba1k sqft116 Brockman Way, Goose Creek, SC 29445For SaleMLS ID #25032224, Yajaira Gaines. CTMLS
- $249,9003 bd3 ba1.4k sqft11 Hunters Ct, Goose Creek, SC 29445For SaleMLS ID #26021713, Marco Rivetti. CTMLS
- $270,0003 bd2 ba1.6k sqft120 Kennington Dr, Goose Creek, SC 29445For SaleMLS ID #26026286, Danielle Ragazzini. CTMLS
- $239,9003 bd3 ba1.5k sqft38 Indigo Ln, Goose Creek, SC 29445For SaleMLS ID #26024284, Jack Zehring. CTMLS
- $249,0002 bd3 ba1.4k sqft76 Indigo Ln, Goose Creek, SC 29445For SaleMLS ID #26023383, Roy Oglesby. CTMLS
- $230,0002 bd2 ba1.3k sqft17 Indigo Ln, Goose Creek, SC 29445For SaleMLS ID #26020029, Logan Sarver. CTMLS
- $245,0003 bd2 ba1.4k sqft257 Jean Wells Dr, Goose Creek, SC 29445For SaleMLS ID #26024813, Ian Raysor. CTMLS
- $267,5003 bd3 ba1.4k sqft124 Kirkland St, Goose Creek, SC 29445For SaleMLS ID #26024408, Mark Hand. CTMLS
