Inviting two-story townhome welcomes you to a thoughtfully designed layout that blends comfort and functionality. The main level features a spacious living and dining area with a well-appointed kitchen offering new refrigerator and dishwasher, ample cabinetry, generous counter space, a pantry and a convenient island with breakfast bar. A half bath, laundry room and under-stair storage add everyday convenience. Journey upstairs with all new flooring to the primary suite accented with a vaulted ceiling and walk-in closet, creating a comfortable retreat. Two additional bedrooms and a full bathroom provide flexibility for guests, a home office or additional living needs. Enjoy the screened-in porch and private backyard or neighborhood clubhouse and pool, perfect for relaxing or entertaining!
Active
$250,000
134 Hornby Cir, Goose Creek, SC 29445
3beds
1,287sqft
Townhouse
Built in 2004
1,306 Square Feet Lot
$249,300 Zestimate®
$194/sqft
$-- HOA
What's special
Generous counter spaceHalf bathAll new flooringVaulted ceilingNew refrigerator and dishwasherWell-appointed kitchenScreened-in porch
- 9 days
- 352
- 29
Likely to sell faster than
Zillow last checked:
Listing updated:
Listed by:
Carolina One Real Estate 843-779-8660
Source: CTMLS,MLS#: 26029319
Facts & features
Interior
Bedrooms & bathrooms
- Bedrooms: 3
- Bathrooms: 3
- Full bathrooms: 2
- 1/2 bathrooms: 1
Rooms
- Room types: Living/Dining Combo, Utility Room, Laundry, Utility
Heating
- Natural Gas
Cooling
- Has cooling: Yes
Appliances
- Laundry: Washer Hookup, Electric Dryer Hookup, Laundry Room
Features
- Walk-In Closet(s), Ceiling Fan(s)
- Flooring: Laminate, Vinyl, Carpet
- Has fireplace: No
Interior area
- Total structure area: 1,287
- Total interior livable area: 1,287 sqft
Property
Parking
- Parking features: Off Street
Features
- Levels: Two
- Stories: 2
- Patio & porch: Patio, Screened
- Exterior features: Rain Gutters
Lot
- Size: 1,306 Square Feet
Details
- Parcel number: 2340206009
Construction
Type & style
- Home type: Townhouse
- Property subtype: Townhouse
- Attached to another structure: Yes
Materials
- Vinyl Siding
- Foundation: Slab
Condition
- New construction: No
- Year built: 2004
Utilities & green energy
- Sewer: Public Sewer
- Water: Public
- Utilities for property: BCW & SA, Berkeley Elect Co-Op, Dominion Energy
Community & HOA
Community
- Features: Lawn Maint Incl, Pool, Trash
- Subdivision: Persimmon Hill Townhouses
Location
- Region: Goose Creek
Financial & listing details
- Price per square foot: $194/sqft
- Tax assessed value: $231,000
- Annual tax amount: $2,267
- Date on market: 10/28/2026
- Listing terms: Any,Cash,Conventional,FHA
Estimated market value
$249,300
$237,000 - $262,000
$1,980/mo
Price history
| Date | Event | Price |
|---|---|---|
| 10/28/2026 | Listed for sale | $250,000+4.6%$194/sqft |
Source:  CTMLS #26029319 Report a problem | ||
| 11/7/2025 | Sold | $239,000$186/sqft |
Source: CTMLS #25027495 Report a problem | ||
| 10/9/2025 | Listed for sale | $239,000+21726.5%$186/sqft |
Source: CTMLS #25027495 Report a problem | ||
| 10/15/2019 | Listing removed | $1,200$1/sqft |
Source: Goose Creek Prop Mgmt #19025689 Report a problem | ||
| 9/26/2019 | Price change | $1,200-4%$1/sqft |
Source: Goose Creek Prop Mgmt #19025689 Report a problem | ||
| 9/11/2019 | Listed for rent | $1,250-3.8%$1/sqft |
Source: Goose Creek Prop Mgmt #19025689 Report a problem | ||
| 7/23/2019 | Listing removed | $1,300$1/sqft |
Source: Goose Creek Prop Mgmt #19021209 Report a problem | ||
| 7/20/2019 | Listed for rent | $1,300+30%$1/sqft |
Source: Goose Creek Prop Mgmt #19021209 Report a problem | ||
| 4/22/2014 | Listing removed | $1,000$1/sqft |
Source: Goose Creek Property Management Report a problem | ||
| 2/19/2014 | Listed for rent | $1,000$1/sqft |
Source: Goose Creek Property Management Report a problem | ||
| 2/8/2013 | Listing removed | $1,000$1/sqft |
Source: HotPads for Rent Report a problem | ||
| 1/8/2013 | Price change | $1,000-8.7%$1/sqft |
Source: Hotpads for Rent Report a problem | ||
| 12/22/2012 | Listed for rent | $1,095$1/sqft |
Source: Hotpads for Rent Report a problem | ||
| 12/13/2012 | Listing removed | $1,095$1/sqft |
Source: Goose Creek Property Management #1225715 Report a problem | ||
| 11/10/2012 | Listed for sale | $1,095-99%$1/sqft |
Source: Goose Creek Property Management #1225715 Report a problem | ||
| 8/16/2004 | Sold | $111,065$86/sqft |
Source: Public Record Report a problem | ||
Public tax history
| Year | Property taxes | Tax assessment |
|---|---|---|
| 2025 | $2,267 +1.1% | $4,880 -33.3% |
| 2024 | $2,243 +1.3% | $7,320 +15.1% |
| 2023 | $2,213 -0.5% | $6,360 |
| 2022 | $2,223 +6.9% | $6,360 |
| 2021 | $2,080 -6.7% | $6,360 |
| 2020 | $2,230 +8.9% | $6,360 +15% |
| 2018 | $2,048 | $5,530 0% |
| 2017 | $2,048 +6.2% | $5,532 +0% |
| 2016 | $1,928 | $5,530 |
| 2015 | $1,928 | $5,530 |
| 2014 | $1,928 | $5,530 -12.4% |
| 2012 | -- | $6,310 +39% |
| 2010 | -- | $4,540 +12.7% |
| 2007 | $548 -28.6% | $4,030 |
| 2006 | $766 -4.6% | $4,030 |
| 2005 | $803 | $4,030 |
Find assessor info on the county website
Monthly payment
Est. payment
Payment breakdown
Explore the cost of this home by adjusting the details. Changes won't be saved.Climate risks
Neighborhood: 29445
Nearby schools
Schools provided by the listing agent
- Elementary: Devon Forest
- Middle: Westview
- High: Stratford
Source: CTMLS. This data may not be complete. We recommend contacting the local school district to confirm school assignments for this home.


Similar homes
- $223,0003 bd3 ba1.2k sqft112 Taylor Cir, Goose Creek, SC 29445For Sale

 MLS ID #26026062, Thomas Shoupe. CTMLS
- $239,0003 bd3 ba1.2k sqft107 Darcy Ave, Goose Creek, SC 29445For Sale
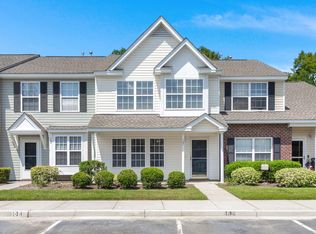 MLS ID #25021345, David Goodman. CTMLS
- $230,0002 bd3 ba1.3k sqft100 Darcy Ave, Goose Creek, SC 29445For Sale
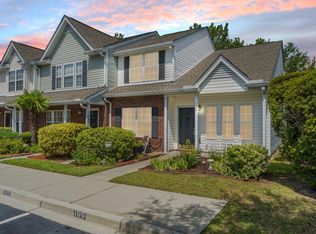 MLS ID #26021305, Debbie Toombs. CTMLS
- $215,0002 bd2 ba1k sqft122 Taylor Cir, Goose Creek, SC 29445For Sale
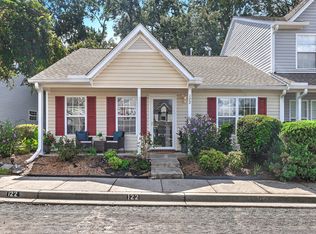 MLS ID #26025195, Nikki Gomez. CTMLS
- $275,0003 bd4 ba1.4k sqft208 Darcy Ave, Goose Creek, SC 29445For SaleMLS ID #26017098, Paul Bermingham. CTMLS
- $254,9003 bd3 ba1.3k sqft526 Truman Dr, Goose Creek, SC 29445For SaleMLS ID #26029876, Michelle Martin. CTMLS
- $227,5002 bd2 ba1k sqft128 Davenport St, Goose Creek, SC 29445For SaleMLS ID #26021341, Fernando De La Cruz. CTMLS
- $263,5003 bd3 ba1.4k sqft124 Kirkland St, Goose Creek, SC 29445For SaleMLS ID #26024408, Mark Hand. CTMLS
- $275,0002 bd3 ba1.5k sqft41 Indigo Ln, Goose Creek, SC 29445For SaleMLS ID #26021937, Lisa Horan. CTMLS
- $274,9002 bd2 ba1.1k sqft100 Bridgetown Rd APT 2A, Goose Creek, SC 29445For SaleMLS ID #26017596, Derek Hayes. CTMLS
- $315,0003 bd3 ba1.6k sqft100 Penzance Blvd, Goose Creek, SC 29445For SaleMLS ID #26027486, Alan Donald-liebisch. CTMLS
- $205,0003 bd2 ba1.2k sqft114 Brush Blvd, Goose Creek, SC 29445For SaleMLS ID #26020843, Julia Donovan. CTMLS
- $240,0003 bd3 ba1.2k sqft501 Truman Dr, Goose Creek, SC 29445For SaleMLS ID #26002319, Jason Husted. CTMLS
- $295,0003 bd2 ba1k sqft11 Kenilworth Rd, Goose Creek, SC 29445For SaleMLS ID #26029911, Angela Clarke. CTMLS
- $224,9903 bd3 ba1.6k sqft165 Grand Oaks Dr, Ladson, SC 29456For SaleMLS ID #26029818, Bambi Elstrom. CTMLS
- $228,0002 bd3 ba1.4k sqft156 Pine Shadow Dr, Goose Creek, SC 29445For SaleMLS ID #26023120, Julia Donovan. CTMLS
- $240,0003 bd2 ba1.2k sqft121 Paddock Way, Summerville, SC 29486For SaleMLS ID #26029454, Jordan Fulcoly. CTMLS
- $279,0004 bd2 ba1.2k sqft434 Clarine Dr, Goose Creek, SC 29445For SaleMLS ID #26025556, Daniel Allison. CTMLS
- $295,0003 bd2 ba1.1k sqft123 Giles Dr, Goose Creek, SC 29445For SaleMLS ID #26024331, Erin Jackson. CTMLS
- $249,9002 bd3 ba1.3k sqft2522 Stadium Dr, North Charleston, SC 29406For SaleMLS ID #26024383, John Bell. CTMLS
