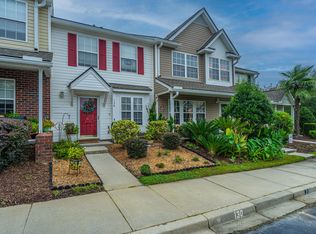
Two-story end-unit townhome with a practical floor plan and desirable first-floor primary bedroom. Two additional bedrooms are located upstairs, offering flexibility for guests, a home office, or additional living space.The main living area features vaulted ceilings, and the kitchen is equipped with stainless steel appliances. A covered back patio provides additional outdoor living space, and the home includes two designated parking spaces. The location offers easy access to everyday essentials, with grocery stores, shopping, and restaurants approximately a 10-minute walk or 2-minute drive away. Charleston International Airport is about 25 minutes away, and Historic Downtown Charleston is approximately 30 minutes from the property.Ready for its next owner and easy to show
Active
Price increase: $900 (9/28)
$249,900
132 Hornby Cir, Goose Creek, SC 29445
3beds
1,330sqft
Townhouse
Built in 2004
-- sqft lot
$248,300 Zestimate®
$188/sqft
$-- HOA
What's special
Desirable first-floor primary bedroomPractical floor planVaulted ceilings
- 33 days
- 351
- 37
Zillow last checked:
Listing updated:
Listed by:
Keller Williams Realty Charleston
Source: CTMLS,MLS#: 26026346
Facts & features
Interior
Bedrooms & bathrooms
- Bedrooms: 3
- Bathrooms: 3
- Full bathrooms: 2
- 1/2 bathrooms: 1
Rooms
- Room types: Loft, Eat-In-Kitchen, Laundry
Heating
- Central
Cooling
- Central Air
Appliances
- Laundry: Washer Hookup, Electric Dryer Hookup, Laundry Room
Features
- High Ceilings, Ceiling - Blown, Ceiling - Cathedral/Vaulted, Walk-In Closet(s), Ceiling Fan(s), Eat-in Kitchen
- Flooring: Laminate, Vinyl, Carpet
- Windows: Window Treatments
- Has fireplace: No
Interior area
- Total structure area: 1,330
- Total interior livable area: 1,330 sqft
Video & virtual tour
Property
Parking
- Parking features: Off Street
Features
- Levels: Two
- Stories: 2
- Entry location: Ground Level
- Patio & porch: Covered, Porch
- Exterior features: Stoop
Lot
- Features: 0 - .5 Acre
Details
- Parcel number: 2340206007
Construction
Type & style
- Home type: Townhouse
- Property subtype: Townhouse
- Attached to another structure: Yes
Materials
- Brick Veneer, Vinyl Siding
- Foundation: Slab
- Roof: Asphalt
Condition
- New construction: No
- Year built: 2004
Utilities & green energy
- Sewer: Public Sewer
- Water: Public
- Utilities for property: BCW & SA, Berkeley Elect Co-Op
Community & HOA
Community
- Features: Pool, Trash
- Subdivision: Persimmon Hill Townhouses
Location
- Region: Goose Creek
Financial & listing details
- Price per square foot: $188/sqft
- Tax assessed value: $234,000
- Annual tax amount: $626
- Date on market: 9/21/2026
- Listing terms: Any,Cash,Conventional,FHA,VA Loan
Estimated market value
$248,300
$236,000 - $261,000
$1,944/mo
Price history
| Date | Event | Price |
|---|---|---|
| 9/28/2026 | Price change | $249,900+0.4%$188/sqft |
Source:  CTMLS #26026346 Report a problem | ||
| 9/21/2026 | Listed for sale | $249,000+117.5%$187/sqft |
Source: CTMLS #26026346 Report a problem | ||
| 9/17/2010 | Sold | $114,465-19.3%$86/sqft |
Source: Public Record Report a problem | ||
| 3/6/2008 | Listing removed | $141,850$107/sqft |
Source: Homes & Land #2705916 Report a problem | ||
| 2/2/2008 | Listed for sale | $141,850+17.6%$107/sqft |
Source: Homes & Land #2705916 Report a problem | ||
| 10/13/2004 | Sold | $120,655$91/sqft |
Source: Public Record Report a problem | ||
Public tax history
| Year | Property taxes | Tax assessment |
|---|---|---|
| 2025 | $626 +4% | $4,940 |
| 2024 | $602 -10.3% | $4,940 -3.5% |
| 2023 | $671 +2.5% | $5,120 +19.1% |
| 2022 | $655 -53.4% | $4,300 |
| 2021 | $1,407 +111.3% | $4,300 |
| 2020 | $666 +15.7% | $4,300 +15% |
| 2018 | $575 | $3,740 |
| 2017 | $575 +10.9% | $3,740 |
| 2016 | $519 | $3,740 |
| 2015 | $519 | $3,740 |
| 2014 | $519 | $3,740 -4.1% |
| 2012 | -- | $3,900 -44.3% |
| 2010 | -- | $7,000 +65.9% |
| 2007 | $563 -30.1% | $4,220 |
| 2006 | $805 -4.6% | $4,220 |
| 2005 | $844 | $4,220 |
Find assessor info on the county website
Monthly payment
Est. payment
Payment breakdown
Explore the cost of this home by adjusting the details. Changes won't be saved.Climate risks
Neighborhood: 29445
Nearby schools
Schools provided by the listing agent
- Elementary: Devon Forest
- Middle: Westview
- High: Stratford
Source: CTMLS. This data may not be complete. We recommend contacting the local school district to confirm school assignments for this home.

Similar homes
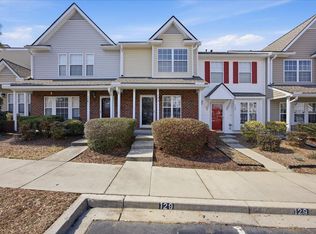
- $235,5003 bd3 ba1.3k sqft131 Hornby Cir, Goose Creek, SC 29445For Sale
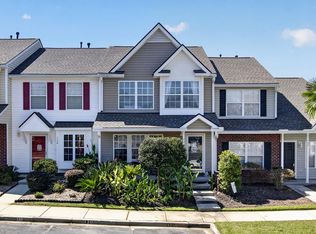
 MLS ID #26027215, Chaise Chandler. CTMLS
- $250,0002 bd3 ba1.2k sqft151 Darcy Ave, Goose Creek, SC 29445For Sale
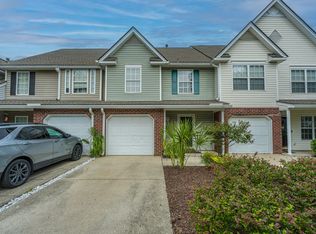 MLS ID #26025343, Debbie Toombs. CTMLS
- $223,0003 bd3 ba1.2k sqft112 Taylor Cir, Goose Creek, SC 29445For Sale
 MLS ID #26026062, Thomas Shoupe. CTMLS
- $275,0002 bd3 ba1.6k sqft143 Darcy Ave, Goose Creek, SC 29445For Sale
 MLS ID #26028555, Michelle Riser. CTMLS
- $239,0003 bd3 ba1.2k sqft107 Darcy Ave, Goose Creek, SC 29445For SaleMLS ID #25021345, David Goodman. CTMLS
- $269,9994 bd2 ba1.4k sqft110 Dudley Ln, Goose Creek, SC 29445For SaleMLS ID #26026701, Enis Karaoglu. CTMLS
- $230,0002 bd3 ba1.3k sqft100 Darcy Ave, Goose Creek, SC 29445For SaleMLS ID #26021305, Debbie Toombs. CTMLS
- $220,0002 bd2 ba1k sqft122 Taylor Cir, Goose Creek, SC 29445For SaleMLS ID #26025195, Nikki Gomez. CTMLS
- $275,0003 bd4 ba1.4k sqft208 Darcy Ave, Goose Creek, SC 29445For SaleMLS ID #26017098, Paul Bermingham. CTMLS
- $227,5002 bd2 ba1k sqft128 Davenport St, Goose Creek, SC 29445For SaleMLS ID #26021341, Fernando De La Cruz. CTMLS
- $249,9003 bd3 ba1.4k sqft11 Hunters Ct, Goose Creek, SC 29445For SaleMLS ID #26021713, Marco Rivetti. CTMLS
- $249,0002 bd3 ba1.4k sqft76 Indigo Ln, Goose Creek, SC 29445For SaleMLS ID #26023383, Roy Oglesby. CTMLS
- $200,0002 bd2 ba993 sqft106 Macy Cir, Goose Creek, SC 29445For SaleMLS ID #26019671, Tradd Bastian. CTMLS
- $270,0003 bd3 ba1.7k sqft100 Fairbury Dr, Goose Creek, SC 29445For SaleMLS ID #26010596, Teddy Nelson. CTMLS
- $270,0003 bd1 ba1k sqft211 Mulberry Dr, Summerville, SC 29486For SaleMLS ID #26028932, Sherry Swift. CTMLS
- $205,0002 bd3 ba1k sqft116 Brockman Way, Goose Creek, SC 29445For SaleMLS ID #25032224, Yajaira Gaines. CTMLS
- $209,0002 bd2 ba1.2k sqft111 Brockman Way, Goose Creek, SC 29445For SaleMLS ID #26004534, Joyce Whaley. CTMLS
- $219,9003 bd3 ba1.5k sqft38 Indigo Ln, Goose Creek, SC 29445For SaleMLS ID #26024284, Jack Zehring. CTMLS
- $260,0003 bd2 ba1.3k sqft116 Turnbury Rd, Goose Creek, SC 29445For SaleMLS ID #26014419, Mickey Durham. CTMLS
- $270,0003 bd2 ba1.6k sqft120 Kennington Dr, Goose Creek, SC 29445For SaleMLS ID #26026286, Danielle Ragazzini. CTMLS
