Welcome home to this beautiful move in ready well maintained townhome located in Persimmon Hill in Goose Creek. Home features a foyer, living room, kitchen, breakfast area, 2 bedrooms, 2.5 bathrooms, covered patio and a one car garage. Spacious kitchen has stainless steel appliances, granite countertops, lots of cabinets, pantry, island, breakfast area. Open living rooms has a ceiling fan and flows into the kitchen. Upstairs has 2 oversized bedrooms with ceiling fans and walk in closets. Each bedroom has it own bathroom. Laundry area is also located upstairs. A covered back porch has been extended. It is great for relaxing and entertaining. Wooded lot behind your home. New roof 2023 and gutters in 2025.Great location-walking distance to Walmart, shopping, Lowe's, Roper St. Francis Berkeley Hospital, medical offices, schools, restaurants and military bases. HOA includes lawn maintenance, water and sewer, pool, termite bond, pressure washing and exterior building insurance.
Active
$250,000
151 Darcy Ave, Goose Creek, SC 29445
2beds
1,249sqft
Townhouse
Built in 2003
-- sqft lot
$-- Zestimate®
$200/sqft
$-- HOA
What's special
Spacious kitchenOne car garageStainless steel appliancesBreakfast areaCovered patioOversized bedroomsWalk in closets
- 37 days
- 74
- 8
Zillow last checked:
Listing updated:
Listed by:
Carolina One Real Estate 843-779-8660
Source: CTMLS,MLS#: 26025343
Facts & features
Interior
Bedrooms & bathrooms
- Bedrooms: 2
- Bathrooms: 3
- Full bathrooms: 2
- 1/2 bathrooms: 1
Rooms
- Room types: Family Room, Eat-In-Kitchen, Family, Foyer, Laundry, Pantry
Heating
- Heat Pump
Cooling
- Central Air
Appliances
- Laundry: Laundry Room
Features
- Ceiling - Smooth, Kitchen Island, Walk-In Closet(s), Ceiling Fan(s), Eat-in Kitchen, Entrance Foyer, Pantry
- Flooring: Laminate
- Has fireplace: No
Interior area
- Total structure area: 1,249
- Total interior livable area: 1,249 sqft
Property
Parking
- Total spaces: 1
- Parking features: Garage, Attached, Garage Door Opener
- Attached garage spaces: 1
Features
- Levels: Two
- Stories: 2
- Entry location: Ground Level
- Patio & porch: Patio, Covered
- Exterior features: Rain Gutters
Lot
- Features: Level
Details
- Parcel number: 2340204022
Construction
Type & style
- Home type: Townhouse
- Property subtype: Townhouse
- Attached to another structure: Yes
Materials
- Brick Veneer, Vinyl Siding
- Foundation: Slab
- Roof: Architectural
Condition
- New construction: No
- Year built: 2003
Utilities & green energy
- Sewer: Public Sewer
- Water: Public
- Utilities for property: Berkeley Elect Co-Op, Dominion Energy
Community & HOA
Community
- Features: Lawn Maint Incl, Pool
- Security: Security System
- Subdivision: Persimmon Hill Townhouses
Location
- Region: Goose Creek
Financial & listing details
- Price per square foot: $200/sqft
- Tax assessed value: $233,100
- Annual tax amount: $1,287
- Date on market: 9/9/2026
- Listing terms: Cash,Conventional,FHA,VA Loan
Estimated market value
Not available
Estimated sales range
Not available
$1,895/mo
Price history
| Date | Event | Price |
|---|---|---|
| 9/9/2026 | Listed for sale | $250,000-5.7%$200/sqft |
Source:  CTMLS #26025343 Report a problem CTMLS #26025343 Report a problem | ||
| 5/21/2026 | Listing removed | $265,000$212/sqft |
Source: CTMLS #25031041 Report a problem | ||
| 11/21/2025 | Listed for sale | $265,000+6.5%$212/sqft |
Source: CTMLS #25031041 Report a problem | ||
| 10/6/2025 | Listing removed | -- |
Source: Owner Report a problem | ||
| 7/8/2025 | Listed for sale | $248,800$199/sqft |
Source: Owner Report a problem | ||
| 6/30/2025 | Listing removed | -- |
Source: Owner Report a problem | ||
| 3/30/2025 | Listed for sale | $248,800+21.4%$199/sqft |
Source: Owner Report a problem | ||
| 4/28/2022 | Listing removed | -- |
Source: Owner Report a problem | ||
| 3/2/2022 | Pending sale | $205,000-6.8%$164/sqft |
Source: Owner Report a problem | ||
| 3/1/2022 | Sold | $220,000+7.3%$176/sqft |
Source: CTMLS #22004265 Report a problem | ||
| 2/21/2022 | Listed for sale | $205,000+68%$164/sqft |
Source: CTMLS #22004265 Report a problem | ||
| 5/22/2020 | Sold | $122,000-6.2%$98/sqft |
Source: CTMLS #20008013 Report a problem | ||
| 4/10/2020 | Pending sale | $130,000$104/sqft |
Source: Southern Breezes Real Estate Ltd. Co #20008013 Report a problem | ||
| 3/20/2020 | Price change | $130,000-1.4%$104/sqft |
Source: Southern Breezes Real Estate Ltd. Co #20008013 Report a problem | ||
| 11/25/2019 | Listed for sale | $131,800+8.4%$106/sqft |
Source: Coldwell Banker Residential Brokerage - Charleston #19032471 Report a problem | ||
| 10/24/2019 | Sold | $121,600-4.3%$97/sqft |
Source: Public Record Report a problem | ||
| 9/14/2019 | Listed for sale | -- |
Source: Hudson & Marshall Report a problem | ||
| 1/31/2018 | Sold | $127,000-0.8%$102/sqft |
Source: CTMLS #17024780 Report a problem | ||
| 1/7/2018 | Pending sale | $128,000$102/sqft |
Source: Palmetto Group of AgentOwned #17024780 Report a problem | ||
| 12/2/2017 | Price change | $128,000-5.2%$102/sqft |
Source: Palmetto Group of AgentOwned #17024780 Report a problem | ||
| 9/6/2017 | Listed for sale | $135,000+1.6%$108/sqft |
Source: Palmetto Group of AgentOwned #17024780 Report a problem | ||
| 7/29/2017 | Listing removed | $132,900$106/sqft |
Source: Home Finders Real Estate, LLC #17012033 Report a problem | ||
| 7/25/2017 | Listed for sale | $132,900+6.3%$106/sqft |
Source: Charleston Trident Multiple Listing Service, Inc. #17012033 Report a problem | ||
| 4/18/2017 | Listing removed | $125,000$100/sqft |
Source: Luxury Simplified Real Estate, INC #17002530 Report a problem | ||
| 3/9/2017 | Pending sale | $125,000$100/sqft |
Source: Luxury Simplified Real Estate, INC #17002530 Report a problem | ||
| 1/28/2017 | Listed for sale | $125,000+2.5%$100/sqft |
Source: Luxury Simplified Real Estate, INC #17002530 Report a problem | ||
| 6/20/2016 | Listing removed | $121,900-6.2%$98/sqft |
Source: Elaine Brabham and Associates #16013348 Report a problem | ||
| 12/14/2007 | Sold | $129,900+12%$104/sqft |
Source: Public Record Report a problem | ||
| 6/4/2003 | Sold | $115,990$93/sqft |
Source: Public Record Report a problem | ||
Public tax history
| Year | Property taxes | Tax assessment |
|---|---|---|
| 2025 | $1,287 +1.9% | $9,320 |
| 2024 | $1,262 -8.2% | $9,320 +6.9% |
| 2023 | $1,375 +43.3% | $8,720 +70.6% |
| 2022 | $960 -61.7% | $5,110 -34% |
| 2021 | $2,506 -3.7% | $7,740 |
| 2020 | $2,602 +231.2% | $7,740 +105.3% |
| 2018 | $786 | $3,770 -0.1% |
| 2017 | $786 -60% | $3,772 +0.1% |
| 2016 | $1,966 | $3,770 -33.4% |
| 2015 | $1,966 | $5,660 |
| 2014 | $1,966 | $5,660 +20.4% |
| 2012 | -- | $4,700 |
| 2010 | -- | $4,700 -24.4% |
| 2007 | $554 -66.2% | $6,220 +1% |
| 2006 | $1,638 -3% | $6,160 |
| 2005 | $1,689 +9.9% | $6,160 +14.7% |
| 2004 | $1,536 | $5,370 |
Find assessor info on the county website
Monthly payment
Est. payment
Payment breakdown
Explore the cost of this home by adjusting the details. Changes won't be saved.Climate risks
Neighborhood: 29445
Nearby schools
Schools provided by the listing agent
- Elementary: Devon Forest
- Middle: Westview
- High: Stratford
Source: CTMLS. This data may not be complete. We recommend contacting the local school district to confirm school assignments for this home.

Similar homes
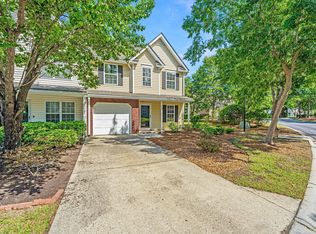
- $237,5003 bd3 ba1.3k sqft131 Hornby Cir, Goose Creek, SC 29445For Sale
 MLS ID #26027215, Chaise Chandler. CTMLS
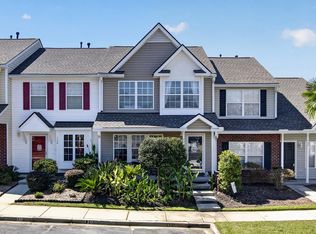
 - $220,0002 bd2 ba1k sqft122 Taylor Cir, Goose Creek, SC 29445For Sale
 MLS ID #26025195, Nikki Gomez. CTMLS
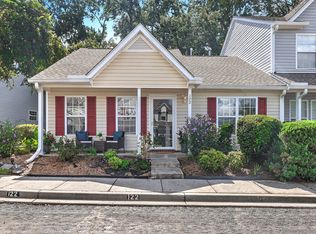
 - $200,0002 bd2 ba993 sqft106 Macy Cir, Goose Creek, SC 29445For Sale
 MLS ID #26019671, Tradd Bastian. CTMLS
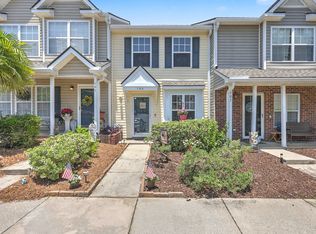
 - $240,0002 bd3 ba1.3k sqft104 Woodward Rd, Goose Creek, SC 29445For Sale
 MLS ID #26024161, Isabel Warner. CTMLS
 - $275,0002 bd3 ba1.5k sqft41 Indigo Ln, Goose Creek, SC 29445For SaleMLS ID #26021937, Lisa Horan. CTMLS
- $250,0002 bd3 ba1.7k sqft209 Jackson St, Goose Creek, SC 29445For SaleMLS ID #26024088, Matthew Sceviour. CTMLS
- $228,0002 bd3 ba1.4k sqft156 Pine Shadow Dr, Goose Creek, SC 29445For SaleMLS ID #26023120, Julia Donovan. CTMLS
- $265,0003 bd3 ba1.5k sqft170 Buchanan Cir, Goose Creek, SC 29445For SaleMLS ID #26023889, William Burton. CTMLS
- $274,6003 bd3 ba1.3k sqft404 Tree Branch Cir, Summerville, SC 29483For SaleMLS ID #26027168, Gregg Fesler. CTMLS
- $269,9002 bd2 ba1.4k sqft2422 Hansard Dr, North Charleston, SC 29406For SaleMLS ID #26013726, Jon Stroud. CTMLS
- $245,0002 bd3 ba1.4k sqft507 Hemingway Cir, Summerville, SC 29483For SaleMLS ID #26019751, Nickole Samios. CTMLS
- $279,8993 bd3 ba1.7k sqft2441 Scholar Ln, North Charleston, SC 29406For SaleMLS ID #26025654, Jenna Richardson. CTMLS
- $255,0003 bd3 ba1.5k sqft156 Black River Dr, Summerville, SC 29485For SaleMLS ID #26018989, Corinne Kane. CTMLS
- $274,9993 bd3 ba1.5k sqft402 Poplar Grove Pl, Summerville, SC 29483For SaleMLS ID #26018281, Tara Heyward. CTMLS
- $240,0003 bd3 ba1.6k sqft102 Spanish Oaks Ln, Ladson, SC 29456For SaleMLS ID #26026752, Christina Greene. CTMLS
- $245,0003 bd3 ba1.6k sqft128 Broad River Dr, Summerville, SC 29485For SaleMLS ID #26020658, Matt Lagarenne. CTMLS
- $325,0003 bd3 ba1.6k sqft431 Watershed Dr, Goose Creek, SC 29445For SaleMLS ID #26024880, Amanda Gaskins. CTMLS
- $215,0003 bd3 ba1.4k sqft307 Greenmeadow Dr, Goose Creek, SC 29445For SaleMLS ID #26023957, Heather Herman. CTMLS
- $250,0002 bd3 ba1.2k sqft8673 Grassy Oak Trl, North Charleston, SC 29420For SaleMLS ID #26011958, Laura Munn. CTMLS
