Seller will convey some of the furniture currently in the home at no additional cost to buyer with an acceptable offer. Well maintained home! Maintenance free lawn! Enjoy your weekend sitting on your front porch not doing yard work. The first floor has beautiful laminate wood flooring throughout the first floor. The family room has a ceiling fan. Separate dining room. The kitchen has a pantry and recessed lighting. The cabinets are white with above cabinet display. Black appliances include: a dishwasher, built-in microwave and range. The half bathroom on this floor has a petal sink and bread board. As you make your way upstairs you will find a linen closet at the top of the stairs. There will also be two primary suites. The one just to your right is the true primary. It has a walk-incloset, cathedral ceiling with a ceiling fan. The bathroom has a dual sink vanity, tub/shower and linen closet. The one just to your left is the second primary / spare room. It has a walk-in closet, cathedral ceiling with a ceiling fan. The bathroom has a tub/shower combo. As you exit the back you will find a screen room with a ceiling fan and patio. Another feature is that it has plantation blinds throughout. The great location is convenient to shopping, many restaurants and just minutes to I-26
Closed
$222,500
128 Hornby Cir, Goose Creek, SC 29445
2beds
1,268sqft
Townhouse
Built in 2004
1,306 Square Feet Lot
$224,800 Zestimate®
$175/sqft
$1,775 Estimated rent
Home value
$224,800
$209,000 - $241,000
$1,775/mo
Zestimate® history
Owner options
List your home for rent
$1,775/mo
Rent Zestimate®
Find your next renter with Zillow Rental Manager. Plus, with online applications, you can quickly screen prospective tenants – for free.
$1,775/mo
Rent Zestimate®
Refinance and save
$1,030/mo
Est. payment
Refinancing to a lower rate could help reduce your monthly payments and save thousands over the life of the loan.
$1,030/mo
Est. payment
Explore your selling options
Work with a Zillow partner agent
Leverage their expertise and Zillow's premium Showcase listings to get your home seen by more buyers.
Get startedList with your own agent
Get your home in front of millions of buyers by listing it on Zillow.
Learn how to do itSell it yourself
Take full control of how buyers see your home on Zillow by listing For Sale by Owner (FSBO).
List your homeWhat's special
Front porchPlantation blindsCathedral ceilingLaminate wood flooringBlack appliancesScreen roomTwo primary suites
Zillow last checked:
Listing updated:
Listed by:
Carolina One Real Estate 843-779-8660
Bought with:
SCSold LLC
SCSold LLC
Source: CTMLS,MLS#: 25005171
Facts & features
Interior
Bedrooms & bathrooms
- Bedrooms: 2
- Bathrooms: 3
- Full bathrooms: 2
- 1/2 bathrooms: 1
Rooms
- Room types: Family Room, Dining Room, Eat-In-Kitchen, Family, Laundry, Pantry, Separate Dining
Heating
- Heat Pump
Cooling
- Central Air
Appliances
- Laundry: Electric Dryer Hookup, Washer Hookup, Laundry Room
Features
- Ceiling - Cathedral/Vaulted, Ceiling Fan(s), Eat-in Kitchen, Pantry
- Flooring: Carpet, Laminate, Vinyl
- Has fireplace: No
Interior area
- Total structure area: 1,268
- Total interior livable area: 1,268 sqft
Property
Parking
- Parking features: Off Street
Features
- Levels: Two
- Stories: 2
- Patio & porch: Front Porch, Screened
Lot
- Size: 1,306 Square Feet
- Features: 0 - .5 Acre, Level
Details
- Parcel number: 2340206003
Construction
Type & style
- Home type: Townhouse
- Property subtype: Townhouse
- Attached to another structure: Yes
Materials
- Vinyl Siding
- Foundation: Slab
- Roof: Architectural
Condition
- New construction: No
- Year built: 2004
Utilities & green energy
- Sewer: Public Sewer
- Water: Public
- Utilities for property: BCW & SA, Berkeley Elect Co-Op, City of Goose Creek, Dominion Energy
Community & HOA
Community
- Features: Lawn Maint Incl, Pool, Trash
- Subdivision: Persimmon Hill Townhouses
Location
- Region: Goose Creek
Financial & listing details
- Price per square foot: $175/sqft
- Tax assessed value: $216,600
- Annual tax amount: $859
- Date on market: 2/27/2025
- Listing terms: Cash,Conventional,FHA,VA Loan
Price history
| Date | Event | Price |
|---|---|---|
| 5/15/2025 | Sold | $222,500-1.1%$175/sqft |
Source:  CTMLS #25005171 Report a problem CTMLS #25005171 Report a problem | ||
| 4/24/2025 | Listed for sale | $225,000$177/sqft |
Source: CTMLS #25005171 Report a problem | ||
| 4/11/2025 | Contingent | $225,000$177/sqft |
Source: CTMLS #25005171 Report a problem | ||
| 2/27/2025 | Listed for sale | $225,000+122.8%$177/sqft |
Source: CTMLS #25005171 Report a problem | ||
| 1/15/2015 | Sold | $101,000-3.7%$80/sqft |
Source: CTMLS #14028459 Report a problem | ||
| 11/1/2014 | Listed for sale | $104,918-19.3%$83/sqft |
Source: Drew Sineath & Associates, Inc. #14028459 Report a problem | ||
| 7/20/2013 | Listing removed | $1,050$1/sqft |
Source: Zillow Rental Network Report a problem | ||
| 7/4/2013 | Listed for rent | $1,050$1/sqft |
Source: Wilco Properties LLC Report a problem | ||
| 3/11/2008 | Listing removed | $130,000$103/sqft |
Source: Visual Tour #2719373 Report a problem | ||
| 2/19/2008 | Listed for sale | $130,000+10.9%$103/sqft |
Source: Visual Tour #2719373 Report a problem | ||
| 7/30/2004 | Sold | $117,263$92/sqft |
Source: Public Record Report a problem | ||
Public tax history
| Year | Property taxes | Tax assessment |
|---|---|---|
| 2024 | $859 -9.4% | $5,430 +15% |
| 2023 | $949 +0.6% | $4,720 |
| 2022 | $943 -38.9% | $4,720 |
| 2021 | $1,544 +59.9% | $4,720 |
| 2020 | $965 +8.8% | $4,720 +10.5% |
| 2018 | $887 | $4,270 0% |
| 2017 | $887 -54% | $4,272 +0% |
| 2016 | $1,928 | $4,270 -5.9% |
| 2015 | $1,928 | $4,540 +23% |
| 2014 | $1,928 | $3,690 -13.2% |
| 2012 | -- | $4,250 -7.4% |
| 2010 | -- | $4,590 +13.3% |
| 2007 | $549 -28.8% | $4,050 |
| 2006 | $771 -53.8% | $4,050 |
| 2005 | $1,668 | $4,050 |
Find assessor info on the county website
Neighborhood: 29445
Nearby homes
- $215,0002 bd3 ba1k sqft129 Hornby Cir, Goose Creek, SC 29445Sold
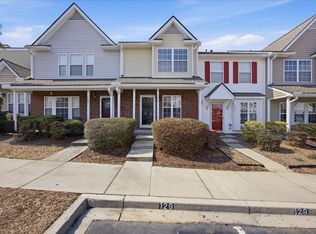
- $247,2003 bd3 ba1.3k sqft127 Hornby Cir, Goose Creek, SC 29445Off Market
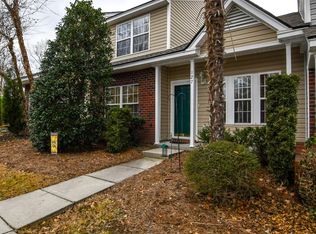
- $192,0002 bd2 ba1k sqft130 Hornby Cir, Goose Creek, SC 29445Sold
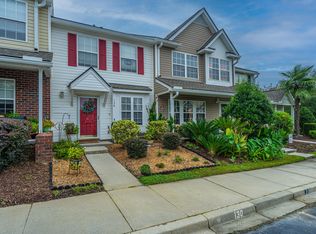
- $229,7003 bd3 ba1.3k sqft126 Hornby Cir, Goose Creek, SC 29445Off Market
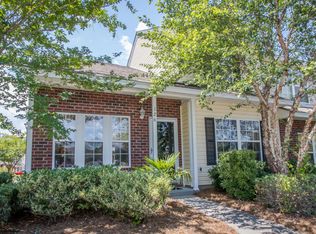
- $239,0003 bd3 ba1.3k sqft131 Hornby Cir, Goose Creek, SC 29445For Sale
- $268,3003 bd2 ba1.3k sqft132 Hornby Cir, Goose Creek, SC 29445Off Market
- $180,0003 bd3 ba1.3k sqft103 Greyson Cir, Goose Creek, SC 29445Sold
- $237,2002 bd3 ba1.2k sqft102 Greyson Cir, Goose Creek, SC 29445Off Market
Nearby schools
GreatSchools rating
- 2/10Devon Forest Elementary SchoolGrades: PK-5Distance: 0.6 mi
- 6/10Westview Middle SchoolGrades: 6-8Distance: 2.2 mi
- 5/10Stratford High SchoolGrades: 9-12Distance: 1.6 mi
Schools provided by the listing agent
- Elementary: Devon Forest
- Middle: Westview
- High: Stratford
Source: CTMLS. This data may not be complete. We recommend contacting the local school district to confirm school assignments for this home.
Get a cash offer in 3 minutes
Find out how much your home could sell for in as little as 3 minutes with a no-obligation cash offer.
Estimated market value
$224,800
Get a cash offer in 3 minutes
Find out how much your home could sell for in as little as 3 minutes with a no-obligation cash offer.
Estimated market value
$224,800
- South Carolina
- Berkeley County
- Goose Creek
- 29445
- 128 Hornby Cir
Nearby cities
Nearby zip codes
Other Goose Creek Topics
