Welcome HOME! This move-in ready townhome features a smart floorplan, NEW HVAC (2023), and two spacious primary bedroom suites upstairs, each with vaulted ceilings and private bathrooms. The inviting living room with a corner fireplace opens to a covered back porch with extra storage, perfect for relaxing or entertaining.The Persimmon Hill HOA covers water & sewer, exterior maintenance, yard care, termite bond, building insurance, and access to the neighborhood pool, making this an ideal low-maintenance home or investment opportunity.
Closed
$215,000
129 Hornby Cir, Goose Creek, SC 29445
2beds
1,088sqft
Townhouse
Built in 2004
-- sqft lot
$216,900 Zestimate®
$198/sqft
$1,705 Estimated rent
Home value
$216,900
$206,000 - $228,000
$1,705/mo
Zestimate® history
Owner options
List your home for rent
$1,705/mo
Rent Zestimate®
Find your next renter with Zillow Rental Manager. Plus, with online applications, you can quickly screen prospective tenants – for free.
$1,705/mo
Rent Zestimate®
Refinance and save
$995/mo
Est. payment
Refinancing to a lower rate could help reduce your monthly payments and save thousands over the life of the loan.
$995/mo
Est. payment
Explore your selling options
Work with a Zillow partner agent
Leverage their expertise and Zillow's premium Showcase listings to get your home seen by more buyers.
Get startedList with your own agent
Get your home in front of millions of buyers by listing it on Zillow.
Learn how to do itSell it yourself
Take full control of how buyers see your home on Zillow by listing For Sale by Owner (FSBO).
List your homeWhat's special
Zillow last checked:
Listing updated:
Listed by:
Carolina One Real Estate 843-779-8660
Bought with:
Navigate Realty
Source: CTMLS,MLS#: 26006091
Facts & features
Interior
Bedrooms & bathrooms
- Bedrooms: 2
- Bathrooms: 3
- Full bathrooms: 2
- 1/2 bathrooms: 1
Rooms
- Room types: Living/Dining Combo, Living/Dining Combo
Heating
- Forced Air
Cooling
- Central Air
Features
- Ceiling - Smooth, High Ceilings, Garden Tub/Shower, Ceiling Fan(s)
- Flooring: Carpet, Vinyl, Wood
- Windows: Window Treatments
- Number of fireplaces: 1
- Fireplace features: Family Room, One
Interior area
- Total structure area: 1,088
- Total interior livable area: 1,088 sqft
Property
Features
- Levels: Two
- Stories: 2
- Entry location: Ground Level
Lot
- Features: 0 - .5 Acre
Details
- Parcel number: 2340206004
Construction
Type & style
- Home type: Townhouse
- Property subtype: Townhouse
- Attached to another structure: Yes
Materials
- Brick Veneer, Vinyl Siding
- Foundation: Slab
- Roof: Asphalt
Condition
- New construction: No
- Year built: 2004
Utilities & green energy
- Sewer: Public Sewer
- Water: Public
- Utilities for property: BCW & SA, Berkeley Elect Co-Op
Green energy
- Energy efficient items: HVAC
Community & HOA
Community
- Features: Lawn Maint Incl, Pool, Trash, Walk/Jog Trails
- Subdivision: Persimmon Hill Townhouses
Location
- Region: Goose Creek
Financial & listing details
- Price per square foot: $198/sqft
- Tax assessed value: $214,600
- Annual tax amount: $1,186
- Date on market: 3/5/2026
- Listing terms: Cash,Conventional,FHA,VA Loan
Price history
| Date | Event | Price |
|---|---|---|
| 7/23/2026 | Sold | $215,000-2.3%$198/sqft |
Source:  CTMLS #26006091 Report a problem CTMLS #26006091 Report a problem | ||
| 4/4/2023 | Sold | $220,000+79.6%$202/sqft |
Source: CTMLS #23002558 Report a problem | ||
| 11/30/2018 | Sold | $122,500+9.4%$113/sqft |
Source: CTMLS #18026570 Report a problem | ||
| 7/17/2017 | Sold | $112,000+11.4%$103/sqft |
Source: Public Record Report a problem | ||
| 12/30/2008 | Sold | $100,500+3920%$92/sqft |
Source: Public Record Report a problem | ||
| 4/2/2008 | Sold | $2,500-98.1%$2/sqft |
Source: Public Record Report a problem | ||
| 10/30/2006 | Sold | $129,000+20.9%$119/sqft |
Source: Public Record Report a problem | ||
| 7/7/2004 | Sold | $106,680$98/sqft |
Source: Public Record Report a problem | ||
Public tax history
| Year | Property taxes | Tax assessment |
|---|---|---|
| 2024 | $1,186 +29.6% | $8,580 +82.6% |
| 2023 | $915 -61.8% | $4,700 -33.3% |
| 2022 | $2,393 +3.8% | $7,050 |
| 2021 | $2,306 -4% | $7,050 |
| 2020 | $2,401 +181.3% | $7,050 +63.2% |
| 2018 | $854 | $4,320 +29.3% |
| 2017 | $854 -52% | $3,340 -33.3% |
| 2016 | $1,777 | $5,010 |
| 2015 | $1,777 | $5,010 |
| 2014 | $1,777 | $5,010 -18.5% |
| 2012 | -- | $6,150 +50% |
| 2010 | -- | $4,100 +17.5% |
| 2007 | $504 -27.1% | $3,490 |
| 2006 | $691 -53% | $3,490 -33.4% |
| 2005 | $1,470 | $5,240 |
Find assessor info on the county website
Neighborhood: 29445
Nearby homes
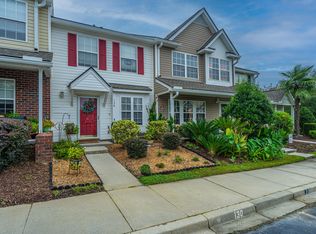
- $192,0002 bd2 ba1k sqft130 Hornby Cir, Goose Creek, SC 29445Sold
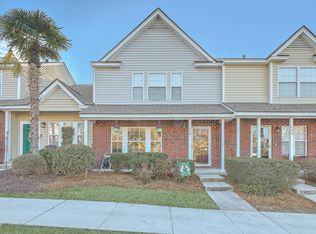
- $222,5002 bd3 ba1.2k sqft128 Hornby Cir, Goose Creek, SC 29445Sold

- $239,0003 bd3 ba1.3k sqft131 Hornby Cir, Goose Creek, SC 29445For Sale
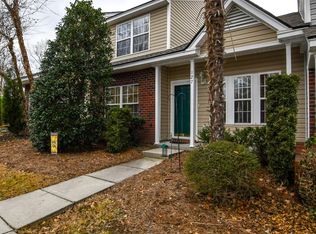
- $250,0003 bd3 ba1.3k sqft127 Hornby Cir, Goose Creek, SC 29445Off Market
- $273,7003 bd2 ba1.3k sqft132 Hornby Cir, Goose Creek, SC 29445Off Market
- $232,4003 bd3 ba1.3k sqft126 Hornby Cir, Goose Creek, SC 29445Off Market
- $180,0003 bd3 ba1.3k sqft103 Greyson Cir, Goose Creek, SC 29445Sold
- $238,9002 bd3 ba1.2k sqft102 Greyson Cir, Goose Creek, SC 29445Off Market
Nearby schools
GreatSchools rating
- 2/10Devon Forest Elementary SchoolGrades: PK-5Distance: 0.6 mi
- 6/10Westview Middle SchoolGrades: 6-8Distance: 2.2 mi
- 5/10Stratford High SchoolGrades: 9-12Distance: 1.6 mi
Schools provided by the listing agent
- Elementary: Devon Forest
- Middle: Westview
- High: Stratford
Source: CTMLS. This data may not be complete. We recommend contacting the local school district to confirm school assignments for this home.
Get a cash offer in 3 minutes
Find out how much your home could sell for in as little as 3 minutes with a no-obligation cash offer.
Estimated market value
$216,900
Get a cash offer in 3 minutes
Find out how much your home could sell for in as little as 3 minutes with a no-obligation cash offer.
Estimated market value
$216,900
- South Carolina
- Berkeley County
- Goose Creek
- 29445
- 129 Hornby Cir
Nearby cities
Nearby zip codes
Other Goose Creek Topics
