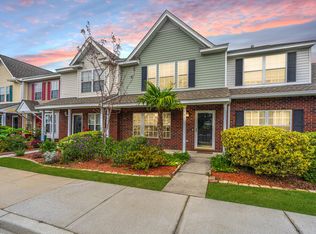
Motivated Seller! Immaculate move-in ready end-unit townhome in sought-after Persimmon Hill in Goose Creek. A beautifully maintained 2-bedrooms, 2.5 bathrooms, living room, kitchen, breakfast area, loft, laundry room, screened in back porch and fenced back yard. The open living room with a ceiling fan and hardwood floors flows into the well-appointed kitchen, complete with a center island, stainless steel appliances, ample cabinets, pantry, and a bright eat-in dining area. The primary suite is conveniently located on the main floor with a ceiling fan, hardwood floors, and 2 closets. Spacious en-suite bath with double vanities and a tiled tub/shower combination. Powder room is downstairs. Upstairs has Bedroom # 2 with a ceiling fan, a versatile loft making it perfect for a home office,or a media room with a ceiling fan and a walk in closet. Enjoy relaxing on the screened-in back porch overlooking the privacy of the fenced backyard-ideal for entertaining, pets, or enjoying your morning coffee. As a desirable end-unit, this home offers added privacy and natural light while providing a functional floor plan that's perfect for everyday living. Roof is 2022 and gutters are 2025. Great location-walking distance to Walmart, Lowe's, shopping, Roper St. Francis Berkeley Hospital, medical offices, schools and restaurants. HOA dues include water, sewer, landscape maintenance, pool, pressure washing, termite bond, and exterior building insurance.
Active
Price cut: $10K (10/20)
$230,000
100 Darcy Ave, Goose Creek, SC 29445
2beds
1,330sqft
Townhouse
Built in 2004
2,178 Square Feet Lot
$229,600 Zestimate®
$173/sqft
$-- HOA
What's special
Bright eat-in dining areaStainless steel appliances
- 86 days
- 235
- 31
Zillow last checked:
Listing updated:
Listed by:
Carolina One Real Estate 843-779-8660
Source: CTMLS,MLS#: 26021305
Facts & features
Interior
Bedrooms & bathrooms
- Bedrooms: 2
- Bathrooms: 3
- Full bathrooms: 2
- 1/2 bathrooms: 1
Rooms
- Room types: Family Room, Loft, Utility Room, Eat-In-Kitchen, Family, Laundry, Pantry, Utility
Heating
- Natural Gas
Cooling
- Has cooling: Yes
Appliances
- Laundry: Washer Hookup, Gas Dryer Hookup, Laundry Room
Features
- Ceiling - Cathedral/Vaulted, Kitchen Island, Walk-In Closet(s), Ceiling Fan(s), Eat-in Kitchen, Pantry
- Flooring: Ceramic Tile, Carpet, Wood
- Doors: Storm Door(s)
- Has fireplace: No
Interior area
- Total structure area: 1,330
- Total interior livable area: 1,330 sqft
Property
Parking
- Parking features: Off Street
Features
- Levels: Two
- Stories: 2
- Entry location: Ground Level
- Patio & porch: Screened, Front Porch
- Exterior features: Rain Gutters
- Fencing: Privacy
Lot
- Size: 2,178 Square Feet
- Features: Level
Details
- Additional structures: Storage
- Parcel number: 2340206064
Construction
Type & style
- Home type: Townhouse
- Property subtype: Townhouse
- Attached to another structure: Yes
Materials
- Brick Veneer, Vinyl Siding
- Foundation: Slab
- Roof: Architectural
Condition
- New construction: No
- Year built: 2004
Utilities & green energy
- Sewer: Public Sewer
- Water: Public
- Utilities for property: Berkeley Elect Co-Op, Dominion Energy
Community & HOA
Community
- Features: Lawn Maint Incl, Pool, Trash
- Subdivision: Persimmon Hill Townhouses
Location
- Region: Goose Creek
Financial & listing details
- Price per square foot: $173/sqft
- Tax assessed value: $234,000
- Annual tax amount: $626
- Date on market: 7/26/2026
- Listing terms: Cash,Conventional,FHA,VA Loan
Estimated market value
$229,600
$218,000 - $241,000
$1,743/mo
Price history
| Date | Event | Price |
|---|---|---|
| 10/20/2026 | Price change | $230,000-4.2%$173/sqft |
Source:  CTMLS #26021305 Report a problem CTMLS #26021305 Report a problem | ||
| 10/4/2026 | Price change | $240,000-4%$180/sqft |
Source: CTMLS #26021305 Report a problem | ||
| 9/21/2026 | Price change | $250,000-2%$188/sqft |
Source: CTMLS #26021305 Report a problem | ||
| 9/11/2026 | Price change | $255,000-1.9%$192/sqft |
Source: CTMLS #26021305 Report a problem | ||
| 8/25/2026 | Price change | $260,000-1.9%$195/sqft |
Source: CTMLS #26021305 Report a problem | ||
| 8/11/2026 | Price change | $265,000-1.9%$199/sqft |
Source: CTMLS #26021305 Report a problem | ||
| 7/26/2026 | Listed for sale | $270,000+95.7%$203/sqft |
Source: CTMLS #26021305 Report a problem | ||
| 2/2/2006 | Sold | $138,000+10.3%$104/sqft |
Source: Public Record Report a problem | ||
| 4/6/2005 | Sold | $125,153$94/sqft |
Source: Public Record Report a problem | ||
Public tax history
| Year | Property taxes | Tax assessment |
|---|---|---|
| 2025 | $626 +4% | $4,940 |
| 2024 | $602 -10.3% | $4,940 +14.9% |
| 2023 | $671 +2.5% | $4,300 |
| 2022 | $655 -53.4% | $4,300 |
| 2021 | $1,407 +111.3% | $4,300 |
| 2020 | $666 +15.7% | $4,300 +15% |
| 2018 | $575 | $3,740 |
| 2017 | $575 +10.9% | $3,740 |
| 2016 | $519 | $3,740 |
| 2015 | $519 | $3,740 |
| 2014 | $519 | $3,740 -13.6% |
| 2012 | -- | $4,330 -7.3% |
| 2010 | -- | $4,670 +6.1% |
| 2007 | $578 -31.5% | $4,400 |
| 2006 | $843 -53% | $4,400 -33.3% |
| 2005 | $1,794 | $6,600 |
Find assessor info on the county website
Monthly payment
Est. payment
Payment breakdown
Explore the cost of this home by adjusting the details. Changes won't be saved.Climate risks
Neighborhood: 29445
Nearby schools
Schools provided by the listing agent
- Elementary: Devon Forest
- Middle: Westview
- High: Stratford
Source: CTMLS. This data may not be complete. We recommend contacting the local school district to confirm school assignments for this home.

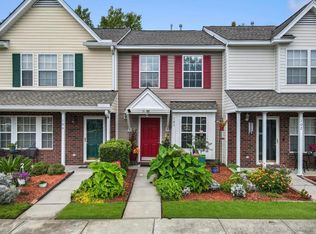
Similar homes
- $220,0002 bd2 ba1k sqft122 Taylor Cir, Goose Creek, SC 29445For Sale
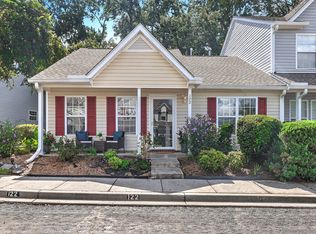
 MLS ID #26025195, Nikki Gomez. CTMLS
 - $227,5002 bd2 ba1k sqft128 Davenport St, Goose Creek, SC 29445For Sale
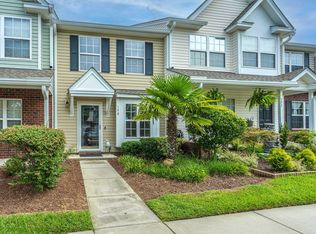 MLS ID #26021341, Fernando De La Cruz. CTMLS
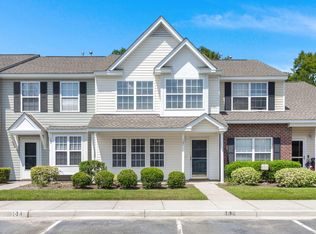
 - $239,0003 bd3 ba1.2k sqft107 Darcy Ave, Goose Creek, SC 29445For Sale
 MLS ID #25021345, David Goodman. CTMLS
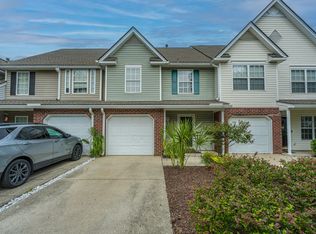
 - $250,0002 bd3 ba1.2k sqft151 Darcy Ave, Goose Creek, SC 29445For Sale
 MLS ID #26025343, Debbie Toombs. CTMLS
 - $235,0002 bd3 ba1.3k sqft261 Brookshire Rd, Goose Creek, SC 29445For SaleMLS ID #26018002, Geanna Thompson. CTMLS
- $219,9003 bd3 ba1.5k sqft38 Indigo Ln, Goose Creek, SC 29445For SaleMLS ID #26024284, Jack Zehring. CTMLS
- $275,0003 bd4 ba1.4k sqft208 Darcy Ave, Goose Creek, SC 29445For SaleMLS ID #26017098, Paul Bermingham. CTMLS
- $205,0003 bd2 ba1.2k sqft114 Brush Blvd, Goose Creek, SC 29445For SaleMLS ID #26020843, Julia Donovan. CTMLS
- $232,9003 bd3 ba1.3k sqft413 Truman Dr, Goose Creek, SC 29445For SaleMLS ID #26019158, Holly Gamble-bryant. CTMLS
- $263,5003 bd3 ba1.4k sqft124 Kirkland St, Goose Creek, SC 29445For SaleMLS ID #26024408, Mark Hand. CTMLS
- $230,0002 bd3 ba1.3k sqft901 Elm Hall Cir, Summerville, SC 29483For SaleMLS ID #26028018, Libby Hearn. CTMLS
- $274,9002 bd2 ba1.1k sqft100 Bridgetown Rd APT 2A, Goose Creek, SC 29445For SaleMLS ID #26017596, Derek Hayes. CTMLS
- $250,0002 bd3 ba1.7k sqft209 Jackson St, Goose Creek, SC 29445For SaleMLS ID #26024088, Matthew Sceviour. CTMLS
- $240,0003 bd3 ba1.2k sqft501 Truman Dr, Goose Creek, SC 29445For SaleMLS ID #26002319, Jason Husted. CTMLS
- $315,0003 bd3 ba1.6k sqft100 Penzance Blvd, Goose Creek, SC 29445For SaleMLS ID #26027486, Alan Donald-liebisch. CTMLS
- $270,0003 bd3 ba1.8k sqft380 Flyway Rd, Goose Creek, SC 29445For SaleMLS ID #26023028, Thomas Shoupe. CTMLS
- $297,0003 bd2 ba1k sqft293 Hastings Dr, Goose Creek, SC 29445For SaleMLS ID #26027615, Thomas Shoupe. CTMLS
- $234,9002 bd3 ba1.4k sqft903 Yellow Hawthorn Cir, Summerville, SC 29483For SaleMLS ID #26026091, Eric Mcfadden. CTMLS
- $235,0002 bd2 ba1.1k sqft132 Lake Jogassee Dr, Summerville, SC 29485For SaleMLS ID #26024212, Tre Manchester. CTMLS
- $339,0004 bd2 ba1.7k sqft106 Chelwood Dr, Goose Creek, SC 29445For SaleMLS ID #26011861, Dagmar Alff. CTMLS
