Welcome to 114 Brush Boulevard, a three-bedroom, one-and-a-half-bath end-unit townhome with pond views and a low HOA. At 1,250 square feet across two levels, the home lives light and open from the moment you step in. New flooring runs through a main level designed for easy flow, where the eat-in kitchen anchors the space with granite counters, stainless appliances, an island topped with butcher block, a breakfast bar, and generous cabinet and counter space. French doors off the back fill the room with natural light and open to the yard. A first-floor laundry room keeps daily routines simple.Upstairs, all three bedrooms sit together on the second level. The primary bedroom opens to a private balcony overlooking the pond, made for slow mornings and quiet evenings by the water.Outside is where this one sets itself apart. A screened-in back porch overlooks the pond with room to gather, and a separate overlook just beyond gives you another spot to take in the view. As an end unit, you get a little more space and a little more privacy than most. Close to Walmart, Planet Fitness, Chicken Salad Chick, Sunrise Bistro, and Ye Ole Fashioned, with the Naval Weapons Station a short drive away.
Active
Price cut: $9.5K (10/20)
$205,000
114 Brush Blvd, Goose Creek, SC 29445
3beds
1,250sqft
Townhouse
Built in 1973
871 Square Feet Lot
$202,400 Zestimate®
$164/sqft
$-- HOA
What's special
Pond viewsEat-in kitchenBreakfast barNew flooringStainless appliancesLives light and openGranite counters
- 91 days
- 429
- 44
Zillow last checked:
Listing updated:
Listed by:
Coldwell Banker Comm/Atlantic Int'l
Source: CTMLS,MLS#: 26020843
Facts & features
Interior
Bedrooms & bathrooms
- Bedrooms: 3
- Bathrooms: 2
- Full bathrooms: 1
- 1/2 bathrooms: 1
Rooms
- Room types: Family Room, Eat-In-Kitchen, Family, Foyer
Cooling
- Central Air
Appliances
- Laundry: Washer Hookup, Electric Dryer Hookup
Features
- Ceiling - Blown, Kitchen Island, Ceiling Fan(s), Eat-in Kitchen, Entrance Foyer
- Flooring: Ceramic Tile, Laminate, Carpet
- Has fireplace: No
Interior area
- Total structure area: 1,250
- Total interior livable area: 1,250 sqft
Property
Features
- Levels: Two
- Stories: 2
- Patio & porch: Screened
- Exterior features: Rain Gutters, Balcony
Lot
- Size: 871 Square Feet
- Features: 0 - .5 Acre
Details
- Parcel number: 2341606008
Construction
Type & style
- Home type: Townhouse
- Property subtype: Townhouse
- Attached to another structure: Yes
Materials
- Brick Veneer
- Foundation: Slab
Condition
- New construction: No
- Year built: 1973
Utilities & green energy
- Sewer: Public Sewer
- Water: Public
- Utilities for property: BCW & SA, Berkeley Elect Co-Op, City of Goose Creek
Community & HOA
Community
- Features: Clubhouse, Pool, Tennis Court(s)
- Subdivision: Foxborough Town Houses
Location
- Region: Goose Creek
Financial & listing details
- Price per square foot: $164/sqft
- Tax assessed value: $214,500
- Annual tax amount: $2,913
- Date on market: 7/22/2026
- Listing terms: Cash,Conventional
Estimated market value
$202,400
$192,000 - $213,000
$1,710/mo
Price history
| Date | Event | Price |
|---|---|---|
| 10/20/2026 | Price change | $205,000-4.4%$164/sqft |
Source:  CTMLS #26020843 Report a problem CTMLS #26020843 Report a problem | ||
| 10/14/2026 | Price change | $214,500-1.4%$172/sqft |
Source: CTMLS #26020843 Report a problem | ||
| 7/22/2026 | Listed for sale | $217,500+44.2%$174/sqft |
Source: CTMLS #26020843 Report a problem | ||
| 9/9/2021 | Sold | $150,800+1.2%$121/sqft |
Source: CTMLS #21022664 Report a problem | ||
| 8/20/2021 | Contingent | $149,000$119/sqft |
Source: CTMLS #21022664 Report a problem | ||
| 8/18/2021 | Listed for sale | $149,000+87.4%$119/sqft |
Source: CTMLS #21022664 Report a problem | ||
| 8/29/2014 | Sold | $79,500-20.5%$64/sqft |
Source: CTMLS #1405899 Report a problem | ||
| 3/5/2014 | Listing removed | $100,000$80/sqft |
Source: Owner Report a problem | ||
| 1/31/2014 | Price change | $100,000-16.7%$80/sqft |
Source: Owner Report a problem | ||
| 12/12/2013 | Listed for sale | $120,000$96/sqft |
Source: Owner Report a problem | ||
Public tax history
| Year | Property taxes | Tax assessment |
|---|---|---|
| 2025 | $2,913 +0.8% | $9,750 |
| 2024 | $2,888 +6.9% | $9,750 +15% |
| 2023 | $2,703 -1.1% | $8,480 |
| 2022 | $2,732 +186.1% | $8,480 +190.4% |
| 2021 | $955 +145.1% | $2,920 |
| 2020 | $390 +9.6% | $2,920 +1% |
| 2018 | $356 | $2,890 -0.1% |
| 2017 | $356 -38.1% | $2,892 +0.1% |
| 2016 | $575 | $2,890 |
| 2015 | $575 | $2,890 -33.4% |
| 2014 | $575 | $4,340 +1.6% |
| 2012 | -- | $4,270 |
| 2010 | -- | $4,270 +88.1% |
| 2007 | $705 +4.8% | $2,270 |
| 2006 | $673 -2.7% | $2,270 |
| 2005 | $691 -3% | $2,270 -0.4% |
| 2004 | $713 +0.2% | $2,280 |
| 2003 | $712 +3.6% | $2,280 |
| 2002 | $687 | $2,280 |
| 2001 | -- | $2,280 |
Find assessor info on the county website
Monthly payment
Est. payment
Payment breakdown
Explore the cost of this home by adjusting the details. Changes won't be saved.Climate risks
Neighborhood: 29445
Nearby schools
Schools provided by the listing agent
- Elementary: Westview
- Middle: Westview
- High: Goose Creek
Source: CTMLS. This data may not be complete. We recommend contacting the local school district to confirm school assignments for this home.

Similar homes
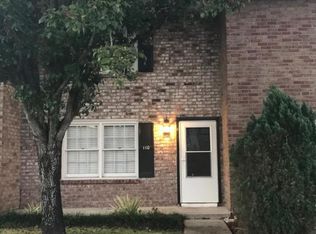
- $219,9003 bd3 ba1.5k sqft38 Indigo Ln, Goose Creek, SC 29445For Sale

 MLS ID #26024284, Jack Zehring. CTMLS
 - $220,0002 bd2 ba1k sqft122 Taylor Cir, Goose Creek, SC 29445For Sale
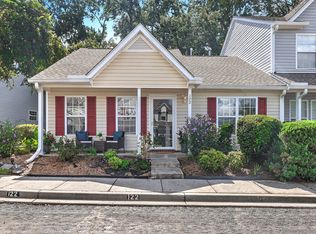 MLS ID #26025195, Nikki Gomez. CTMLS
 - $239,0003 bd3 ba1.2k sqft107 Darcy Ave, Goose Creek, SC 29445For Sale
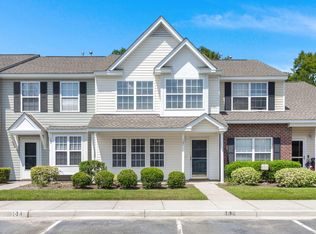 MLS ID #25021345, David Goodman. CTMLS
 - $274,9002 bd2 ba1.1k sqft100 Bridgetown Rd APT 2A, Goose Creek, SC 29445For Sale
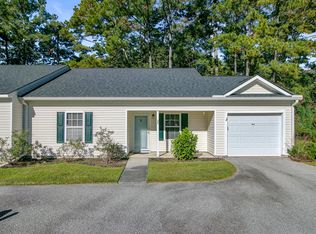 MLS ID #26017596, Derek Hayes. CTMLS
 - $240,0003 bd3 ba1.2k sqft501 Truman Dr, Goose Creek, SC 29445For SaleMLS ID #26002319, Jason Husted. CTMLS
- $263,5003 bd3 ba1.4k sqft124 Kirkland St, Goose Creek, SC 29445For SaleMLS ID #26024408, Mark Hand. CTMLS
- $275,0002 bd3 ba1.5k sqft41 Indigo Ln, Goose Creek, SC 29445For SaleMLS ID #26021937, Lisa Horan. CTMLS
- $215,0003 bd3 ba1.4k sqft307 Greenmeadow Dr, Goose Creek, SC 29445For SaleMLS ID #26023957, Heather Herman. CTMLS
- $250,0003 bd1 ba1k sqft405 Madeline Dr, Goose Creek, SC 29445For SaleMLS ID #26013939, Kyle Blankenship. CTMLS
- $195,0002 bd2 ba1.1k sqft607 Greencastle Dr, Goose Creek, SC 29445For SaleMLS ID #25016328, Chris Henderson Ii. CTMLS
- $275,0003 bd4 ba1.4k sqft208 Darcy Ave, Goose Creek, SC 29445For SaleMLS ID #26017098, Paul Bermingham. CTMLS
- $287,0003 bd2 ba1.3k sqft227 Farm Rd, Goose Creek, SC 29445For SaleMLS ID #26018470, Rebekah Osgood. CTMLS
- $218,0002 bd2 ba975 sqft406 Miami St #B, Ladson, SC 29456For SaleMLS ID #26024423, Drew Salazar. CTMLS
- $279,0004 bd2 ba1.2k sqft434 Clarine Dr, Goose Creek, SC 29445For SaleMLS ID #26025556, Daniel Allison. CTMLS
- $250,0002 bd3 ba1.7k sqft209 Jackson St, Goose Creek, SC 29445For SaleMLS ID #26024088, Matthew Sceviour. CTMLS
- $295,0003 bd2 ba1.1k sqft123 Giles Dr, Goose Creek, SC 29445For SaleMLS ID #26024331, Erin Jackson. CTMLS
- $216,0003 bd3 ba1.3k sqft403 Tree Branch Cir, Summerville, SC 29483For SaleMLS ID #26011434, Savannah King. CTMLS
- $275,0003 bd2 ba1.1k sqft2 Burnt Mills Rd, Goose Creek, SC 29445For SaleMLS ID #26020878, Mackenzie Crabtree. CTMLS
- $199,9502 bd3 ba1k sqft903 Elm Hall Cir, Summerville, SC 29483For SaleMLS ID #26017791, Steve Haycox. CTMLS
- $212,9003 bd3 ba1.2k sqft8039 Shadow Oak Dr, North Charleston, SC 29406For SaleMLS ID #26008089, Dave Friedman. CTMLS
