If you've been searching for a townhome with a PRIMARY SUITE ON THE MAIN FLOOR, this is one you'll want to see! Seller is willing to contribute toward buyer's closing costs with an acceptable offer, giving buyers an opportunity to potentially reduce their upfront costs or explore an interest-rate buy-down with their lender.This 3-bedroom, 2.5-bath END UNIT in Lakeview Commons offers a functional floor plan with everyday living on the main level. The spacious downstairs primary suite features two closets and a private bath with double vanity. A full laundry room is also conveniently located on the first floor.Vaulted ceilings, an open staircase, and additional end-unit windows bring plenty of natural light into the main living area. The kitchen features an eat-in dining area and opeto the living space, while the screened back porch provides additional space to relax and enjoy the outdoors. Upstairs you'll find two spacious bedrooms and another full bathroom. One of the bedrooms features a vaulted ceiling and large walk-in closet, providing plenty of flexibility for guests, an office, hobbies, or additional living space. Recent updates include BRAND-NEW CARPET DOWNSTAIRS, upstairs carpet that is only two years old, and freshly painted walls. The home also includes TWO DESIGNATED PARKING SPACES. Lakeview Commons offers low-maintenance living with HOA dues covering exterior maintenance, lawn care, termite protection, trash service, exterior building insurance, and access to the community pool and playground. Homeowners carry an HO-6 policy. Location is another big plus! Enjoy the restaurants, breweries, shops, and events of Park Circle approximately 15 minutes away. The Naval Weapons Station is approximately 10 minutes away, with Charleston Southern University, Trident Medical Center, shopping, dining, and I-26 also nearby. Historic Downtown Charleston and Sullivan's Island are approximately 30 minutes away. FIRST-FLOOR PRIMARY SUITE. END UNIT. LOW-MAINTENANCE LIVING. SELLER CLOSING COST ASSISTANCE AVAILABLE WITH AN ACCEPTABLE OFFER.
Active contingent
Price cut: $2K (9/11)
$232,900
413 Truman Dr, Goose Creek, SC 29445
3beds
1,382sqft
Townhouse
Built in 2015
1,742 Square Feet Lot
$232,800 Zestimate®
$169/sqft
$-- HOA
What's special
Rare first-floor primary suiteEnd-unit locationFreshly painted wallsScreened porchOpen staircaseSpacious main-level primary suiteVaulted living-room ceiling
- 104 days
- 406
- 42
Zillow last checked:
Listing updated:
Listed by:
Front Door Realty
Source: CTMLS,MLS#: 26019158
Facts & features
Interior
Bedrooms & bathrooms
- Bedrooms: 3
- Bathrooms: 3
- Full bathrooms: 2
- 1/2 bathrooms: 1
Rooms
- Room types: Family Room, Eat-In-Kitchen, Family, Laundry
Heating
- Heat Pump
Cooling
- Central Air
Appliances
- Laundry: Washer Hookup, Laundry Room
Features
- High Ceilings, Ceiling - Cathedral/Vaulted, Garden Tub/Shower, Ceiling - Smooth, Walk-In Closet(s), Ceiling Fan(s), Eat-in Kitchen
- Flooring: Vinyl, Carpet
- Windows: Window Treatments
- Has fireplace: No
Interior area
- Total structure area: 1,382
- Total interior livable area: 1,382 sqft
Property
Parking
- Parking features: Off Street
Features
- Levels: Two
- Stories: 2
- Entry location: Ground Level
- Patio & porch: Screened, Front Porch
- Exterior features: Rain Gutters
Lot
- Size: 1,742 Square Feet
- Features: Level, 0 - .5 Acre
Details
- Additional structures: Storage
- Parcel number: 2520605129
Construction
Type & style
- Home type: Townhouse
- Property subtype: Townhouse
- Attached to another structure: Yes
Materials
- Brick Veneer, Vinyl Siding
- Foundation: Slab
- Roof: Asphalt
Condition
- New construction: No
- Year built: 2015
Utilities & green energy
- Sewer: Public Sewer
- Water: Public
- Utilities for property: BCW & SA, Berkeley Elect Co-Op, Charleston Water Service
Community & HOA
Community
- Features: Lawn Maint Incl, Pool, Park, Trash
- Subdivision: Lakeview Commons
Location
- Region: Goose Creek
Financial & listing details
- Price per square foot: $169/sqft
- Tax assessed value: $252,600
- Annual tax amount: $4,352
- Date on market: 7/4/2026
- Listing terms: Cash,Conventional,FHA,VA Loan
Estimated market value
$232,800
$221,000 - $244,000
$2,007/mo
Price history
| Date | Event | Price |
|---|---|---|
| 9/11/2026 | Price change | $232,900-0.9%$169/sqft |
Source:  CTMLS #26019158 Report a problem CTMLS #26019158 Report a problem | ||
| 8/28/2026 | Price change | $234,900-0.3%$170/sqft |
Source: CTMLS #26019158 Report a problem | ||
| 8/14/2026 | Price change | $235,500-1.1%$170/sqft |
Source: CTMLS #26019158 Report a problem | ||
| 8/4/2026 | Price change | $238,000-0.2%$172/sqft |
Source: CTMLS #26019158 Report a problem | ||
| 7/4/2026 | Listed for sale | $238,500+1.5%$173/sqft |
Source: CTMLS #26019158 Report a problem | ||
| 5/13/2024 | Listing removed | -- |
Source: Zillow Rentals Report a problem | ||
| 4/25/2024 | Price change | $1,950-1.3%$1/sqft |
Source: Zillow Rentals Report a problem | ||
| 4/9/2024 | Price change | $1,975-0.5%$1/sqft |
Source: Zillow Rentals Report a problem | ||
| 4/2/2024 | Price change | $1,985-0.3%$1/sqft |
Source: Zillow Rentals Report a problem | ||
| 3/15/2024 | Price change | $1,990-0.5%$1/sqft |
Source: Zillow Rentals Report a problem | ||
| 3/7/2024 | Price change | $2,000-4.8%$1/sqft |
Source: Zillow Rentals Report a problem | ||
| 2/15/2024 | Listed for rent | $2,100$2/sqft |
Source: Zillow Rentals Report a problem | ||
| 10/31/2022 | Sold | $235,000-7.8%$170/sqft |
Source: Public Record Report a problem | ||
| 5/20/2022 | Sold | $255,000+10.9%$185/sqft |
Source: CTMLS #22007230 Report a problem | ||
| 3/29/2022 | Contingent | $230,000$166/sqft |
Source: CTMLS #22007230 Report a problem | ||
| 3/24/2022 | Listed for sale | $230,000+64.3%$166/sqft |
Source: CTMLS #22007230 Report a problem | ||
| 10/12/2018 | Sold | $140,000+16.8%$101/sqft |
Source: Public Record Report a problem | ||
| 4/13/2015 | Sold | $119,900$87/sqft |
Source: CTMLS #1426911 Report a problem | ||
Public tax history
| Year | Property taxes | Tax assessment |
|---|---|---|
| 2025 | $4,352 +223.9% | $15,160 +50.1% |
| 2024 | $1,343 -5.4% | $10,100 +3.1% |
| 2023 | $1,419 -47.7% | $9,800 +16.4% |
| 2022 | $2,715 +48% | $8,420 +50.1% |
| 2021 | $1,835 +89.1% | $5,610 |
| 2020 | $970 +16% | $5,610 +17.1% |
| 2018 | $836 | $4,790 0% |
| 2017 | $836 +379.7% | $4,792 +0% |
| 2016 | $174 | $4,790 +8.9% |
| 2015 | $174 | $4,400 +633.3% |
| 2014 | $174 | $600 |
Find assessor info on the county website
Monthly payment
Est. payment
Payment breakdown
Explore the cost of this home by adjusting the details. Changes won't be saved.Climate risks
Neighborhood: 29445
Nearby schools
Schools provided by the listing agent
- Elementary: Goose Creek Primary
- Middle: Sedgefield
- High: Goose Creek
Source: CTMLS. This data may not be complete. We recommend contacting the local school district to confirm school assignments for this home.


Similar homes
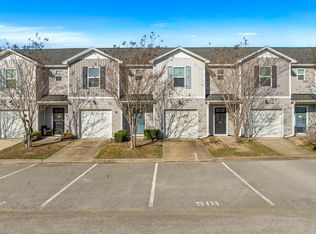
- $240,0003 bd3 ba1.2k sqft501 Truman Dr, Goose Creek, SC 29445For Sale
 MLS ID #26002319, Jason Husted. CTMLS
 - $228,0002 bd3 ba1.4k sqft156 Pine Shadow Dr, Goose Creek, SC 29445For Sale
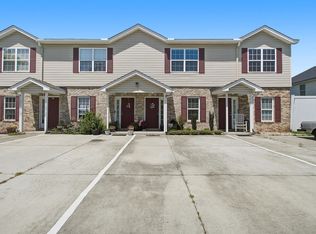 MLS ID #26023120, Julia Donovan. CTMLS
 - $250,0002 bd3 ba1.7k sqft209 Jackson St, Goose Creek, SC 29445For Sale
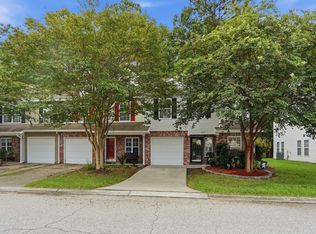 MLS ID #26024088, Matthew Sceviour. CTMLS
 - $235,0002 bd3 ba1.3k sqft261 Brookshire Rd, Goose Creek, SC 29445For Sale
 MLS ID #26018002, Geanna Thompson. CTMLS
 - $223,0003 bd3 ba1.2k sqft112 Taylor Cir, Goose Creek, SC 29445For SaleMLS ID #26026062, Thomas Shoupe. CTMLS
- $270,0003 bd3 ba1.8k sqft380 Flyway Rd, Goose Creek, SC 29445For SaleMLS ID #26023028, Thomas Shoupe. CTMLS
- $263,5003 bd3 ba1.4k sqft124 Kirkland St, Goose Creek, SC 29445For SaleMLS ID #26024408, Mark Hand. CTMLS
- $239,0003 bd3 ba1.2k sqft107 Darcy Ave, Goose Creek, SC 29445For SaleMLS ID #25021345, David Goodman. CTMLS
- $240,0002 bd3 ba1.3k sqft100 Darcy Ave, Goose Creek, SC 29445For SaleMLS ID #26021305, Debbie Toombs. CTMLS
- $227,5002 bd2 ba1k sqft128 Davenport St, Goose Creek, SC 29445For SaleMLS ID #26021341, Fernando De La Cruz. CTMLS
- $274,9002 bd2 ba1.1k sqft100 Bridgetown Rd APT 2A, Goose Creek, SC 29445For SaleMLS ID #26017596, Derek Hayes. CTMLS
- $275,0003 bd4 ba1.4k sqft208 Darcy Ave, Goose Creek, SC 29445For SaleMLS ID #26017098, Paul Bermingham. CTMLS
- $230,0002 bd3 ba1.3k sqft901 Elm Hall Cir, Summerville, SC 29483For SaleMLS ID #26028018, Libby Hearn. CTMLS
- $265,0003 bd3 ba1.7k sqft9032 Maple Grove Dr, Summerville, SC 29485For SaleMLS ID #26027930, Mark Nobles. CTMLS
- $224,0002 bd2 ba1.2k sqft4753 Skillmaster Ct, North Charleston, SC 29418For SaleMLS ID #26021039, Daryl Shorter. CTMLS
- $245,0003 bd3 ba1.4k sqft100 Lynches River Dr, Summerville, SC 29485For SaleMLS ID #26025457, Joe Porter. CTMLS
- $250,0003 bd3 ba1.5k sqft143 Hidden Palms Blvd, Summerville, SC 29483For SaleMLS ID #26027471, Parker Leclaire. CTMLS
- $255,0003 bd3 ba1.5k sqft156 Black River Dr, Summerville, SC 29485For SaleMLS ID #26018989, Corinne Kane. CTMLS
- $239,9002 bd3 ba1.2k sqft531 Travelers Blvd, Summerville, SC 29485For SaleMLS ID #26027317, Annette Klohn. CTMLS
- $255,0003 bd3 ba1.6k sqft407 Hemingway Cir, Summerville, SC 29483For SaleMLS ID #26027080, Grant Ebernickle. CTMLS
