Seller offers up to $4,000 toward carpet replacement with a full-price offer! Vacant and easy to show! Don't miss this 4-bedroom home in the heart of Goose Creek with NO HOA! New roof installed October 2024 and a brand-new HVAC system in May 2026. The home is being sold As-Is, providing an excellent opportunity for buyers to add their own personal touches while enjoying the peace of mind of these significant improvements. Spacious, full of potential, and ready for its next owner. Schedule your private showing today!
Active
Price increase: $14K (5/22)
$344,000
106 Chelwood Dr, Goose Creek, SC 29445
4beds
1,765sqft
:
Get pre-qualified$2,031/mo
Single Family Residence
Built in 2002
8,276 Square Feet Lot
$341,400 Zestimate®
$195/sqft
$-- HOA
What's special
- 96 days |
- 637 |
- 43 |
Likely to sell faster than
Zillow last checked:
Listing updated:
Listed by:
AgentOwned Realty
Source: CTMLS,MLS#: 26011861
Facts & features
Interior
Bedrooms & bathrooms
- Bedrooms: 4
- Bathrooms: 2
- Full bathrooms: 2
Rooms
- Room types: Frog Attached
Heating
- Forced Air
Cooling
- Central Air
Features
- Frog Attached
- Flooring: Carpet, Ceramic Tile
- Number of fireplaces: 1
- Fireplace features: Family Room, Gas, One
Interior area
- Total structure area: 1,765
- Total interior livable area: 1,765 sqft
Property
Parking
- Total spaces: 2
- Parking features: Garage
- Garage spaces: 2
Features
- Levels: One
- Stories: 1
- Patio & porch: Covered
- Fencing: Privacy
Lot
- Size: 8,276 Square Feet
- Features: 0 - .5 Acre, Cul-De-Sac
Details
- Parcel number: 2340613023
Construction
Type & style
- Home type: SingleFamily
- Architectural style: Ranch
- Property subtype: Single Family Residence
Materials
- Brick, Vinyl Siding
- Foundation: Slab
- Roof: Architectural
Condition
- New construction: No
- Year built: 2002
Utilities & green energy
- Sewer: Public Sewer
- Water: Public
- Utilities for property: Berkeley Elect Co-Op, City of Goose Creek
Community & HOA
Community
- Subdivision: Westminster Heights
Location
- Region: Goose Creek
Financial & listing details
- Price per square foot: $195/sqft
- Tax assessed value: $352,900
- Annual tax amount: $3,687
- Date on market: 4/24/2026
- Listing terms: Cash,Conventional,FHA,VA Loan
Estimated market value
$341,400
$324,000 - $358,000
$2,447/mo
Price history
| Date | Event | Price |
|---|---|---|
| 5/22/2026 | Price change | $344,000+4.2%$195/sqft |
Source:  CTMLS #26011861 Report a problem CTMLS #26011861 Report a problem | ||
| 4/24/2026 | Listed for sale | $330,000+61%$187/sqft |
Source: CTMLS #26011861 Report a problem | ||
| 5/22/2007 | Sold | $205,000+34.1%$116/sqft |
Source: Public Record Report a problem | ||
| 8/26/2002 | Sold | $152,900$87/sqft |
Source: Public Record Report a problem | ||
Public tax history
| Year | Property taxes | Tax assessment |
|---|---|---|
| 2024 | $3,687 +222.5% | $12,750 +55.3% |
| 2023 | $1,143 -1.2% | $8,210 +11.1% |
| 2022 | $1,157 -52.2% | $7,390 |
| 2021 | $2,417 +103% | $7,390 |
| 2020 | $1,191 +14.8% | $7,390 +15.1% |
| 2018 | $1,037 | $6,420 -0.1% |
| 2017 | $1,037 +6.2% | $6,424 +0.1% |
| 2016 | $976 | $6,420 |
| 2015 | $976 | $6,420 |
| 2014 | $976 | $6,420 +6.6% |
| 2012 | -- | $6,020 |
| 2010 | -- | $6,020 -32.6% |
| 2007 | $632 -41.9% | $8,930 +50.6% |
| 2006 | $1,088 -4.8% | $5,930 |
| 2005 | $1,142 +38.6% | $5,930 +20.3% |
| 2004 | $824 -2.5% | $4,930 |
| 2003 | $845 +351.6% | $4,930 |
| 2002 | $187 | $4,930 |
Find assessor info on the county website
Monthly payment
Est. payment
Payment breakdown
Explore the cost of this home by adjusting the details. Changes won't be saved.Climate risks
Neighborhood: 29445
Nearby schools
GreatSchools rating
- 2/10Devon Forest Elementary SchoolGrades: PK-5Distance: 0.8 mi
- 6/10Westview Middle SchoolGrades: 6-8Distance: 2 mi
- 5/10Stratford High SchoolGrades: 9-12Distance: 1.7 mi
Schools provided by the listing agent
- Elementary: Westview
- Middle: Westview
- High: Stratford
Source: CTMLS. This data may not be complete. We recommend contacting the local school district to confirm school assignments for this home.
- $334,9003 bd2 ba1.4k sqft104 Chelwood Dr, Goose Creek, SC 29445Sold
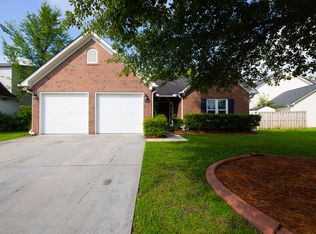
- $349,200-- bd-- ba1.7k sqft108 Chelwood Dr, Goose Creek, SC 29445Off Market
- $342,700-- bd-- ba1.5k sqft107 Tokeena Ct, Goose Creek, SC 29445Off Market
- $338,6003 bd3 ba1.6k sqft105 Tokeena Ct, Goose Creek, SC 29445Off Market
- $338,7003 bd3 ba1.6k sqft101 Tokeena Ct, Goose Creek, SC 29445Off Market
- $355,3003 bd2 ba1.7k sqft100 Seneca Cir, Goose Creek, SC 29445Off Market
- $351,700-- bd-- ba1.6k sqft105 Chelwood Dr, Goose Creek, SC 29445Off Market
- $321,0003 bd2 ba1.4k sqft103 Tokeena Ct, Goose Creek, SC 29445Off Market
A local agent can set up tours, give advice and negotiate with sellers.
A local lender can help you make sure your offer is ready when you are.
Similar homes
- $345,0003 bd3 ba1.5k sqft305 Northam Ct, Goose Creek, SC 29445For Sale

 MLS ID #26019250, Roberto Ortiz Prestamo. CTMLS
 - $325,0004 bd2 ba1.5k sqft122 Ashton Dr, Goose Creek, SC 29445For Sale
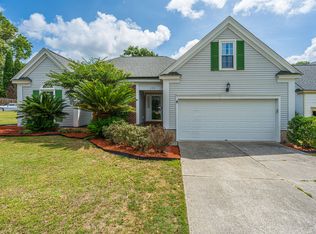 MLS ID #26017206, Kathy Roberson. CTMLS
 - $326,0003 bd3 ba1.3k sqft141 Persimmon Cir, Goose Creek, SC 29445For Sale
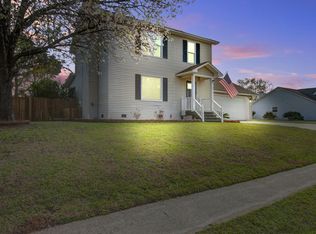 MLS ID #26007573, Bill Branham. CTMLS
 - $320,0003 bd2 ba1.3k sqft262 Okehampton Dr, Goose Creek, SC 29445For Sale
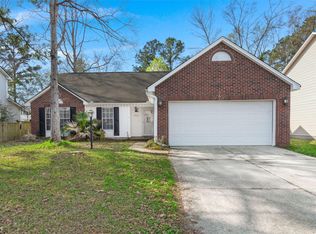 MLS ID #26007346, Shannon King. CTMLS
 - $339,9004 bd3 ba1.5k sqft143 Evergreen Magnolia Ave, Goose Creek, SC 29445For SaleMLS ID #26005157, Timothy Mason. CTMLS
- $325,0003 bd3 ba1.5k sqft108 Round Table Ln, Goose Creek, SC 29445For SaleMLS ID #26018017, Joseph O'saben. CTMLS
- $369,9903 bd3 ba1.7k sqft108 Prospect Way, Goose Creek, SC 29445For SaleMLS ID #26018980, Josh Pape. CTMLS
- $325,0004 bd2 ba1.8k sqft341 Oxford Rd, Ladson, SC 29456For SaleMLS ID #26021117, Gretchen Roper. CTMLS
- $305,0003 bd2 ba1.4k sqft229 Amy Dr, Goose Creek, SC 29445For SaleMLS ID #26018186, David Hastings. CTMLS
- $399,9994 bd4 ba2.4k sqft117 Old Jackson Rd, Goose Creek, SC 29445For SaleMLS ID #26014854, Rene Williams. CTMLS
- $339,9004 bd2 ba1.4k sqft1311 Lantern Rd, Summerville, SC 29486For SaleMLS ID #26015649, Jim Mills. CTMLS
- $300,0003 bd2 ba1.2k sqft103 York Pl, Goose Creek, SC 29445For SaleMLS ID #26007695, Sheena Maurer. CTMLS
- $500,0004 bd3 ba2.6k sqft111 Haleswood Cir, Goose Creek, SC 29445For SaleMLS ID #26014515, Jon Stroud. CTMLS
- $301,0002 bd1 ba1.2k sqft159 Old Tree Rd, Goose Creek, SC 29445For SaleMLS ID #26018292, Thomas Shoupe. CTMLS
- $349,0004 bd2 ba1.8k sqft332 Southport Dr, Summerville, SC 29483For SaleMLS ID #26012742, Lee Allen. CTMLS
- $341,9004 bd3 ba1.7k sqft104 Seavington Ct, Summerville, SC 29485For SaleMLS ID #26012851, Darren Sweet. CTMLS
- $380,0004 bd3 ba2.3k sqft300 Dunning Rd, Summerville, SC 29486For SaleMLS ID #26014946, Michael Fox. CTMLS
- $325,0004 bd2 ba1.3k sqft202 Gippy Dr, Summerville, SC 29486For SaleMLS ID #26014940, Tammy Reghay. CTMLS
- $344,9003 bd2 ba1.4k sqft1001 Colonial Pines Dr, Ladson, SC 29456For SaleMLS ID #26017210, Kathy Miller. CTMLS
- $275,0003 bd4 ba1.4k sqft208 Darcy Ave, Goose Creek, SC 29445For SaleMLS ID #26017098, Paul Bermingham. CTMLS
