Great one story home on a corner lot. FROG is 4th Bedroom. Entrance Foyer with Coat Closet. Vaulted Ceiling, Fan, & Brick Fireplace in Great Room. Kitchen includes all Appliances, Corian Countertop, Tile Backsplash, Outside Deck Access. Large Dining Area. Master suite with Garden Tub, Separate Shower, Dual Sinks, Walk-in Closet & Linen Closet. Secondary Bedrooms with Nice Closets. Newer Front Windows, age of HVAC & Roof believed to be less than 5 years.. 12 x 16 Composite Deck overlooks Mature Landscaping & Fenced in Yard.
Closed
$325,000
122 Ashton Dr, Goose Creek, SC 29445
4beds
1,528sqft
Single Family Residence
Built in 1992
9,147 Square Feet Lot
$325,200 Zestimate®
$213/sqft
$2,247 Estimated rent
Home value
$325,200
$309,000 - $341,000
$2,247/mo
Zestimate® history
Owner options
List your home for rent
$2,247/mo
Rent Zestimate®
Find your next renter with Zillow Rental Manager. Plus, with online applications, you can quickly screen prospective tenants – for free.
$2,247/mo
Rent Zestimate®
Refinance and save
$1,942/mo
Est. payment
Refinancing to a lower rate could help reduce your monthly payments and save thousands over the life of the loan.
$1,942/mo
Est. payment
Explore your selling options
Work with a Zillow partner agent
Leverage their expertise and Zillow's premium Showcase listings to get your home seen by more buyers.
Get startedList with your own agent
Get your home in front of millions of buyers by listing it on Zillow.
Learn how to do itSell it yourself
Take full control of how buyers see your home on Zillow by listing For Sale by Owner (FSBO).
List your homeWhat's special
Fenced in yardOutside deck accessCorner lotOverlooks mature landscapingVaulted ceilingTile backsplashLarge dining area
Zillow last checked:
Listing updated:
Listed by:
Carolina One Real Estate 843-779-8660
Bought with:
NextHome The Agency Group
Source: CTMLS,MLS#: 26017206
Facts & features
Interior
Bedrooms & bathrooms
- Bedrooms: 4
- Bathrooms: 2
- Full bathrooms: 2
Rooms
- Room types: Bonus Room, Great Room, Dining Room, Bonus, Great, Separate Dining
Heating
- Central, Electric, Forced Air
Cooling
- Central Air
Appliances
- Laundry: Electric Dryer Hookup, Washer Hookup
Features
- Ceiling - Blown, Ceiling - Cathedral/Vaulted, Garden Tub/Shower, Walk-In Closet(s), Ceiling Fan(s)
- Doors: Some Thermal Door(s), Storm Door(s)
- Windows: Some Thermal Wnd/Doors, Window Treatments
- Has fireplace: Yes
- Fireplace features: Great Room, Wood Burning
Interior area
- Total structure area: 1,528
- Total interior livable area: 1,528 sqft
Property
Parking
- Total spaces: 2
- Parking features: Garage, Attached, Garage Door Opener
- Attached garage spaces: 2
Features
- Levels: One
- Stories: 1
- Patio & porch: Deck
- Fencing: Wood
Lot
- Size: 9,147 Square Feet
- Features: High
Details
- Parcel number: 2340104026
- Special conditions: Probate Listing
Construction
Type & style
- Home type: SingleFamily
- Architectural style: Ranch
- Property subtype: Single Family Residence
Materials
- Vinyl Siding
- Foundation: Raised, Slab
- Roof: Architectural
Condition
- New construction: No
- Year built: 1992
Utilities & green energy
- Sewer: Public Sewer
- Water: Public
- Utilities for property: BCW & SA, Berkeley Elect Co-Op
Community & HOA
Community
- Features: Trash
- Subdivision: Devon Forest
Location
- Region: Goose Creek
Financial & listing details
- Price per square foot: $213/sqft
- Tax assessed value: $304,500
- Annual tax amount: $832
- Date on market: 6/13/2026
- Listing terms: Any
Price history
| Date | Event | Price |
|---|---|---|
| 8/13/2026 | Sold | $325,000$213/sqft |
Source:  CTMLS #26017206 Report a problem CTMLS #26017206 Report a problem | ||
| 6/13/2026 | Listed for sale | $325,000$213/sqft |
Source: CTMLS #26017206 Report a problem | ||
Public tax history
| Year | Property taxes | Tax assessment |
|---|---|---|
| 2024 | $832 +12% | $7,390 +14.9% |
| 2023 | $742 -6.7% | $6,430 |
| 2022 | $796 -56.5% | $6,430 |
| 2021 | $1,827 +123.7% | $6,430 |
| 2020 | $817 +18.4% | $6,430 +15% |
| 2018 | $690 | $5,590 +0% |
| 2017 | $690 +2.3% | $5,588 0% |
| 2016 | $674 | $5,590 |
| 2015 | $674 | $5,590 |
| 2014 | $674 | $5,590 +2% |
| 2012 | -- | $5,480 -8.1% |
| 2010 | -- | $5,960 +23.9% |
| 2007 | $427 -26.3% | $4,810 |
| 2006 | $579 -2.6% | $4,810 |
| 2005 | $595 -3.7% | $4,810 +27.9% |
| 2004 | $617 +3.2% | $3,760 |
| 2003 | $598 +6.2% | $3,760 |
| 2002 | $563 | $3,760 |
| 2001 | -- | $3,760 |
Find assessor info on the county website
Neighborhood: 29445
Nearby homes
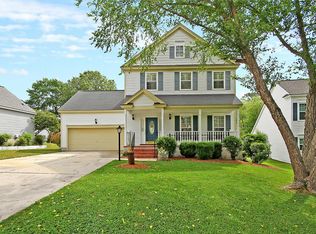
- $345,9003 bd3 ba2k sqft124 Ashton Dr, Goose Creek, SC 29445Off Market
- $307,5003 bd3 ba1.6k sqft301 Northam Ct, Goose Creek, SC 29445Off Market
- $364,7004 bd3 ba2.2k sqft118 Ashton Dr, Goose Creek, SC 29445Off Market
- $338,0003 bd2 ba1.8k sqft126 Ashton Dr, Goose Creek, SC 29445Off Market

- $327,300-- bd-- ba1.6k sqft303 Northam Ct, Goose Creek, SC 29445Off Market
- $332,5004 bd3 ba1.6k sqft231 Somerset Dr, Goose Creek, SC 29445Off Market
- $330,0003 bd3 ba1.5k sqft305 Northam Ct, Goose Creek, SC 29445For Sale
- $329,8004 bd2 ba1.8k sqft125 Ashton Dr, Goose Creek, SC 29445Off Market
Nearby schools
GreatSchools rating
- 2/10Devon Forest Elementary SchoolGrades: PK-5Distance: 0.2 mi
- 6/10Westview Middle SchoolGrades: 6-8Distance: 2.6 mi
- 5/10Stratford High SchoolGrades: 9-12Distance: 1.6 mi
Schools provided by the listing agent
- Elementary: Devon Forest
- Middle: Westview
- High: Stratford
Source: CTMLS. This data may not be complete. We recommend contacting the local school district to confirm school assignments for this home.
Get a cash offer in 3 minutes
Find out how much your home could sell for in as little as 3 minutes with a no-obligation cash offer.
Estimated market value
$325,200
Get a cash offer in 3 minutes
Find out how much your home could sell for in as little as 3 minutes with a no-obligation cash offer.
Estimated market value
$325,200
- South Carolina
- Berkeley County
- Goose Creek
- 29445
- 122 Ashton Dr
