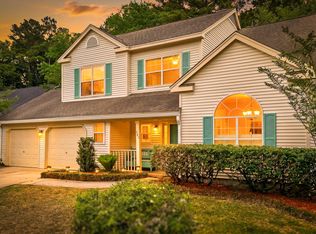
Welcome to 111 Haleswood Circle, where an established neighborhood meets the confidence of a home that has already had the expensive work done for you. Located in Crowfield Plantation community, this beautifully maintained brick home offers more than just 2,600 square feet of living space--it offers peace of mind. With a 2020 architectural roof, downstairs HVAC (2020), upstairs HVAC (2024), 71.8-gallon Marathon water heater, and a professionally installed crawlspace dehumidification system, you'll have a worry-free home for many years to come. All kitchen appliances, plus the washer and dryer, and this is truly a move in ready home. Step inside and you'll immediately appreciate the soaring vaulted ceilings that make the Great Room feel warm, open, and inviting. Rich wood flooring, a gas-log fireplace with a stunning natural wood mantel, and an open view from the second-floor hallway create a very open space. The eat-in kitchen has been upgraded with quarts countertops just 18 months ago. Just beyond the foyer, a private office with French doors and a separate formal dining room provide flexibility for today's lifestyle, while fresh interior paint and brand-new upstairs carpeting make the entire home feel crisp, fresh, and move-in ready. The downstairs primary bedroom is complete with tray ceiling, walk-in closet, dual vanities, a relaxing jetted soaking tub, and a separate walk-in shower. Upstairs, generously sized secondary bedrooms provide comfortable accommodations for family and guests. Perhaps the home's greatest surprise awaits above the garage. The oversized fourth bedroom--or Finished Room Over Garage--is so much more than another bedroom. Complete with its own kitchenette featuring a sink and refrigerator, hookups for a washer and dryer, projector with a large drop-down screen, and abundant living space, this room easily transforms into a media room, ultimate man cave, private guest suite, multi-generational living area, home business, or even a future rental opportunity. It's the kind of flexible space today's buyers are searching for but rarely find. Outside, life slows down just enough to enjoy it. Relax on the screened porch, entertain on the adjoining deck, or let kids and pets play freely in the fully fenced backyard with double-gate access from the driveway. The generous .31-acre homesite offers plenty of room to garden, play, or simply unwind beneath the Lowcountry sky. Beyond the property itself, Crowfield Plantation offers an exceptional lifestyle with 16 miles of walking trails, lakes, parks, playgrounds, tennis courts, four community pools, and public golf course access, all while remaining conveniently close to shopping, dining, schools, and major employers. Beautifully maintained, thoughtfully updated, and featuring the major systems buyers worry about most already replaced, 111 Haleswood Circle offers the rare combination of timeless character, flexible living space, and maintenance-free confidence for years to come. Seller to offer 1 year Home Warranty with acceptable offer!
Active
$500,000
111 Haleswood Cir, Goose Creek, SC 29445
4beds
2,600sqft
:
Get pre-qualified$2,920/mo
Single Family Residence
Built in 1999
0.31 Acres Lot
$488,200 Zestimate®
$192/sqft
$-- HOA
What's special
Beautifully maintained brick homeFresh interior paintSeparate formal dining roomScreened porchAdjoining deckBrand-new upstairs carpetingSoaring vaulted ceilings
- 76 days |
- 455 |
- 12 |
Zillow last checked:
Listing updated:
Listed by:
The Boulevard Company
Source: CTMLS,MLS#: 26014515
Facts & features
Interior
Bedrooms & bathrooms
- Bedrooms: 4
- Bathrooms: 3
- Full bathrooms: 2
- 1/2 bathrooms: 1
Rooms
- Room types: Family Room, Great Room, Office, Dining Room, Eat-In-Kitchen, Family, Frog Attached, Great, Laundry, Other (Use Remarks), Separate Dining, Study
Heating
- Central, Electric
Cooling
- Central Air
Appliances
- Laundry: Electric Dryer Hookup, Washer Hookup, Laundry Room
Features
- Ceiling - Blown, Ceiling - Cathedral/Vaulted, Tray Ceiling(s), High Ceilings, Garden Tub/Shower, See Remarks, Walk-In Closet(s), Ceiling Fan(s), Eat-in Kitchen, Frog Attached, Other
- Flooring: Carpet, Ceramic Tile, Luxury Vinyl, Wood
- Windows: Window Treatments
- Number of fireplaces: 1
- Fireplace features: Family Room, Gas Log, Great Room, One, Other
Interior area
- Total structure area: 2,600
- Total interior livable area: 2,600 sqft
Property
Parking
- Total spaces: 2
- Parking features: Garage, Attached, Off Street, Garage Door Opener
- Attached garage spaces: 2
Features
- Levels: Two
- Stories: 2
- Entry location: Ground Level
- Patio & porch: Deck, Screened
- Fencing: Privacy,Wood
Lot
- Size: 0.31 Acres
- Features: 0 - .5 Acre, High, Interior Lot, Level
Details
- Parcel number: 2340902031
Construction
Type & style
- Home type: SingleFamily
- Architectural style: Traditional
- Property subtype: Single Family Residence
Materials
- Brick Veneer, Cement Siding
- Foundation: Crawl Space
- Roof: Architectural,See Remarks
Condition
- New construction: No
- Year built: 1999
Utilities & green energy
- Sewer: Public Sewer
- Water: Public
- Utilities for property: BCW & SA, City of Goose Creek
Community & HOA
Community
- Features: Clubhouse, Golf, Pool, RV / Boat Storage, Tennis Court(s), Trash, Walk/Jog Trails
- Subdivision: Crowfield Plantation
Location
- Region: Goose Creek
Financial & listing details
- Price per square foot: $192/sqft
- Tax assessed value: $454,800
- Annual tax amount: $2,089
- Date on market: 5/19/2026
- Listing terms: Any
Estimated market value
$488,200
$464,000 - $513,000
$2,908/mo
Price history
| Date | Event | Price |
|---|---|---|
| 5/19/2026 | Listed for sale | $500,000+31.6%$192/sqft |
Source:  CTMLS #26014515 Report a problem CTMLS #26014515 Report a problem | ||
| 9/30/2021 | Sold | $380,000-3.8%$146/sqft |
Source: CTMLS #21016499 Report a problem | ||
| 8/26/2021 | Pending sale | $395,000$152/sqft |
Source: Carolina One Real Estate #21016499 Report a problem | ||
| 8/3/2021 | Listed for sale | $395,000$152/sqft |
Source: Carolina One Real Estate #21016499 Report a problem | ||
| 7/10/2021 | Pending sale | $395,000$152/sqft |
Source: Carolina One Real Estate #21016499 Report a problem | ||
| 7/7/2021 | Price change | $395,000-1.3%$152/sqft |
Source: Carolina One Real Estate #21016499 Report a problem | ||
| 6/5/2021 | Listed for sale | $400,000+34.7%$154/sqft |
Source: Owner Report a problem | ||
| 3/12/2007 | Sold | $297,000+32%$114/sqft |
Source: Public Record Report a problem | ||
| 1/16/2002 | Sold | $225,000$87/sqft |
Source: Public Record Report a problem | ||
Public tax history
| Year | Property taxes | Tax assessment |
|---|---|---|
| 2024 | $2,089 +3.5% | $17,280 +15% |
| 2023 | $2,017 -70.4% | $15,020 |
| 2022 | $6,805 +78.7% | $15,020 +29% |
| 2021 | $3,807 +121.7% | $11,640 |
| 2020 | $1,717 +10.1% | $11,640 +9.2% |
| 2018 | $1,560 | $10,660 +0% |
| 2017 | $1,560 +6.9% | $10,656 0% |
| 2016 | $1,459 | $10,660 |
| 2015 | $1,459 | $10,660 |
| 2014 | $1,459 | $10,660 +11.5% |
| 2012 | -- | $9,560 |
| 2010 | -- | $9,560 +17.7% |
| 2007 | $810 -47.4% | $8,120 |
| 2006 | $1,539 -4.6% | $8,120 |
| 2005 | $1,614 +23.3% | $8,120 +13.9% |
| 2004 | $1,308 -2.6% | $7,130 |
| 2003 | $1,343 +5.3% | $7,130 |
| 2002 | $1,275 | $7,130 |
| 2001 | -- | $7,130 |
Find assessor info on the county website
Monthly payment
Est. payment
Payment breakdown
Explore the cost of this home by adjusting the details. Changes won't be saved.Climate risks
Neighborhood: 29445
Nearby schools
GreatSchools rating
- NAWestview Primary SchoolGrades: PK-2Distance: 1.7 mi
- 6/10Westview Middle SchoolGrades: 6-8Distance: 1.9 mi
- 5/10Stratford High SchoolGrades: 9-12Distance: 0.9 mi
Schools provided by the listing agent
- Elementary: Westview
- Middle: Westview
- High: Stratford
Source: CTMLS. This data may not be complete. We recommend contacting the local school district to confirm school assignments for this home.
- $467,600-- bd-- ba2.3k sqft113 Haleswood Cir, Goose Creek, SC 29445Off Market
- $505,0004 bd3 ba2.7k sqft109 Haleswood Cir, Goose Creek, SC 29445Sold
- $468,800-- bd-- ba2.1k sqft107 Haleswood Cir, Goose Creek, SC 29445Off Market
- $528,900-- bd-- ba2.7k sqft118 Haleswood Cir, Goose Creek, SC 29445Off Market
- $564,0004 bd3 ba2.8k sqft105 Haleswood Cir, Goose Creek, SC 29445Sold
- $631,0006 bd3 ba3.2k sqft115 Haleswood Cir, Goose Creek, SC 29445Off Market
- $681,8006 bd3 ba3.7k sqft116 Haleswood Cir, Goose Creek, SC 29445Off Market
- $523,700-- bd-- ba2.7k sqft120 Haleswood Cir, Goose Creek, SC 29445Off Market
A local agent can set up tours, give advice and negotiate with sellers.
A local lender can help you make sure your offer is ready when you are.
Similar homes
- $545,0004 bd3 ba2.8k sqft114 Ashley Hill Dr, Goose Creek, SC 29445For Sale

 MLS ID #26017349, Parker Moore. CTMLS
 - $495,0005 bd3 ba2.4k sqft110 Mallock Ct, Goose Creek, SC 29445For Sale
 MLS ID #26018489, Lynnette Duby. CTMLS
 - $405,0004 bd3 ba2.4k sqft142 Adthan Cir, Goose Creek, SC 29445For Sale
 MLS ID #26015087, Nonah Garcia. CTMLS
 - $379,9904 bd3 ba2k sqft141 Isherwood Dr, Goose Creek, SC 29445For Sale
 MLS ID #26015367, Josh Stamps. CTMLS
 - $469,5004 bd2 ba2.3k sqft108 Main Ridge Blvd, Goose Creek, SC 29445For SaleMLS ID #26019179, Lisa Horan. CTMLS
- $484,9004 bd3 ba2.1k sqft103 Monte Sano Dr, Hanahan, SC 29410For SaleMLS ID #26021550, Josh Stamps. CTMLS
- $399,9994 bd4 ba2.4k sqft117 Old Jackson Rd, Goose Creek, SC 29445For SaleMLS ID #26014854, Rene Williams. CTMLS
- $369,0003 bd3 ba1.8k sqft149 Ashton Dr, Goose Creek, SC 29445For SaleMLS ID #26017918, Maro Shuhaibar. CTMLS
- $320,0003 bd3 ba2k sqft112 Fox Chase Dr, Goose Creek, SC 29445For SaleMLS ID #26019926, Julie Hallman. CTMLS
- $499,9003 bd3 ba2.3k sqft19 Milano Ct, Hanahan, SC 29410For SaleMLS ID #26015625, Janea Mccoy. CTMLS
- $345,0003 bd3 ba1.5k sqft305 Northam Ct, Goose Creek, SC 29445For SaleMLS ID #26019250, Roberto Ortiz Prestamo. CTMLS
- $400,0003 bd3 ba2.3k sqft116 Old Jackson Rd, Goose Creek, SC 29445For SaleMLS ID #26012895, Chris Facello. CTMLS
- $329,9004 bd4 ba2.5k sqft201 Darcy Ave, Goose Creek, SC 29445For SaleMLS ID #26019701, Laura Kelly. CTMLS
- $499,9903 bd2 ba2k sqft7 Sconesill Ln, Charleston, SC 29414For SaleMLS ID #26014995, Billy Steen. CTMLS
- $449,0005 bd4 ba3k sqft209 Goldfinch Ln, Summerville, SC 29485For SaleMLS ID #26021749, Drew Salazar. CTMLS
- $299,9002 bd3 ba1.5k sqft41 Indigo Ln, Goose Creek, SC 29445For SaleMLS ID #26021937, Lisa Horan. CTMLS
- $521,0004 bd3 ba2.8k sqft8789 Laurel Grove Ln, North Charleston, SC 29420For SaleMLS ID #26016016, Loren Bethea. CTMLS
- $478,0003 bd3 ba2k sqft118 King Charles Cir, Summerville, SC 29485For SaleMLS ID #26019017, Reba Cole. CTMLS
- $450,0004 bd3 ba2.3k sqft101 Beacon Hill Ln, Summerville, SC 29485For SaleMLS ID #26018297, Julia Schmidt. CTMLS
- $549,9004 bd3 ba2.4k sqft8557 Refuge Point Cir, North Charleston, SC 29420For SaleMLS ID #26020917, Caleb Pearson. CTMLS
