Welcome to this ''BRICK BEAUTY'' in the desirable Haleswood neighborhood of Crowfield Plantation! This updated two-story home complete with new roof, new HVAC, new hot water heater plus encapsulated crawl space is ready to welcome you with open arms. Step inside to discover a blend of wood, tile & carpet flooring, complemented by fresh neutral soft tone paint throughout. The inviting living/dining combo flows gracefully into the kitchen. NEW Stainless refrigerator compliments pre-existing black appliances & granite counters. Updraft exhaust fan was installed for those who love cook. Enjoy your morning coffee in the bright breakfast area, cozy up in the comfortable family room with cozy fireplace, or step outside to the peaceful screen porch & deck overlooking large backyard.Upstairs, Primary Suite, bonus/bedroom, two guest bedrooms await. The guest bath offers solid surface countertops, tile flooring with unique glass door shower have been thoughtfully updated. Expansive owner's suite, complete with his and hers walk-in closets & updated ensuite bath with luxurious soaker tub plus large shower, solid surface counter, decorative tile accents and private water closet. Laundry room with new washer and dryer that will convey, leads to spacious side entry garage. You've been waiting for this one... it offers so many upgrades no worries about immediate post purchase expenses. Don't miss out on the opportunity to make this beautiful home your forever home!
Closed
$564,000
105 Haleswood Cir, Goose Creek, SC 29445
4beds
2,844sqft
Single Family Residence
Built in 1999
0.41 Acres Lot
$576,400 Zestimate®
$198/sqft
$2,992 Estimated rent
Home value
$576,400
$548,000 - $605,000
$2,992/mo
Zestimate® history
Owner options
List your home for rent
$2,992/mo
Rent Zestimate®
Find your next renter with Zillow Rental Manager. Plus, with online applications, you can quickly screen prospective tenants – for free.
$2,992/mo
Rent Zestimate®
Refinance and save
$3,291/mo
Est. payment
Refinancing to a lower rate could help reduce your monthly payments and save thousands over the life of the loan.
$3,291/mo
Est. payment
Explore your selling options
Work with a Zillow partner agent
Leverage their expertise and Zillow's premium Showcase listings to get your home seen by more buyers.
Get startedList with your own agent
Get your home in front of millions of buyers by listing it on Zillow.
Learn how to do itSell it yourself
Take full control of how buyers see your home on Zillow by listing For Sale by Owner (FSBO).
List your homeWhat's special
Zillow last checked:
Listing updated:
Listed by:
Carolina One Real Estate 843-779-8660
Bought with:
Keller Williams Realty Charleston
Source: CTMLS,MLS#: 24012700
Facts & features
Interior
Bedrooms & bathrooms
- Bedrooms: 4
- Bathrooms: 3
- Full bathrooms: 2
- 1/2 bathrooms: 1
Rooms
- Room types: Family Room, Living/Dining Combo, Eat-In-Kitchen, Family, Formal Living, Foyer, Laundry
Heating
- Electric, Forced Air, Natural Gas
Cooling
- Central Air
Appliances
- Laundry: Electric Dryer Hookup, Washer Hookup, Laundry Room
Features
- Tray Ceiling(s), Eat-in Kitchen, Formal Living, Entrance Foyer
- Flooring: Carpet, Ceramic Tile, Wood
- Number of fireplaces: 1
- Fireplace features: Family Room, Gas Log, One
Interior area
- Total structure area: 2,844
- Total interior livable area: 2,844 sqft
Property
Parking
- Total spaces: 2
- Parking features: Garage, Attached, Garage Door Opener
- Attached garage spaces: 2
Features
- Levels: Two
- Stories: 2
- Patio & porch: Deck, Screened
- Fencing: Partial
Lot
- Size: 0.41 Acres
- Features: 0 - .5 Acre, Level, Wooded
Details
- Parcel number: 2340902034
Construction
Type & style
- Home type: SingleFamily
- Architectural style: Traditional
- Property subtype: Single Family Residence
Materials
- Brick Veneer, Vinyl Siding
- Foundation: Crawl Space
- Roof: Architectural
Condition
- New construction: No
- Year built: 1999
Utilities & green energy
- Sewer: Public Sewer
- Water: Public
- Utilities for property: BCW & SA, Berkeley Elect Co-Op, City of Goose Creek
Community & HOA
Community
- Features: Clubhouse, Golf, Park, Pool, Tennis Court(s), Trash, Walk/Jog Trails
- Subdivision: Crowfield Plantation
Location
- Region: Goose Creek
Financial & listing details
- Price per square foot: $198/sqft
- Tax assessed value: $484,300
- Annual tax amount: $2,105
- Date on market: 5/18/2024
- Listing terms: Cash,Conventional,FHA,VA Loan
Price history
| Date | Event | Price |
|---|---|---|
| 6/27/2024 | Sold | $564,000+2.7%$198/sqft |
Source:  CTMLS #24012700 Report a problem CTMLS #24012700 Report a problem | ||
| 5/21/2024 | Contingent | $549,000$193/sqft |
Source: CTMLS #24012700 Report a problem | ||
| 5/18/2024 | Listed for sale | $549,000+37.3%$193/sqft |
Source: CTMLS #24012700 Report a problem | ||
| 12/30/2020 | Sold | $400,000-5.9%$141/sqft |
Source: CTMLS #20028334 Report a problem | ||
| 10/28/2020 | Pending sale | $425,000$149/sqft |
Source: Carolina One Real Estate - Metro North #20028334 Report a problem | ||
| 10/27/2020 | Contingent | $425,000$149/sqft |
Source: CTMLS #20028334 Report a problem | ||
| 10/14/2020 | Listed for sale | $425,000+21.4%$149/sqft |
Source: Carolina One Real Estate #20028334 Report a problem | ||
| 5/12/2008 | Listing removed | $350,000$123/sqft |
Source: Visual Tour #2809414 Report a problem | ||
| 4/16/2008 | Price change | $350,000-5.4%$123/sqft |
Source: Visual Tour #2809414 Report a problem | ||
| 4/3/2008 | Listed for sale | $369,874+81.1%$130/sqft |
Source: ListingDomains.com Report a problem | ||
| 6/10/1999 | Sold | $204,205$72/sqft |
Source: Public Record Report a problem | ||
Public tax history
| Year | Property taxes | Tax assessment |
|---|---|---|
| 2024 | $2,105 +3.5% | $17,440 +15% |
| 2023 | $2,034 -2.3% | $15,160 |
| 2022 | $2,082 -58% | $15,160 +22.2% |
| 2021 | $4,959 +173.6% | $12,410 |
| 2020 | $1,812 +9.9% | $12,410 +9.1% |
| 2018 | $1,649 | $11,380 +0% |
| 2017 | $1,649 +7% | $11,376 0% |
| 2016 | $1,541 | $11,380 |
| 2015 | $1,541 | $11,380 |
| 2014 | $1,541 | $11,380 +13.8% |
| 2012 | -- | $10,000 -2.2% |
| 2010 | -- | $10,220 +9.8% |
| 2007 | $906 -49.2% | $9,310 |
| 2006 | $1,785 -4.6% | $9,310 |
| 2005 | $1,870 +22.7% | $9,310 +14.8% |
| 2004 | $1,524 -0.7% | $8,110 +1.6% |
| 2003 | $1,535 +5.2% | $7,980 |
| 2002 | $1,460 | $7,980 |
| 2001 | -- | $7,980 |
Find assessor info on the county website
Neighborhood: 29445
Nearby homes
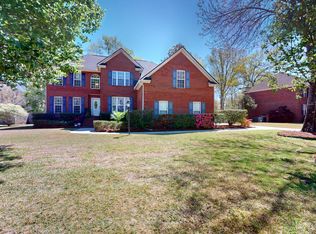
- $587,0005 bd4 ba3.3k sqft103 Haleswood Cir, Goose Creek, SC 29445Sold
- $461,800-- bd-- ba2.1k sqft107 Haleswood Cir, Goose Creek, SC 29445Off Market
- $500,0004 bd3 ba2.6k sqft111 Haleswood Cir, Goose Creek, SC 29445For Sale

- $507,200-- bd-- ba2.9k sqft101 Haleswood Cir, Goose Creek, SC 29445Off Market
- $529,5004 bd3 ba2.7k sqft104 Haleswood Cir, Goose Creek, SC 29445Off Market
- $515,800-- bd-- ba2.8k sqft106 Haleswood Cir, Goose Creek, SC 29445Off Market
- $505,0004 bd3 ba2.7k sqft109 Haleswood Cir, Goose Creek, SC 29445Sold
- $484,4003 bd2 ba2.2k sqft102 Haleswood Cir, Goose Creek, SC 29445Off Market
Nearby schools
GreatSchools rating
- NAWestview Primary SchoolGrades: PK-2Distance: 1.8 mi
- 6/10Westview Middle SchoolGrades: 6-8Distance: 1.9 mi
- 5/10Stratford High SchoolGrades: 9-12Distance: 0.9 mi
Schools provided by the listing agent
- Elementary: Westview
- Middle: Westview
- High: Stratford
Source: CTMLS. This data may not be complete. We recommend contacting the local school district to confirm school assignments for this home.
Get a cash offer in 3 minutes
Find out how much your home could sell for in as little as 3 minutes with a no-obligation cash offer.
Estimated market value
$576,400
Get a cash offer in 3 minutes
Find out how much your home could sell for in as little as 3 minutes with a no-obligation cash offer.
Estimated market value
$576,400
- South Carolina
- Berkeley County
- Goose Creek
- 29445
- 105 Haleswood Cir
Nearby cities
Nearby zip codes
Other Goose Creek Topics
