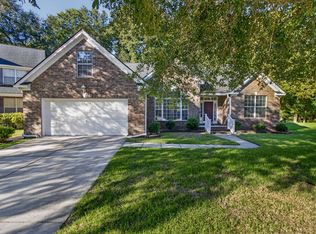
Designed in the timeless Charleston Single style and set within an extremely desirable neighborhood in the highly sought-after District II school zone, this custom-built residence offers a seamless blend of classic architecture and modern livability. Thoughtfully constructed with an open-concept layout, the main level is both functional and inviting, featuring original hardwood floors that have been newly refinished, detailed crown molding, and a fireplace that anchors the living space with warmth and character. The interior has been freshly repainted and enhanced with newly installed fixtures, creating a crisp, elevated aesthetic throughout. The kitchen is designed to impress, complete with stainless steel appliances, a stylish backsplash, an extended pantry for added storage, anda generous breakfast bar that effortlessly connects to a dedicated dining area--ideal for both everyday living and entertaining. Upstairs, four spacious bedrooms provide comfort and flexibility. The primary suite is a true retreat, highlighted by a tray ceiling, dual walk-in closets, and a well-appointed en suite bath featuring a soaking tub, separate shower, and private water closet. Outdoor living is equally compelling, with an extended screened porch overlooking professionally landscaped grounds--perfect for relaxing or hosting. The home's durable Hardie Plank siding and detached two-car garage complete this exceptional offering, combining low-maintenance living with thoughtful design throughout. Middleton Family Pass included! Covers 2 adults and 2 children!
Active contingent
Price cut: $9.9K (9/15)
$535,000
8557 Refuge Point Cir, North Charleston, SC 29420
4beds
2,434sqft
Single Family Residence
Built in 2006
9,583 Square Feet Lot
$532,900 Zestimate®
$220/sqft
$-- HOA
What's special
Detached two-car garageProfessionally landscaped groundsDetailed crown moldingStainless steel appliancesStylish backsplashOpen-concept layoutDurable hardie plank siding
- 79 days
- 658
- 42
Zillow last checked:
Listing updated:
Listed by:
EXP Realty LLC
Source: CTMLS,MLS#: 26020917
Facts & features
Interior
Bedrooms & bathrooms
- Bedrooms: 4
- Bathrooms: 3
- Full bathrooms: 2
- 1/2 bathrooms: 1
Rooms
- Room types: Bonus Room, Family Room, Living/Dining Combo, Office, Dining Room, Bonus, Eat-In-Kitchen, Family, Formal Living, Laundry, Pantry, Separate Dining, Study
Heating
- Electric, Heat Pump
Cooling
- Central Air
Appliances
- Laundry: Electric Dryer Hookup, Washer Hookup, Laundry Room
Features
- Ceiling - Smooth, Tray Ceiling(s), High Ceilings, Garden Tub/Shower, Walk-In Closet(s), Ceiling Fan(s), Eat-in Kitchen, Formal Living, Pantry
- Flooring: Carpet, Ceramic Tile, Wood
- Windows: Storm Window(s), Thermal Windows/Doors
- Number of fireplaces: 1
- Fireplace features: Family Room, Gas Log, Living Room, One
Interior area
- Total structure area: 2,434
- Total interior livable area: 2,434 sqft
Property
Parking
- Total spaces: 2
- Parking features: Garage, Detached, Garage Door Opener
- Garage spaces: 2
Features
- Levels: Two
- Stories: 2
- Patio & porch: Patio, Front Porch, Screened
Lot
- Size: 9,583 Square Feet
- Features: 0 - .5 Acre, Cul-De-Sac, High, Level
Construction
Type & style
- Home type: SingleFamily
- Architectural style: Charleston Single,Traditional
- Property subtype: Single Family Residence
Materials
- Cement Siding
- Foundation: Crawl Space
- Roof: Architectural
Condition
- New construction: No
- Year built: 2006
Utilities & green energy
- Sewer: Public Sewer
- Water: Public
- Utilities for property: Dominion Energy, Dorchester Cnty Water and Sewer Dept
Community & HOA
Community
- Features: Near Public Transport, Central TV Antenna, Trash
- Security: Security System
- Subdivision: The Refuge at Whitehall
Location
- Region: North Charleston
Financial & listing details
- Price per square foot: $220/sqft
- Date on market: 7/22/2026
- Listing terms: Any
Estimated market value
$532,900
$506,000 - $560,000
$2,741/mo
Price history
| Date | Event | Price |
|---|---|---|
| 9/17/2026 | Contingent | $535,000$220/sqft |
Source: eXp Realty #26020917 Report a problem | ||
| 9/15/2026 | Price change | $535,000-1.8%$220/sqft |
Source:  CTMLS #26020917 Report a problem CTMLS #26020917 Report a problem | ||
| 8/23/2026 | Price change | $544,900+3.8%$224/sqft |
Source: CTMLS #26020917 Report a problem | ||
| 8/20/2026 | Listed for sale | $524,900-4.5%$216/sqft |
Source: CTMLS #26020917 Report a problem | ||
| 8/8/2026 | Contingent | $549,900$226/sqft |
Source: eXp Realty #26020917 Report a problem | ||
| 7/22/2026 | Listed for sale | $549,900-4.4%$226/sqft |
Source: CTMLS #26020917 Report a problem | ||
| 7/14/2026 | Listing removed | $575,000$236/sqft |
Source: eXp Realty #26011129 Report a problem | ||
| 6/16/2026 | Price change | $575,000-4%$236/sqft |
Source: CTMLS #26011129 Report a problem | ||
| 5/11/2026 | Price change | $599,000-4.2%$246/sqft |
Source: CTMLS #26011129 Report a problem | ||
| 4/18/2026 | Listed for sale | $625,000+76.1%$257/sqft |
Source: CTMLS #26011129 Report a problem | ||
| 6/5/2017 | Sold | $355,000$146/sqft |
Source: CTMLS #17008716 Report a problem | ||
Public tax history
Tax history is unavailable.
Monthly payment
Est. payment
Payment breakdown
Explore the cost of this home by adjusting the details. Changes won't be saved.Climate risks
Neighborhood: 29420
Nearby schools
Schools provided by the listing agent
- Elementary: Eagle Nest
- Middle: River Oaks
- High: Ft. Dorchester
Source: CTMLS. This data may not be complete. We recommend contacting the local school district to confirm school assignments for this home.
- $641,4003 bd4 ba2.5k sqft8553 Refuge Pointe Cir, North Charleston, SC 29420Off Market

- $636,0003 bd3 ba2.5k sqft8553 Refuge Point Cir, North Charleston, SC 29420Sold
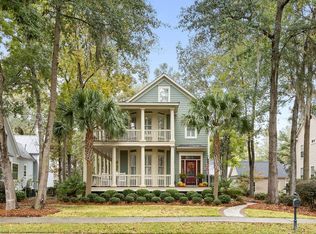
- $---- bd-- ba-- sqft8561 Refuge Point Cir, North Charleston, SC 29420Off Market
- $489,8004 bd5 ba2.3k sqft8554 Refuge Point Cir, North Charleston, SC 29420Off Market

Similar homes
- $535,0004 bd3 ba2.8k sqft8789 Laurel Grove Ln, North Charleston, SC 29420For Sale
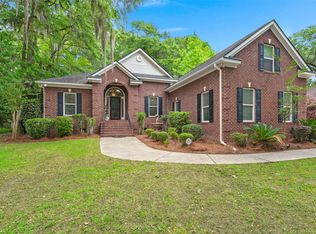
 MLS ID #26016016, Loren Bethea. CTMLS
 - $492,0005 bd4 ba2.5k sqft5413 Clairmont Ln, North Charleston, SC 29420For Sale
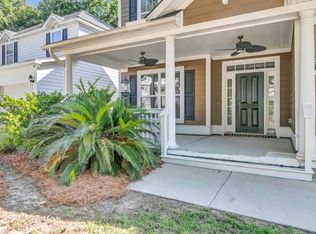 MLS ID #26018430, Susan Gardner. CTMLS
 - $500,0004 bd3 ba2.5k sqft5306 Natures Color Ln, North Charleston, SC 29418For Sale
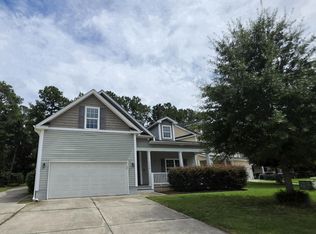 MLS ID #26020167, Dubose Cuthbert. CTMLS
 - $474,9004 bd2 ba2.4k sqft5112 Tinston Ct, Summerville, SC 29485For Sale
 MLS ID #26027414, Lynnette Duby. CTMLS
 - $539,9994 bd3 ba2.3k sqft135 Old Course Rd, Summerville, SC 29485For SaleMLS ID #26026434, Mike Goldston. CTMLS
- $538,5004 bd4 ba2.9k sqft101 Duck Pond Ct, Summerville, SC 29485For SaleMLS ID #26019518, Anders Land. CTMLS
- $410,0005 bd3 ba2.3k sqft5304 Deep Blue Ln, North Charleston, SC 29418For SaleMLS ID #26011776, Marshall Morris. CTMLS
- $480,0005 bd4 ba2.8k sqft9620 Pebble Creek Blvd, Summerville, SC 29485For SaleMLS ID #26023175, Lakema Mcqueen-byas. CTMLS
- $484,9903 bd3 ba2.7k sqft1015 Blockade Runner Pkwy, Summerville, SC 29485For SaleMLS ID #26027542, Crystal Williams. CTMLS
- $435,0004 bd4 ba2k sqft100 Cottage Path Ln, Summerville, SC 29485For SaleMLS ID #26027581, Darryl Robinson. CTMLS
- $550,0004 bd3 ba2.8k sqft128 Phoebe Rd, Summerville, SC 29483For SaleMLS ID #26023054, Tim Benson. CTMLS
- $530,0004 bd4 ba2.8k sqft719 N Hickory St, Summerville, SC 29483For SaleMLS ID #26023676, Jeff Bowers. CTMLS
- $549,8504 bd3 ba1.9k sqft3485 Walter Dr, Johns Island, SC 29455For SaleMLS ID #26025317, Matthew W Poole. CTMLS
- $599,0003 bd3 ba2.4k sqft911 Hunt Club Run, Charleston, SC 29414For SaleMLS ID #26020809, Stan Huff. CTMLS
- $579,9004 bd4 ba2.7k sqft1679 Seabago Dr, Charleston, SC 29414For SaleMLS ID #26012887, Kelly Rozier. CTMLS
- $345,0003 bd2 ba1.4k sqft8329 Longridge Rd, Charleston, SC 29418For SaleMLS ID #26017939, Dave Friedman. CTMLS
- $450,0003 bd3 ba2.7k sqft107 Westminster Ave, Summerville, SC 29485For SaleMLS ID #26019127, Chris Facello. CTMLS
- $560,0003 bd3 ba2.5k sqft3191 Moonlight Dr, Charleston, SC 29414For SaleMLS ID #26016347, Sarah Wacaster. CTMLS
- $595,0004 bd3 ba3.2k sqft113 N Gateshead Xing, Goose Creek, SC 29445For SaleMLS ID #26022741, Mary Gillis. CTMLS
- $379,0004 bd3 ba2k sqft135 Full Moon Ct, Ladson, SC 29456For SaleMLS ID #26020892, Chelsea Mckenna Peele. CTMLS
