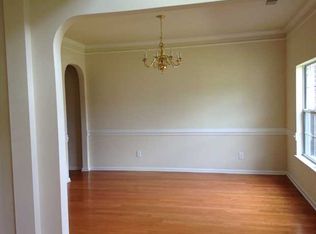
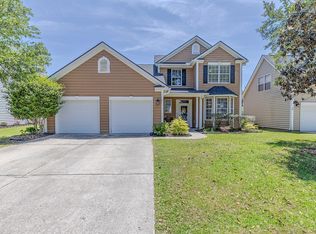
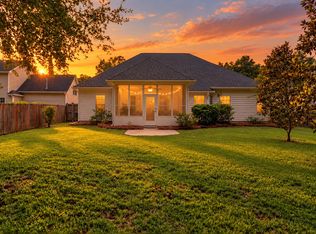
Room to spread out on a corner lot in Legend Oaks Plantation! This 4-bed, 3.5-bath home welcomes you with a front porch made for morning coffee and a classic layout that just works. Formal living and dining rooms with tall ceilings and arched openings set the tone, then the home opens into a bright kitchen with a center island, bar seating, and plenty of counter and cabinet space, flowing into the family room with a fireplace and custom built-ins. The primary suite is on the main floor along with two more bedrooms, while the upstairs bedroom with its own bath makes a perfect guest retreat. Out back, relax in the sunroom or on the patio under the pergola overlooking a fenced yard. Golf, tennis, a community pool, and walking trails are all part of the neighborhood. Come see it for yourself!Here's a closer look at what makes this home special. Inside, smooth 9-foot-plus ceilings and a mix of wood, ceramic tile, vinyl, and carpet flooring give each space its own feel. The foyer opens to the formal rooms, and the kitchen keeps everything within reach with a built-in electric oven, electric cooktop, microwave, refrigerator, disposal, and a walk-in pantry. A dedicated laundry room keeps the chores out of sight. The family room's gas fireplace and built-in shelving make it the natural gathering spot. The main-floor primary suite is a true retreat with a ceiling fan, walk-in closet, double vanity, soaking tub, and separate shower. Two more bedrooms on the main level share a full bath, and the upstairs bedroom with its own private bath works great for guests, a teen, or a home office. Outside, the sunroom is the spot for slow mornings, and the fenced backyard with patio and pergola is ready for weekend cookouts. The two-car attached garage with opener, architectural roof, vinyl siding, thermal windows, rain gutters, security system, and termite bond add everyday peace of mind. Public water and sewer. Legend Oaks Plantation offers a clubhouse, 18-hole golf course, tennis courts, a large community pool, and walking trails. Kids attend Beech Hill Elementary, East Edisto Middle, and Ashley Ridge High in Dorchester District 2, and shopping and dining are just minutes away.
Active
$435,000
100 Cottage Path Ln, Summerville, SC 29485
4beds
2,032sqft
Single Family Residence
Built in 2004
9,147 Square Feet Lot
$433,500 Zestimate®
$214/sqft
$-- HOA
What's special
Architectural roofWalk-in pantryCorner lotRain guttersVinyl sidingDedicated laundry roomThermal windows
- 2 days
- 390
- 48
Likely to sell faster than
Zillow last checked:
Listing updated:
Listed by:
Elite Palmetto Real Estate
Source: CTMLS,MLS#: 26027581
Facts & features
Interior
Bedrooms & bathrooms
- Bedrooms: 4
- Bathrooms: 4
- Full bathrooms: 3
- 1/2 bathrooms: 1
Rooms
- Room types: Family Room, Dining Room, Family, Formal Living, Foyer, Laundry, Pantry, Separate Dining
Heating
- Electric, Heat Pump
Cooling
- Central Air
Appliances
- Laundry: Laundry Room
Features
- High Ceilings, Kitchen Island, Ceiling - Smooth, Walk-In Closet(s), Formal Living, Entrance Foyer, Pantry
- Flooring: Ceramic Tile, Vinyl, Carpet, Wood
- Windows: Thermal Windows/Doors
- Number of fireplaces: 1
- Fireplace features: Family Room, Gas, One
Interior area
- Total structure area: 2,032
- Total interior livable area: 2,032 sqft
Property
Parking
- Total spaces: 2
- Parking features: Attached, Garage, Garage Door Opener
- Attached garage spaces: 2
Features
- Levels: One and One Half
- Stories: 1
- Entry location: Ground Level
- Patio & porch: Screened, Front Porch
- Exterior features: Rain Gutters
- Fencing: Vinyl
Lot
- Size: 9,147 Square Feet
- Features: 0 - .5 Acre
Details
- Parcel number: 1601410001000
Construction
Type & style
- Home type: SingleFamily
- Architectural style: Traditional
- Property subtype: Single Family Residence
Materials
- Vinyl Siding
- Foundation: Slab
- Roof: Architectural
Condition
- New construction: No
- Year built: 2004
Utilities & green energy
- Sewer: Public Sewer
- Water: Public
- Utilities for property: Dorchester Cnty Water and Sewer Dept, Dorchester Cnty Water Auth, Dominion Energy
Community & HOA
Community
- Features: Clubhouse, Club Membership Available, Golf, Pool, Tennis Court(s), Trash
- Security: Security System
- Subdivision: Legend Oaks Plantation
Location
- Region: Summerville
Financial & listing details
- Price per square foot: $214/sqft
- Tax assessed value: $417,242
- Annual tax amount: $1,948
- Date on market: 10/5/2026
- Listing terms: Cash,Conventional,FHA,VA Loan
Estimated market value
$433,500
$412,000 - $455,000
$2,548/mo
Price history
| Date | Event | Price |
|---|---|---|
| 10/5/2026 | Listed for sale | $435,000-1.1%$214/sqft |
Source:  CTMLS #26027581 Report a problem CTMLS #26027581 Report a problem | ||
| 9/21/2026 | Listing removed | $440,000$217/sqft |
Source: CTMLS #26014222 Report a problem | ||
| 6/9/2026 | Price change | $440,000-2.2%$217/sqft |
Source: CTMLS #26014222 Report a problem | ||
| 5/15/2026 | Listed for sale | $450,000-4.3%$221/sqft |
Source: CTMLS #26014222 Report a problem | ||
| 3/28/2026 | Listing removed | $470,000$231/sqft |
Source: CTMLS #25031997 Report a problem | ||
| 12/8/2025 | Listed for sale | $470,000+0.2%$231/sqft |
Source: CTMLS #25031997 Report a problem | ||
| 12/1/2025 | Listing removed | $469,000$231/sqft |
Source: CTMLS #25020569 Report a problem | ||
| 9/19/2025 | Price change | $469,000-1.3%$231/sqft |
Source: CTMLS #25020569 Report a problem | ||
| 8/1/2025 | Listed for sale | $475,000+101.7%$234/sqft |
Source: CTMLS #25020569 Report a problem | ||
| 11/22/2005 | Sold | $235,500$116/sqft |
Source: Public Record Report a problem | ||
Public tax history
| Year | Property taxes | Tax assessment |
|---|---|---|
| 2025 | $1,948 0% | $16,689 |
| 2024 | $1,948 +12.3% | $16,689 +61.4% |
| 2023 | $1,736 +1.2% | $10,340 |
| 2022 | $1,715 | $10,340 |
| 2021 | $1,715 | $10,340 |
| 2020 | -- | $10,340 0% |
| 2019 | $1,553 | $10,341 +10.7% |
| 2018 | $1,553 +0.7% | $9,340 |
| 2017 | $1,543 | $9,340 |
| 2016 | $1,543 | $9,340 |
| 2015 | -- | $9,340 -96% |
| 2014 | -- | $232,990 +2399.9% |
| 2013 | $1,479 | $9,320 |
| 2012 | -- | $9,320 |
Find assessor info on the county website
Monthly payment
Est. payment
Payment breakdown
Explore the cost of this home by adjusting the details. Changes won't be saved.Climate risks
Neighborhood: 29485
Nearby schools
Schools provided by the listing agent
- Elementary: Beech Hill
- Middle: East Edisto
- High: Ashley Ridge
Source: CTMLS. This data may not be complete. We recommend contacting the local school district to confirm school assignments for this home.
- $517,8005 bd3 ba2.8k sqft160 Carolinian Dr, Summerville, SC 29485Off Market
- $562,3004 bd2 ba3k sqft102 Cottage Path Ln, Summerville, SC 29485Off Market
- $500,5005 bd3 ba2.7k sqft101 Cottage Path Ln, Summerville, SC 29485Off Market
- $376,0003 bd2 ba1.7k sqft162 Carolinian Dr, Summerville, SC 29485Off Market
Similar homes
- $475,0004 bd3 ba2.5k sqft108 Back Tee Cir, Summerville, SC 29485For Sale
 MLS ID #26012933, Louise Scalza. CTMLS
 - $434,8004 bd2 ba2.1k sqft114 Northpark Ave, Summerville, SC 29485For Sale
 MLS ID #26018317, Atlas Fathalla. CTMLS
 - $475,0005 bd3 ba2.6k sqft5215 Stonewall Dr, Summerville, SC 29485For Sale
 MLS ID #26022466, Laurie Hasan. CTMLS
 - $440,0003 bd2 ba1.6k sqft121 Sugarberry Way, Summerville, SC 29485For Sale
 MLS ID #26025246, Courtney Davis. CTMLS
 - $374,9004 bd3 ba2.1k sqft214 Eagle Ridge Rd, Summerville, SC 29485For SaleMLS ID #26026221, Jj Messervy. CTMLS
- $485,0003 bd3 ba2.2k sqft203 Gnarly Oak Ln, Summerville, SC 29485For SaleMLS ID #26025266, Taylor Charpia. CTMLS
- $450,0004 bd3 ba2.8k sqft1123 Fitzgerald Ct, Summerville, SC 29485For SaleMLS ID #26011312, Jan Snook. CTMLS
- $399,9004 bd4 ba2.3k sqft219 Lotz Dr, Summerville, SC 29483For SaleMLS ID #26020875, Deb Walters. CTMLS
- $429,0005 bd4 ba2.9k sqft411 Cropfield Dr, Summerville, SC 29485For SaleMLS ID #26017990, Andy Green. CTMLS
- $425,0003 bd2 ba2k sqft1142 Kane Blue Run, Summerville, SC 29485For SaleMLS ID #26022426, Michael Fox. CTMLS
- $449,9004 bd3 ba2.7k sqft140A Knight Ave, Summerville, SC 29483For SaleMLS ID #26022573, Gavin Abraham. CTMLS
- $420,0004 bd3 ba2.4k sqft105 Osprey Ridge Ln, Summerville, SC 29483For SaleMLS ID #26025433, Melanie Dehaven. CTMLS
- $442,5005 bd3 ba2.7k sqft2505 Hummingbird Ln, Summerville, SC 29483For SaleMLS ID #26023112, Trey Bessent. CTMLS
- $410,0003 bd3 ba2.1k sqft76 Crossandra Ave, Summerville, SC 29483For SaleMLS ID #26021939, Lisa Horan. CTMLS
- $559,0004 bd4 ba2.8k sqft648 Water Lily Trl, Summerville, SC 29485For SaleMLS ID #26016603, Kim Boerman. CTMLS
- $469,9905 bd4 ba2.7k sqft2066 Nola Run, Summerville, SC 29485For SaleMLS ID #26023871, Lauren Gasperic. CTMLS
- $365,0004 bd3 ba2.2k sqft2110 Longhorn Ln, Summerville, SC 29485For SaleMLS ID #26019331, Tony Bagnano. CTMLS
- $458,0004 bd4 ba2.7k sqft8316 Tyrian Path, North Charleston, SC 29418For SaleMLS ID #26022557, Chris Piacentini. CTMLS
- $440,0005 bd4 ba2.8k sqft169 Cherry Grove Dr, Summerville, SC 29483For SaleMLS ID #25031849, Deb Walters. CTMLS
- $495,0004 bd3 ba2.6k sqft109 Goose Rd, Summerville, SC 29483For SaleMLS ID #26020833, Chris Phillips. CTMLS
