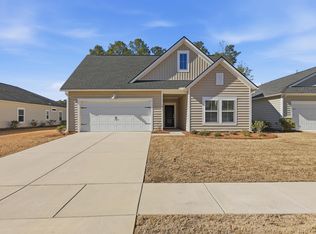
Welcome to 1142 Kane Blue Run in Horizons at Summers Corner, one of Summerville's premier 55+ active adult communities. This beautifully upgraded single-story home offers 3 bedrooms, 2 bathrooms, an open-concept floorplan, and a premium homesite backing to protected wetlands for exceptional privacy and peaceful Lowcountry views. Designed for easy, low-maintenance living, this move-in-ready home features durable laminate flooring throughout and is just a short walk to Horizons' resort-style amenities.The bright chef's kitchen is the heart of the home, showcasing white cabinetry, quartz countertops, a subway tile backsplash, stainless steel appliances, a gas range, and a large center island with bar seating that's perfect for entertaining. Just off the kitchen, an oversized walk-in pantr with open & closed shelving provides outstanding storage, while the dedicated laundry room adds everyday convenience. The spacious primary suite serves as a private retreat with a tray ceiling, custom walk-in closet, and a spa-inspired ensuite featuring an oversized zero-entry, wall-to-wall tiled shower with both a rainfall showerhead and handheld sprayer. Two additional bedrooms provide flexible space for guests, a home office, or hobbies. Step outside to the expansive screened porch where you can enjoy morning coffee, evening sunsets, and tranquil views of protected wetlands with no rear neighbors. Whether you're relaxing or entertaining, this outdoor living space offers the privacy buyers are searching for. Living in Horizons at Summers Corner means enjoying an award-winning master-planned community with resort-style amenities, a clubhouse, fitness center, swimming pool, pickleball courts, walking trails, social activities, and a vibrant active adult lifestyle. Conveniently located near historic downtown Summerville, shopping, dining, healthcare, and just a short drive to Charleston, this home combines luxury, convenience, and the best of Lowcountry living.
Active
$425,000
1142 Kane Blue Run, Summerville, SC 29485
3beds
2,040sqft
Single Family Residence
Built in 2023
6,098 Square Feet Lot
$421,000 Zestimate®
$208/sqft
$-- HOA
What's special
Upgraded single-story homePeaceful lowcountry viewsStainless steel appliancesExpansive screened porchOpen-concept floorplanGas rangeSpa-inspired ensuite
- 77 days
- 249
- 16
Zillow last checked:
Listing updated:
Listed by:
Carolina One Real Estate 843-779-8660
Source: CTMLS,MLS#: 26022426
Facts & features
Interior
Bedrooms & bathrooms
- Bedrooms: 3
- Bathrooms: 2
- Full bathrooms: 2
Rooms
- Room types: Family Room, Living/Dining Combo, Eat-In-Kitchen, Family, Foyer, Laundry, Pantry
Heating
- Forced Air, Natural Gas
Cooling
- Central Air
Appliances
- Laundry: Washer Hookup, Electric Dryer Hookup, Laundry Room
Features
- High Ceilings, Kitchen Island, Ceiling - Smooth, See Remarks, Tray Ceiling(s), Walk-In Closet(s), Eat-in Kitchen, Entrance Foyer, Pantry
- Flooring: Ceramic Tile, Laminate
- Windows: Window Treatments
- Has fireplace: No
Interior area
- Total structure area: 2,040
- Total interior livable area: 2,040 sqft
Video & virtual tour
Property
Parking
- Total spaces: 4.5
- Parking features: Attached, Off Street, Garage, Garage Door Opener
- Attached garage spaces: 4.5
Features
- Levels: One
- Stories: 1
- Entry location: Ground Level
- Patio & porch: Front Porch, Screened
- Exterior features: Rain Gutters, Lawn Irrigation
Lot
- Size: 6,098 Square Feet
- Features: Wetlands, Wooded, 0 - .5 Acre
Details
- Additional structures: Storage
- Parcel number: 1580002011000
- Special conditions: 55+ Community
Construction
Type & style
- Home type: SingleFamily
- Architectural style: Ranch
- Property subtype: Single Family Residence
Materials
- Brick Veneer, Vinyl Siding
- Foundation: Slab
- Roof: Architectural
Condition
- New construction: No
- Year built: 2023
Utilities & green energy
- Sewer: Public Sewer
- Water: Public
Community & HOA
Community
- Features: Clubhouse, Fitness Center, Gated, Lawn Maint Incl, Pool, Park, Security, Tennis Court(s), Trash, Walk/Jog Trails
- Senior community: Yes
- Subdivision: Summers Corner
Location
- Region: Summerville
Financial & listing details
- Price per square foot: $208/sqft
- Tax assessed value: $395,339
- Annual tax amount: $851
- Date on market: 8/6/2026
- Listing terms: Cash,Conventional,FHA,State Housing Authority,VA Loan
Estimated market value
$421,000
$400,000 - $442,000
$2,620/mo
Price history
| Date | Event | Price |
|---|---|---|
| 8/6/2026 | Listed for sale | $425,000+7.3%$208/sqft |
Source:  CTMLS #26022426 Report a problem CTMLS #26022426 Report a problem | ||
| 9/22/2023 | Sold | $396,140$194/sqft |
Source: CTMLS #23017404 Report a problem | ||
| 8/31/2023 | Pending sale | $396,140$194/sqft |
Source: CTMLS #23017404 Report a problem | ||
| 8/8/2023 | Price change | $396,140-2.5%$194/sqft |
Source: CTMLS #23017404 Report a problem | ||
| 8/1/2023 | Listed for sale | $406,140$199/sqft |
Source:  Lennar Homes Report a problem Lennar Homes Report a problem | ||
Public tax history
| Year | Property taxes | Tax assessment |
|---|---|---|
| 2025 | $851 +1.7% | $15,813 |
| 2024 | $838 | $15,813 +246.8% |
| 2023 | -- | $4,560 -33.3% |
| 2022 | -- | $6,840 |
Find assessor info on the county website
Monthly payment
Est. payment
Payment breakdown
Explore the cost of this home by adjusting the details. Changes won't be saved.Climate risks
Neighborhood: 29485
Nearby schools
Schools provided by the listing agent
- Elementary: Sand Hill
- Middle: East Edisto
- High: Ashley Ridge
Source: CTMLS. This data may not be complete. We recommend contacting the local school district to confirm school assignments for this home.
Similar homes
- $435,0003 bd2 ba1.6k sqft121 Sugarberry Way, Summerville, SC 29485For Sale

 MLS ID #26025246, Courtney Davis. CTMLS
 - $393,9003 bd2 ba2k sqft1011 Locals St, Summerville, SC 29485For Sale
 MLS ID #26004851, Sandra Shimono. CTMLS
 - $515,0003 bd3 ba2.2k sqft310 Woodgate Way, Summerville, SC 29485For Sale
 MLS ID #26027455, Michael Fox. CTMLS
 - $429,0005 bd4 ba2.4k sqft144 Woodland Oak Way, Summerville, SC 29485For Sale
 MLS ID #26017012, Drew Salazar. CTMLS
 - $415,0004 bd2 ba1.9k sqft5213 Cottage Landing Dr, Summerville, SC 29485For SaleMLS ID #26028635, Stephanie Allen. CTMLS
- $350,0004 bd3 ba2k sqft1059 Grace Field Ave, Summerville, SC 29485For SaleMLS ID #26025348, Lindsey Martin. CTMLS
- $380,0003 bd2 ba1.9k sqft1387 Locals St, Summerville, SC 29485For SaleMLS ID #26012407, Jennifer Kluenie. CTMLS
- $415,0003 bd3 ba2.3k sqft113 Palfrey Dr, Ridgeville, SC 29472For SaleMLS ID #26024596, Ayana Johnson. CTMLS
- $470,0003 bd3 ba1.9k sqft3017 Aura Ln, Summerville, SC 29483For SaleMLS ID #26022958, Derek Baldy. CTMLS
- $512,4954 bd3 ba2.5k sqft205 Gumdrop Trl, Summerville, SC 29485For SaleMLS ID #26017211, Jeremiah Overstreet. CTMLS
- $445,0005 bd4 ba2.4k sqft103 Tuscan Sun St, Summerville, SC 29485For SaleMLS ID #26025993, Natalie Poole. CTMLS
- $399,9002 bd2 ba1.5k sqft2018 Redback Dr, Summerville, SC 29483For SaleMLS ID #26018609, Bryan Chavers. CTMLS
- $475,0004 bd3 ba2.5k sqft108 Back Tee Cir, Summerville, SC 29485For SaleMLS ID #26012933, Louise Scalza. CTMLS
- $549,9003 bd3 ba2.1k sqft329 Silver Cypress Cir, Summerville, SC 29485For SaleMLS ID #26019730, Nick Greenberg. CTMLS
- $329,9003 bd2 ba1.4k sqft1027 Sagegrass St, Summerville, SC 29485For SaleMLS ID #26024978, Ashley Cook. CTMLS
- $450,0004 bd3 ba2.5k sqft168 Salt Yard Lndg, Summerville, SC 29485For SaleMLS ID #26018439, Laurie Loparo. CTMLS
- $425,0004 bd3 ba2.7k sqft230 Torslanda Ln, Summerville, SC 29486For SaleMLS ID #26028581, Deirdre Rowe. CTMLS
- $410,0003 bd3 ba2.1k sqft76 Crossandra Ave, Summerville, SC 29483For SaleMLS ID #26021939, Lisa Horan. CTMLS
- $419,9004 bd3 ba2.2k sqft122 Split Leaf Ln, Summerville, SC 29483For SaleMLS ID #26027461, Carolina Jordan. CTMLS
- $420,0004 bd3 ba2.4k sqft105 Osprey Ridge Ln, Summerville, SC 29483For SaleMLS ID #26025433, Melanie Dehaven. CTMLS
