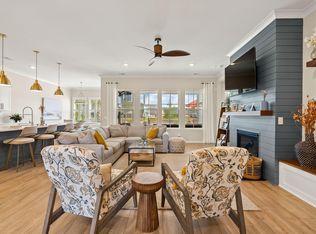

Welcome to Horizons at Summers Corner, one of Summerville's most sought after 55 & better communities where lifestyle truly takes center stage. This Drake floor plan stands out with the added upgrade of a full 2 story, offering a spacious loft, additional bedroom, & abundant storage, perfect for guests, hobbies, or a private retreat.The main level features 3 bedrooms & 2 full baths, including a serene primary suite with a beautifully tiled walk in shower & a layout designed for comfort & ease. The open concept living, kitchen, & dining areas create an inviting space for both everyday living & entertaining. Just off the living area, a screened in porch offers the perfect spot to enjoy peaceful mornings & relaxed evenings.Set within a community known for its scenic trails, ponds, & vibrasocial atmosphere, residents enjoy a low maintenance lifestyle with something always to look forward to. A brand new resort style amenity center is scheduled to open soon, adding even more appeal. Why wait to build when you can move right in & start enjoying the lifestyle today? This is your opportunity to experience comfort, connection, & convenience in one of Summerville's premier active adult communities
Active
$380,000
1059 Grace Field Ave, Summerville, SC 29485
4beds
2,017sqft
Single Family Residence
Built in 2024
5,662 Square Feet Lot
$378,100 Zestimate®
$188/sqft
$-- HOA
What's special
Spacious loftAdditional bedroomScreened in porchAbundant storageSerene primary suite
- 96 days |
- 207 |
- 10 |
Zillow last checked:
Listing updated:
Listed by:
RE/MAX Southern Shores
Source: CTMLS,MLS#: 26010867
Facts & features
Interior
Bedrooms & bathrooms
- Bedrooms: 4
- Bathrooms: 3
- Full bathrooms: 3
Rooms
- Room types: Bonus Room, Family Room, Game Room, Living/Dining Combo, Loft, Media Room, Office, Bonus, Breakfast Room, Eat-In-Kitchen, Family, Foyer, Frog Attached, Game, Laundry, Media, Pantry
Heating
- Central, Electric, Forced Air
Cooling
- Has cooling: Yes
Appliances
- Laundry: Electric Dryer Hookup, Washer Hookup, Laundry Room
Features
- Ceiling - Smooth, Tray Ceiling(s), High Ceilings, Kitchen Island, Walk-In Closet(s), Eat-in Kitchen, Entrance Foyer, Frog Attached, Pantry
- Flooring: Carpet, Ceramic Tile, Luxury Vinyl
- Has fireplace: No
Interior area
- Total structure area: 2,017
- Total interior livable area: 2,017 sqft
Property
Parking
- Total spaces: 2
- Parking features: Garage, Off Street, Garage Door Opener
- Garage spaces: 2
Features
- Levels: Two
- Stories: 2
- Patio & porch: Covered, Front Porch
- Exterior features: Lawn Irrigation, Rain Gutters
Lot
- Size: 5,662 Square Feet
- Features: 0 - .5 Acre
Details
- Special conditions: 10 Yr Warranty,55+ Community
Construction
Type & style
- Home type: SingleFamily
- Architectural style: Cottage,Ranch,Traditional
- Property subtype: Single Family Residence
Materials
- Vinyl Siding
- Foundation: Slab
- Roof: Architectural
Condition
- New construction: No
- Year built: 2024
Details
- Warranty included: Yes
Utilities & green energy
- Sewer: Public Sewer
- Water: Public
- Utilities for property: Dominion Energy, Dorchester Cnty Water and Sewer Dept, Dorchester Cnty Water Auth
Green energy
- Energy efficient items: Insulation
Community & HOA
Community
- Features: Clubhouse, Club Membership Available, Dog Park, Fitness Center, Gated, Lawn Maint Incl, Park, Pool, Security, Trash, Walk/Jog Trails
- Senior community: Yes
- Subdivision: Summers Corner
Location
- Region: Summerville
Financial & listing details
- Price per square foot: $188/sqft
- Date on market: 4/17/2026
- Listing terms: Any,Conventional,FHA,State Housing Authority,VA Loan
Estimated market value
$378,100
$359,000 - $397,000
$2,766/mo
Price history
| Date | Event | Price |
|---|---|---|
| 4/17/2026 | Listed for sale | $380,000+7.1%$188/sqft |
Source:  CTMLS #26010867 Report a problem CTMLS #26010867 Report a problem | ||
| 12/18/2024 | Sold | $354,830$176/sqft |
Source: CTMLS #24026581 Report a problem | ||
| 11/15/2024 | Pending sale | $354,830$176/sqft |
Source: CTMLS #24026581 Report a problem | ||
| 10/30/2024 | Price change | $354,830+2.9%$176/sqft |
Source:  Lennar Homes Report a problem Lennar Homes Report a problem | ||
| 10/23/2024 | Price change | $344,830-2.8%$171/sqft |
Source: Lennar Homes Report a problem | ||
| 10/15/2024 | Listed for sale | $354,830$176/sqft |
Source: Lennar Homes Report a problem | ||
Public tax history
Tax history is unavailable.
Monthly payment
Est. payment
Payment breakdown
Explore the cost of this home by adjusting the details. Changes won't be saved.Climate risks
Neighborhood: 29485
Nearby schools
GreatSchools rating
- 7/10Sand Hill ElementaryGrades: PK-5Distance: 1.7 mi
- 6/10East Edisto MiddleGrades: 6-8Distance: 3.9 mi
- 8/10Ashley Ridge High SchoolGrades: 9-12Distance: 3.8 mi
Schools provided by the listing agent
- Elementary: Sand Hill
- Middle: East Edisto
- High: Ashley Ridge
Source: CTMLS. This data may not be complete. We recommend contacting the local school district to confirm school assignments for this home.
- $384,9003 bd2 ba1.9k sqft1387 Locals St, Summerville, SC 29485For Sale

- $519,9903 bd2 ba2.4k sqft1129 Cane Creek Way, Summerville, SC 29485For Sale
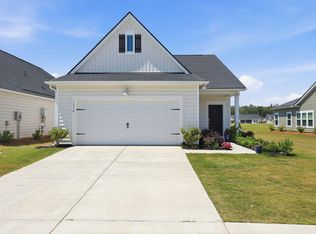
- $340,0002 bd2 ba1.5k sqft1210 Black Skimmer St, Summerville, SC 29485Sold
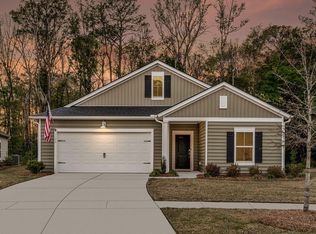
- $396,0003 bd2 ba1.7k sqft1126 Coastal Creek Ct, Summerville, SC 29485Sold
- $399,0004 bd3 ba2.5k sqft1233 Marsh Royal St, Summerville, SC 29485Sold
- $404,6554 bd3 ba2.3k sqft1275 Local St, Summerville, SC 29485Sold
- $362,9985 bd4 ba2.4k sqft2143 Nola Run, Summerville, SC 29485Sold
- $350,0003 bd2 ba1.9k sqft1365 Locals St, Summerville, SC 29485Sold
A local agent can set up tours, give advice and negotiate with sellers.
A local lender can help you make sure your offer is ready when you are.
Similar homes

- $372,0154 bd3 ba2k sqft1019 White Egret Run, Summerville, SC 29485New Construction
 CTMLS
CTMLS - $407,0004 bd3 ba2.1k sqft886 Clay Field Trl, Summerville, SC 29485For Sale
 MLS ID #26015466, Michael Fotta. CTMLS
 - $423,8054 bd3 ba2.5k sqft752 Clay Field Trl, Summerville, SC 29485New Construction
 CTMLS
CTMLS - $365,9654 bd3 ba2k sqft1006 Toadfish Run, Summerville, SC 29485New ConstructionCTMLS
- $383,9003 bd2 ba1.9k sqft1136 Razor Clam Way, Summerville, SC 29485New ConstructionCTMLS
- $380,0003 bd2 ba1.9k sqft1140 Razor Clam Way, Summerville, SC 29485New ConstructionCTMLS
- $379,4503 bd2 ba1.7k sqft1138 Razor Clam Way, Summerville, SC 29485New ConstructionMLS ID #26013978, Kevin Tripler. CTMLS
- $362,3654 bd3 ba2k sqft1012 Toadfish Run, Summerville, SC 29485New ConstructionCTMLS
- $400,0004 bd3 ba2.4k sqft1026 Locals St, Summerville, SC 29485For SaleMLS ID #26017190, Erin Wheatley. CTMLS
- $386,2003 bd2 ba2k sqft1060 Oyster Drill Dr, Summerville, SC 29485New ConstructionCTMLS
- $425,8304 bd3 ba2.4k sqft1645 Locals St, Summerville, SC 29485New ConstructionCTMLS
- $424,3355 bd3 ba2.5k sqft997 Scotch Bonnet Way, Summerville, SC 29485New ConstructionCTMLS
- $399,0003 bd2 ba1.9k sqft1134 Kane Blue Run, Summerville, SC 29485For SaleMLS ID #26017249, Jeremiah Oswald. CTMLS
- $335,1453 bd2 ba1.4k sqft1039 Red Turnstone Run, Summerville, SC 29485New ConstructionCTMLS
- $432,2354 bd5 ba2.8k sqft754 Clay Field Trl, Summerville, SC 29485New ConstructionCTMLS
- $406,0003 bd2 ba1.7k sqft1000 Elk River Run, Summerville, SC 29485New ConstructionCTMLS
- $519,9903 bd2 ba2.4k sqft1129 Cane Creek Way, Summerville, SC 29485For SaleMLS ID #26012282, Lauren Gasperic. CTMLS
- $395,5003 bd2 ba2k sqft1647 Locals St, Summerville, SC 29485New ConstructionLennar Homes
- from $400,0003 bd2 ba1.7k sqftOSPREY Plan, Horizons at Summers Corner | 55+ : The Legends, Summerville, SC 29485New ConstructionLennar Homes
- $459,6405 bd4 ba2.4k sqft1042 Lettered Olive Ln, Summerville, SC 29485New ConstructionCTMLS
