''Why buy a standard new build when you can have a thoughtfully upgraded home? See this beautifully maintained 3-bedroom, 2-bath highly desired Collins floor plan on a corner lot, tucked along a quiet side street. This move-in-ready home is years ahead with additions and improvements of a typical new build and only being lived in for 18 months.The open layout features 9-foot ceilings and kitchen designed for cooking and entertaining. Chefs style GE Profile appliances, microwave/oven combo, 5-burner gas cooktop, pendant lighting, pull-out spice shelves, reverse osmosis, and added cabinets and counter space extending for coffee bar. The very large walk-in pantry adds convenience and storage. All appliances, including the refrigerator, washer and dryer, along with window treatments stay.The spacious primary suite offers a custom Closets by Design closet and upgraded walk-in shower with a stylish barn-door-style shower door for convenience and safety. The laundry room includes a rare find with added utility sink, cabinetry and wall drying rack. Outside, enjoy a screened-in lanai shaded from afternoon sun, stamped-concrete patio and pergola--ideal for relaxing or entertaining. Added electrical outlets support outdoor grilling and lighting. The garage and lanai feature durable epoxy flooring, while complete and added finished landscaping with additional palms boost curb appeal. Additional features include ceiling fans throughout, a decorative glass front-door insert and convenient proximity to the community mailbox. This isn't just the Collins floor plan--it's the Collins floor plan with the upgrades already done. Come see the difference!"
Active
Price cut: $15.1K (9/29)
$449,900
1046 Annes Revenge Run, Summerville, SC 29485
3beds
1,921sqft
Single Family Residence
Built in 2024
7,405 Square Feet Lot
$446,700 Zestimate®
$234/sqft
$-- HOA
What's special
Reverse osmosisCorner lotWindow treatments stayStylish barn-door-style shower doorOpen layoutQuiet side streetPull-out spice shelves
- 48 days
- 158
- 3
Zillow last checked:
Listing updated:
Listed by:
Carolina One Real Estate 843-779-8660
Source: CTMLS,MLS#: 26024127
Facts & features
Interior
Bedrooms & bathrooms
- Bedrooms: 3
- Bathrooms: 2
- Full bathrooms: 2
Rooms
- Room types: Great Room, Dining Room, Great, Laundry, Pantry, Separate Dining
Heating
- Natural Gas, Central
Cooling
- Central Air
Appliances
- Laundry: Washer Hookup, Electric Dryer Hookup, Laundry Room
Features
- High Ceilings, Kitchen Island, Ceiling - Smooth, Tray Ceiling(s), Walk-In Closet(s), Ceiling Fan(s), Pantry
- Flooring: Ceramic Tile, Luxury Vinyl, Epoxy
- Number of fireplaces: 1
- Fireplace features: Gas Log, Great Room, One
Interior area
- Total structure area: 1,921
- Total interior livable area: 1,921 sqft
Video & virtual tour
Property
Parking
- Total spaces: 2
- Parking features: Garage, Garage Door Opener
- Garage spaces: 2
Features
- Levels: One
- Stories: 1
- Patio & porch: Screened, Front Porch
- Exterior features: Lawn Irrigation
Lot
- Size: 7,405 Square Feet
- Features: 0 - .5 Acre
Details
- Special conditions: 55+ Community
Construction
Type & style
- Home type: SingleFamily
- Architectural style: Cottage
- Property subtype: Single Family Residence
Materials
- Vinyl Siding, Stone Veneer
- Foundation: Slab
- Roof: Architectural
Condition
- New construction: No
- Year built: 2024
Utilities & green energy
- Sewer: Public Sewer
- Utilities for property: Dorchester Cnty Water and Sewer Dept, Dorchester Cnty Water Auth, Dominion Energy
Community & HOA
Community
- Features: Clubhouse, Fitness Center, Gated, Lawn Maint Incl, Other, Tennis Court(s), Walk/Jog Trails
- Senior community: Yes
- Subdivision: Summers Corner
Location
- Region: Summerville
Financial & listing details
- Price per square foot: $234/sqft
- Date on market: 8/25/2026
- Listing terms: Any,Cash,Conventional
Estimated market value
$446,700
$424,000 - $469,000
$2,616/mo
Price history
| Date | Event | Price |
|---|---|---|
| 9/29/2026 | Price change | $449,900-3.2%$234/sqft |
Source:  CTMLS #26024127 Report a problem CTMLS #26024127 Report a problem | ||
| 8/25/2026 | Listed for sale | $465,000$242/sqft |
Source: CTMLS #26024127 Report a problem | ||
Public tax history
Tax history is unavailable.
Monthly payment
Est. payment
Payment breakdown
Explore the cost of this home by adjusting the details. Changes won't be saved.Climate risks
Neighborhood: 29485
Nearby schools
Schools provided by the listing agent
- Elementary: Sand Hill
- Middle: East Edisto
- High: Ashley Ridge
Source: CTMLS. This data may not be complete. We recommend contacting the local school district to confirm school assignments for this home.
Similar homes
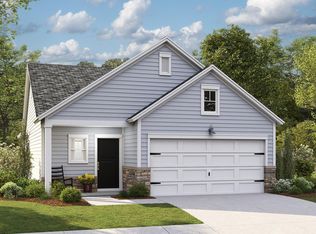
- $425,0003 bd2 ba2k sqft1142 Kane Blue Run, Summerville, SC 29485For Sale
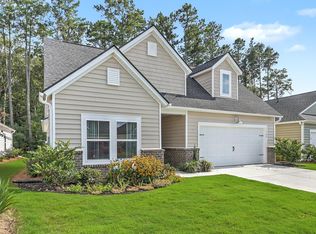
 MLS ID #26022426, Michael Fox. CTMLS
 - $426,5003 bd2 ba2k sqft1008 Seatrout St, Summerville, SC 29485New Construction
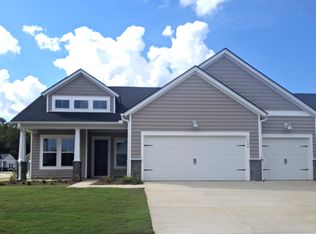 CTMLS
CTMLS - $440,0003 bd2 ba1.6k sqft121 Sugarberry Way, Summerville, SC 29485For Sale
 MLS ID #26025246, Courtney Davis. CTMLS
 - $350,0004 bd3 ba2k sqft1059 Grace Field Ave, Summerville, SC 29485For Sale
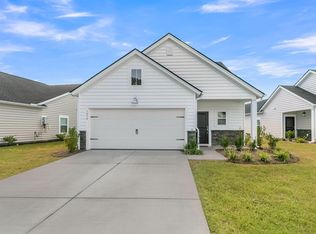 MLS ID #26025348, Lindsey Martin. CTMLS
 - $375,0003 bd2 ba1.7k sqft1081 Razor Clam Way, Summerville, SC 29485New ConstructionCTMLS
- $420,0004 bd3 ba2.2k sqft267 Woodland Oak Way, Summerville, SC 29485For SaleMLS ID #26022864, Danielle Athans. CTMLS
- $470,0003 bd3 ba1.9k sqft3017 Aura Ln, Summerville, SC 29483For SaleMLS ID #26022958, Derek Baldy. CTMLS
- $484,6505 bd4 ba2.8k sqft1014 Lettered Olive Ln, Summerville, SC 29485New ConstructionMLS ID #26021590, Jenny Sain. CTMLS
- $420,0003 bd3 ba2.3k sqft113 Palfrey Dr, Ridgeville, SC 29472For SaleMLS ID #26024596, Ayana Johnson. CTMLS
- $350,0004 bd3 ba1.9k sqft2114 Longhorn Ln, Summerville, SC 29485For SaleMLS ID #26008545, Amanda Dolinski. CTMLS
- $450,0004 bd3 ba2.5k sqft168 Salt Yard Lndg, Summerville, SC 29485For SaleMLS ID #26018439, Laurie Loparo. CTMLS
- $357,8453 bd2 ba1.4k sqft1002 Elk River Run, Summerville, SC 29485New ConstructionCTMLS
- $329,9003 bd2 ba1.4k sqft1027 Sagegrass St, Summerville, SC 29485For SaleMLS ID #26024978, Ashley Cook. CTMLS
- $320,0002 bd2 ba1.3k sqft1146 Glorious Way, Summerville, SC 29485For SaleMLS ID #26023185, Youlin Diaz-duran. CTMLS
- $410,0904 bd3 ba2.4k sqft1046 Lettered Olive Ln, Summerville, SC 29485New ConstructionCTMLS
- $425,9955 bd4 ba2.4k sqft608 Cropfield Dr, Summerville, SC 29485New ConstructionCTMLS
- $499,9902 bd2 ba1.8k sqft479 Hundred Oaks Pkwy, Summerville, SC 29483New ConstructionCTMLS
- $469,9003 bd2 ba1.6k sqft165 Garden Gate Way, Summerville, SC 29486For SaleMLS ID #26027681, Sarah Newman. CTMLS
- $499,9003 bd3 ba2.8k sqft3033 Aura Ln, Summerville, SC 29483For SaleMLS ID #26005995, Brian Beatty. CTMLS
- $410,0003 bd3 ba2.1k sqft76 Crossandra Ave, Summerville, SC 29483For SaleMLS ID #26021939, Lisa Horan. CTMLS
