Publix grocery is being built nearby. This home is tucked away in Summers Corner. Highway 61 has recently been resurfaced. The attached two-car garage gives you plenty of space for parking and storage. A front porch welcomes you home. As you enter, you're greeted by a soaring two-story foyer, luxury vinyl plank flooring, smooth tall ceilings, and a spacious open floor plan with abundant natural light and a great flow for entertaining and everyday living. Under the stairs is ample storage.The main floor includes a half bath. The open kitchen boasts recessed lighting, stainless steel appliances (including a gas range and microwave), granite countertops, a large island with a breakfast bar, a stylish subway tile backsplash, ample cabinet and counter space, and a pantry for additional storage space. Refrigerator to convey with home spacious primary bedroom features a walk-in closet and a private en suite bathroom with dual vanities, a garden tub, and a separate shower. Smart panel located in primary suite, closet. The rest of the bedrooms are also spacious in size and the laundry room is conveniently located upstairs with all of the bedrooms. Loft area outside upstairs bedrooms. Additionally, the home offers dual climate control for the upstairs and downstairs. The patio and backyard will be perfect for grilling out, entertaining. Summers Corner is a very scenic neighborhood with lots of open space and great amenities, including a community pool, a playground, a fire pit, a dog park, walk/jog trails, several parks, ponds, and green spaces, and the beautiful Buffalo Lake, which is a great spot for kayaking and fishing. The Club at Summers Corner amenities center is also in the works. It's located in the desirable Dorchester II School District. Washer and dryer do not convey.
Active
Price cut: $15K (7/20)
$350,000
2114 Longhorn Ln, Summerville, SC 29485
4beds
1,986sqft
:
Get pre-qualified$2,143/mo
Single Family Residence
Built in 2022
5,227 Square Feet Lot
$-- Zestimate®
$176/sqft
$-- HOA
What's special
Front porchStainless steel appliancesPrivate en suite bathroomSoaring two-story foyerLuxury vinyl plank flooringStylish subway tile backsplashSpacious open floor plan
- 122 days |
- 451 |
- 36 |
Zillow last checked:
Listing updated:
Listed by:
Carolina One Real Estate 843-779-8660
Source: CTMLS,MLS#: 26008545
Facts & features
Interior
Bedrooms & bathrooms
- Bedrooms: 4
- Bathrooms: 3
- Full bathrooms: 2
- 1/2 bathrooms: 1
Rooms
- Room types: Great Room, Living/Dining Combo, Loft, Eat-In-Kitchen, Foyer, Great, Laundry, Pantry
Heating
- Natural Gas
Cooling
- Central Air
Appliances
- Laundry: Gas Dryer Hookup, Washer Hookup, Laundry Room
Features
- Ceiling - Smooth, Garden Tub/Shower, Kitchen Island, Walk-In Closet(s), Ceiling Fan(s), Eat-in Kitchen, Entrance Foyer, Pantry
- Flooring: Carpet, Ceramic Tile, Luxury Vinyl
- Windows: Window Treatments
- Has fireplace: No
Interior area
- Total structure area: 1,986
- Total interior livable area: 1,986 sqft
Property
Parking
- Total spaces: 2
- Parking features: Garage, Garage Door Opener
- Garage spaces: 2
Features
- Levels: Two
- Stories: 2
- Entry location: Ground Level
- Patio & porch: Front Porch
Lot
- Size: 5,227 Square Feet
- Features: 0 - .5 Acre
Details
- Special conditions: Short Sale,Possible Short Sale
Construction
Type & style
- Home type: SingleFamily
- Architectural style: Traditional
- Property subtype: Single Family Residence
Materials
- Vinyl Siding
- Foundation: Slab
- Roof: Architectural
Condition
- New construction: No
- Year built: 2022
Utilities & green energy
- Sewer: Public Sewer
- Water: Public
- Utilities for property: Dominion Energy, Dorchester Cnty Water and Sewer Dept
Community & HOA
Community
- Features: Clubhouse, Dog Park, Park, Pool, Trash, Walk/Jog Trails
- Subdivision: Summers Corner
Location
- Region: Summerville
Financial & listing details
- Price per square foot: $176/sqft
- Date on market: 3/26/2026
- Listing terms: Any
Estimated market value
Not available
Estimated sales range
Not available
Not available
Price history
| Date | Event | Price |
|---|---|---|
| 7/20/2026 | Price change | $350,000-4.1%$176/sqft |
Source:  CTMLS #26008545 Report a problem CTMLS #26008545 Report a problem | ||
| 3/26/2026 | Listed for sale | $365,000-5.2%$184/sqft |
Source: CTMLS #26008545 Report a problem | ||
| 7/19/2024 | Sold | $385,000+6.3%$194/sqft |
Source: Agent Provided Report a problem | ||
| 11/15/2023 | Sold | $362,044$182/sqft |
Source: CTMLS #23019845 Report a problem | ||
| 9/16/2023 | Pending sale | $362,044$182/sqft |
Source: CTMLS #23019845 Report a problem | ||
| 9/15/2023 | Price change | $362,044-1.4%$182/sqft |
Source: CTMLS #23019845 Report a problem | ||
| 9/7/2023 | Price change | $367,044-2.7%$185/sqft |
Source: CTMLS #23019845 Report a problem | ||
| 8/29/2023 | Listed for sale | $377,044$190/sqft |
Source: CTMLS #23019845 Report a problem | ||
Public tax history
Tax history is unavailable.
Monthly payment
Est. payment
Payment breakdown
Explore the cost of this home by adjusting the details. Changes won't be saved.Climate risks
Neighborhood: 29485
Nearby schools
GreatSchools rating
- 7/10Sand Hill ElementaryGrades: PK-5Distance: 0.8 mi
- 6/10East Edisto MiddleGrades: 6-8Distance: 2.8 mi
- 8/10Ashley Ridge High SchoolGrades: 9-12Distance: 2.7 mi
Schools provided by the listing agent
- Elementary: Sand Hill
- Middle: East Edisto
- High: Ashley Ridge
Source: CTMLS. This data may not be complete. We recommend contacting the local school district to confirm school assignments for this home.
- $385,0004 bd3 ba1.9k sqft2114 Longford Dr, Summerville, SC 29483Sold

- $387,3564 bd2 ba2.2k sqft2122 Longhorn Ln, Summerville, SC 29485Sold
- $380,0004 bd3 ba2.2k sqft2110 Longhorn Ln, Summerville, SC 29485For Sale
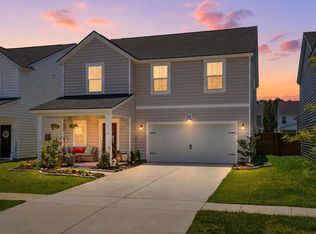
- $390,7504 bd3 ba2.1k sqft2127 Nola Run, Summerville, SC 29485Sold
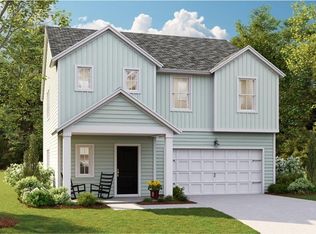
- $349,7503 bd2 ba1.8k sqft2138 Longhorn Ln, Summerville, SC 29485Sold
- $394,7204 bd3 ba2.4k sqft2154 Longhorn Ln, Summerville, SC 29485Sold
- $405,4305 bd3 ba2.4k sqft2111 Longhorn Ln, Summerville, SC 29485Sold
- $378,0954 bd3 ba1.9k sqft2119 Nola Run, Summerville, SC 29485Sold
A local agent can set up tours, give advice and negotiate with sellers.
A local lender can help you make sure your offer is ready when you are.
Similar homes
- $428,0004 bd3 ba2.6k sqft2021 Asher Loop, Summerville, SC 29485For Sale

 MLS ID #26020188, Thomas Shoupe. CTMLS
 - $355,0003 bd2 ba1.4k sqft4402 Cotton Flat Rd, Summerville, SC 29485For Sale
 MLS ID #26015464, Gordon Jenkinson. CTMLS
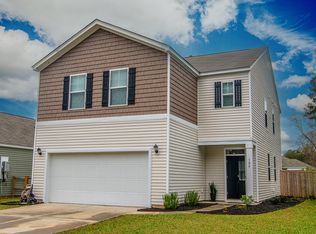
 - $360,0004 bd3 ba2.6k sqft104 Cloverleaf St, Summerville, SC 29483For Sale
 MLS ID #26008512, Elizabeth Maxon. CTMLS
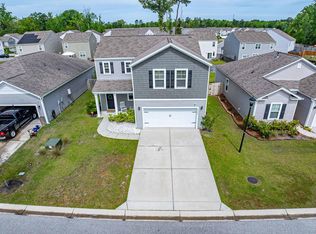
 - $380,0004 bd3 ba1.9k sqft9646 Brandishing Rd, Ladson, SC 29456For Sale
 MLS ID #26010218, Ryan Punches. CTMLS
 - $400,0004 bd2 ba2k sqft2511 Hummingbird Ln, Summerville, SC 29483For SaleMLS ID #26020518, Suzy Torres. CTMLS
- $370,0004 bd3 ba2.5k sqft179 Cloverleaf St, Summerville, SC 29483For SaleMLS ID #26014108, Christine Richardson. CTMLS
- $429,0004 bd3 ba2.5k sqft221 Tuscan Sun St, Summerville, SC 29485For SaleMLS ID #26014402, Justine Manuel. CTMLS
- $379,0004 bd3 ba2k sqft5000 Winnowing Way, Ladson, SC 29456For SaleMLS ID #26016375, Christine Stafford. CTMLS
- $385,0004 bd2 ba1.9k sqft224 Hayworth Rd, Summerville, SC 29486For SaleMLS ID #26020069, Michele Hudson. CTMLS
- $375,0003 bd3 ba1.9k sqft209 Night Heron St, Summerville, SC 29486For SaleMLS ID #26021139, Christopher Louviere. CTMLS
- $369,9003 bd3 ba2.8k sqft308 Duck Pond Ln, Summerville, SC 29483For SaleMLS ID #26016253, Susan Nicholson. CTMLS
- $419,0004 bd3 ba2.7k sqft514 Tarleton Dr, Summerville, SC 29483For SaleMLS ID #26019465, Erin Pearson. CTMLS
- $390,0005 bd4 ba2.7k sqft125 Akeley Ln, Summerville, SC 29483For SaleMLS ID #26018377, Michelle Austin. CTMLS
- $320,0003 bd3 ba1.9k sqft9416 Sweep Dr, Summerville, SC 29485For SaleMLS ID #26005820, Michele Hudson. CTMLS
- $350,0003 bd2 ba1.6k sqft226 Clydesdale Cir, Summerville, SC 29486For SaleMLS ID #26010250, Michael Fox. CTMLS
- $380,0004 bd3 ba2.1k sqft114 Sunray Ln, Summerville, SC 29486For SaleMLS ID #26018434, Josh Pitts. CTMLS
- $489,9994 bd3 ba2.5k sqft168 Salt Yard Lndg, Summerville, SC 29485For SaleMLS ID #26018439, Laurie Loparo. CTMLS
- $435,0004 bd3 ba2.5k sqft1054 Magnolia Warbler Way, Ravenel, SC 29470For SaleMLS ID #26014884, Amber Byars. CTMLS
- $354,9904 bd3 ba2.3k sqft415 Navona Dr, Summerville, SC 29486For SaleMLS ID #26006153, Nickole Samios. CTMLS
- $355,0004 bd3 ba2.1k sqft743 Redbud Ln, Summerville, SC 29486For SaleMLS ID #25014250, Haley Ebersole. CTMLS
