Welcome home to this beautifully kept 4 bed / 2.5 bath home conveniently located just minutes from Boeing, Bosch, Joint Base Charleston, restaurants, shopping and entertainment! This open concept home features a great downstairs layout for relaxing and entertaining. The kitchen boasts stainless steel appliances including a gas range, a sizable pantry, beautiful kitchen counters and plenty of cabinet space for all your storage needs. It is an eat-in kitchen and flows nicely into the family room which is a great space to relax with the family or host a get together with friends. Upstairs, you have a huge loft that is perfect for an at home office, play room for the kids or anything else you can possibly imagine!The spacious primary bedroom features a massive walk-in closet and en-suite bath complete with walk-in shower and dual vanities! The three additional bedrooms are the perfect size for children or guests and share their own full bath. Outside, you can enjoy your evening relaxing on the back patio while you watch the pets and kids run and play in your fenced in backyard. This home is truly in the center of it all. Come take a look today before it's gone!
Active
Price cut: $10 (9/10)
$379,990
9646 Brandishing Rd, Ladson, SC 29456
4beds
1,962sqft
Single Family Residence
Built in 2019
6,098 Square Feet Lot
$378,600 Zestimate®
$194/sqft
$-- HOA
What's special
Open concept homeEat-in kitchenBeautiful kitchen countersPlenty of cabinet spaceGas rangeSpacious primary bedroomSizable pantry
- 61 days
- 212
- 18
Zillow last checked:
Listing updated:
Listed by:
EXP Realty LLC
Source: CTMLS,MLS#: 26010218
Facts & features
Interior
Bedrooms & bathrooms
- Bedrooms: 4
- Bathrooms: 3
- Full bathrooms: 2
- 1/2 bathrooms: 1
Rooms
- Room types: Family Room, Living/Dining Combo, Loft, Eat-In-Kitchen, Family, Laundry, Pantry
Heating
- Natural Gas
Cooling
- Central Air
Appliances
- Laundry: Electric Dryer Hookup, Washer Hookup, Laundry Room
Features
- Ceiling - Smooth, High Ceilings, Kitchen Island, Walk-In Closet(s), Ceiling Fan(s), Eat-in Kitchen, Pantry
- Flooring: Carpet, Vinyl
- Has fireplace: No
Interior area
- Total structure area: 1,962
- Total interior livable area: 1,962 sqft
Property
Parking
- Total spaces: 2
- Parking features: Garage, Attached
- Attached garage spaces: 2
Features
- Levels: Two
- Stories: 2
- Patio & porch: Patio, Front Porch
- Fencing: Privacy,Wood
Lot
- Size: 6,098 Square Feet
- Features: 0 - .5 Acre, Interior Lot
Details
- Parcel number: 1630105063000
Construction
Type & style
- Home type: SingleFamily
- Architectural style: Traditional
- Property subtype: Single Family Residence
Materials
- Vinyl Siding
- Foundation: Slab
- Roof: Fiberglass
Condition
- New construction: No
- Year built: 2019
Utilities & green energy
- Sewer: Public Sewer
- Water: Public
- Utilities for property: Dominion Energy, Dorchester Cnty Water Auth
Green energy
- Green verification: HERS Index Score
Community & HOA
Community
- Features: Park, Pool, Trash
- Subdivision: Mckewn
Location
- Region: Ladson
Financial & listing details
- Price per square foot: $194/sqft
- Tax assessed value: $362,962
- Annual tax amount: $3,353
- Date on market: 7/20/2026
- Listing terms: Cash,Conventional,FHA,VA Loan
Estimated market value
$378,600
$360,000 - $398,000
$2,640/mo
Price history
| Date | Event | Price |
|---|---|---|
| 9/10/2026 | Price change | $379,9900%$194/sqft |
Source:  CTMLS #26010218 Report a problem CTMLS #26010218 Report a problem | ||
| 7/20/2026 | Listed for sale | $380,000$194/sqft |
Source: CTMLS #26010218 Report a problem | ||
| 4/24/2026 | Listing removed | $380,000$194/sqft |
Source: CTMLS #26010218 Report a problem | ||
| 4/10/2026 | Listed for sale | $380,000+28.6%$194/sqft |
Source: CTMLS #26010218 Report a problem | ||
| 5/28/2021 | Sold | $295,580+0.2%$151/sqft |
Source: CTMLS #21009063 Report a problem | ||
| 4/8/2021 | Contingent | $294,900$150/sqft |
Source: CTMLS #21009063 Report a problem | ||
| 4/7/2021 | Listed for sale | $294,900+13.5%$150/sqft |
Source: CTMLS #21009063 Report a problem | ||
| 10/15/2019 | Sold | $259,900$132/sqft |
Source: CTMLS #19027691 Report a problem | ||
Public tax history
| Year | Property taxes | Tax assessment |
|---|---|---|
| 2025 | $3,353 -1.4% | $14,518 |
| 2024 | $3,401 +12.1% | $14,518 +23.2% |
| 2023 | $3,033 +0.9% | $11,784 |
| 2022 | $3,007 | $11,784 |
| 2021 | -- | $11,784 +16.4% |
| 2020 | -- | $10,123 |
Find assessor info on the county website
Monthly payment
Est. payment
Payment breakdown
Explore the cost of this home by adjusting the details. Changes won't be saved.Climate risks
Neighborhood: 29456
Nearby schools
Schools provided by the listing agent
- Elementary: Joseph Pye
- Middle: Oakbrook
- High: Ft. Dorchester
Source: CTMLS. This data may not be complete. We recommend contacting the local school district to confirm school assignments for this home.
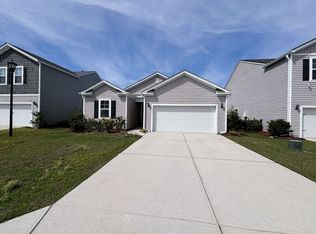
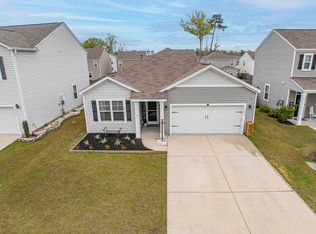
Similar homes
- $375,0004 bd3 ba1.8k sqft104 Equinox Cir, Ladson, SC 29456For Sale

 MLS ID #26013901, Colleen Loonan. CTMLS
 - $384,0005 bd3 ba2.6k sqft9656 Brandishing Rd, Ladson, SC 29456For Sale
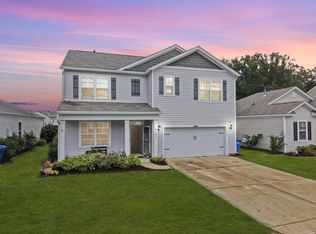 MLS ID #25027916, Nanda Ragala. CTMLS
 - $340,0003 bd3 ba1.6k sqft193 Chemistry Cir, Ladson, SC 29456For Sale
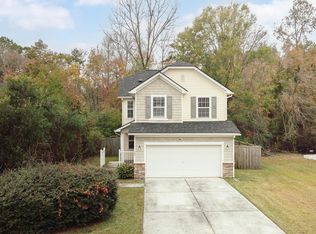 MLS ID #26025322, Dane Smith. CTMLS
 - $395,0004 bd3 ba2.3k sqft9484 Falling Embers Ln, Ladson, SC 29456For Sale
 MLS ID #26017257, Leann Teitsort. CTMLS
 - $375,0003 bd3 ba2.3k sqft1511 Sanborll Landing Dr, Ladson, SC 29456For SaleMLS ID #26019160, Cheryll Woods-flowers. CTMLS
- $359,0003 bd3 ba1.7k sqft1109 Briar Rose Ln, Ladson, SC 29456For SaleMLS ID #26022217, Connie White. CTMLS
- $430,0005 bd3 ba2.3k sqft203 Mica Ct, Ladson, SC 29456For SaleMLS ID #26024181, Debra Wright. CTMLS
- $330,0003 bd2 ba1.6k sqft5056 Carrington Ct, Summerville, SC 29485For SaleMLS ID #26021564, Del Shaffer. CTMLS
- $380,0004 bd3 ba2.1k sqft114 Sunray Ln, Summerville, SC 29486For SaleMLS ID #26018434, Josh Pitts. CTMLS
- $482,0005 bd4 ba2.8k sqft5187 Preserve Blvd, Ladson, SC 29456For SaleMLS ID #26010491, Dawn Wilson. CTMLS
- $350,0004 bd3 ba2.3k sqft4469 Ocean Farm Dr, Summerville, SC 29485For SaleMLS ID #26021683, Len Banks. CTMLS
- $399,0004 bd3 ba2.6k sqft2021 Asher Loop, Summerville, SC 29485For SaleMLS ID #26020188, Thomas Shoupe. CTMLS
- $400,0004 bd4 ba2.4k sqft240 Old Savannah Dr, Goose Creek, SC 29445For SaleMLS ID #26024682, Dawn Wilson. CTMLS
- $386,0005 bd3 ba2.3k sqft233 Coral Sunset Way, Summerville, SC 29486For SaleMLS ID #26018854, Connie White. CTMLS
- $375,0003 bd3 ba2k sqft263 Urbano Ln, Goose Creek, SC 29445For SaleMLS ID #26022894, Holly Harper. CTMLS
- $385,0003 bd3 ba1.8k sqft425 Ribbon Rd, Summerville, SC 29483For SaleMLS ID #26021940, Chris Phillips. CTMLS
- $425,0004 bd3 ba1.8k sqft138 Hanahan Plantation Cir, Hanahan, SC 29410For SaleMLS ID #26021562, Mark Odonnell. CTMLS
- $386,5004 bd3 ba2.3k sqft557 Abigail St, Moncks Corner, SC 29461For SaleMLS ID #26018252, Hailey Kislinger. CTMLS
- $385,9004 bd3 ba1.9k sqft625 Silver Spruce St, Summerville, SC 29486For SaleMLS ID #26020842, Marie Mckillop. CTMLS
- $360,0003 bd3 ba2.2k sqft9004 Hema Ln, Summerville, SC 29483For SaleMLS ID #26019524, Lee Mathis. CTMLS
