Spacious 2 story home featuring 2,361 sq ft with 5 bedrooms, 3 full baths, and a 2 car garage. Main level includes LVP flooring, an expansive living area, kitchen, dining space, laundry, and a private main-floor bedroom suite with full bath. Upstairs offers cozy carpet, a primary suite, 3 additional bedrooms, 2 full baths, and a versatile sitting room. Enjoy a beautifully landscaped front yard and a huge, backyard-perfect for outdoor living!
Active
$430,000
203 Mica Ct, Ladson, SC 29456
5beds
2,361sqft
Single Family Residence
Built in 2023
7,405 Square Feet Lot
$424,200 Zestimate®
$182/sqft
$-- HOA
What's special
Dining spaceCozy carpetVersatile sitting roomBeautifully landscaped front yardLvp flooringPrimary suite
- 44 days
- 88
- 1
Zillow last checked:
Listing updated:
Listed by:
Carolina One Real Estate 843-779-8660
Source: CTMLS,MLS#: 26024181
Facts & features
Interior
Bedrooms & bathrooms
- Bedrooms: 5
- Bathrooms: 3
- Full bathrooms: 3
Rooms
- Room types: Family Room, Eat-In-Kitchen, Family, Laundry, Pantry
Heating
- Central, Electric
Cooling
- Central Air
Appliances
- Laundry: Laundry Room
Features
- Ceiling - Smooth, High Ceilings, Kitchen Island, Walk-In Closet(s), Eat-in Kitchen, Pantry
- Flooring: Carpet, Vinyl
- Has fireplace: No
Interior area
- Total structure area: 2,361
- Total interior livable area: 2,361 sqft
Property
Parking
- Total spaces: 2
- Parking features: Garage
- Garage spaces: 2
Features
- Levels: Two
- Stories: 2
Lot
- Size: 7,405 Square Feet
- Features: 0 - .5 Acre
Details
- Parcel number: 2420601021
Construction
Type & style
- Home type: SingleFamily
- Architectural style: Traditional
- Property subtype: Single Family Residence
Materials
- Vinyl Siding
- Foundation: Slab
- Roof: Architectural
Condition
- New construction: No
- Year built: 2023
Utilities & green energy
- Sewer: Public Sewer
- Water: Public
- Utilities for property: BCW & SA, Dominion Energy
Community & HOA
Community
- Subdivision: Taylor Farms
Location
- Region: Ladson
Financial & listing details
- Price per square foot: $182/sqft
- Tax assessed value: $417,700
- Annual tax amount: $6,215
- Date on market: 8/26/2026
- Listing terms: Cash,Conventional,FHA,VA Loan
Estimated market value
$424,200
$403,000 - $445,000
$2,682/mo
Price history
| Date | Event | Price |
|---|---|---|
| 8/26/2026 | Listed for sale | $430,000+8.6%$182/sqft |
Source:  CTMLS #26024181 Report a problem CTMLS #26024181 Report a problem | ||
| 9/8/2023 | Sold | $395,900$168/sqft |
Source: CTMLS #23010307 Report a problem | ||
| 7/8/2023 | Pending sale | $395,900+0.5%$168/sqft |
Source:  DR Horton Report a problem DR Horton Report a problem | ||
| 6/10/2023 | Contingent | $393,900$167/sqft |
Source: CTMLS #23010307 Report a problem | ||
| 6/2/2023 | Price change | $393,900+1%$167/sqft |
Source: CTMLS #23010307 Report a problem | ||
| 5/10/2023 | Listed for sale | $389,900$165/sqft |
Source: CTMLS #23010307 Report a problem | ||
Public tax history
| Year | Property taxes | Tax assessment |
|---|---|---|
| 2025 | $6,215 +1.1% | $25,060 |
| 2024 | $6,150 +1968.4% | $25,060 +2023.7% |
| 2023 | $297 | $1,180 |
Find assessor info on the county website
Monthly payment
Est. payment
Payment breakdown
Explore the cost of this home by adjusting the details. Changes won't be saved.Climate risks
Neighborhood: 29456
Nearby schools
Schools provided by the listing agent
- Elementary: College Park
- Middle: College Park
- High: Stratford
Source: CTMLS. This data may not be complete. We recommend contacting the local school district to confirm school assignments for this home.
Similar homes
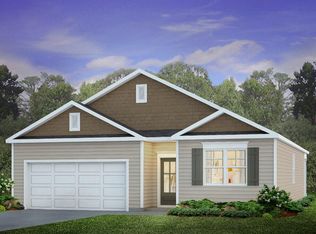
- $380,0004 bd3 ba2.1k sqft1033 Peridote Way, Ladson, SC 29456For Sale

 MLS ID #26018427, Karena Sturgis. CTMLS
 - $370,0004 bd4 ba1.9k sqft3045 Adventure Way, Ladson, SC 29456For Sale
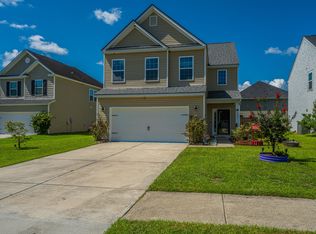 MLS ID #26024858, Daniel Soto. CTMLS
 - $384,0005 bd3 ba2.6k sqft9656 Brandishing Rd, Ladson, SC 29456For Sale
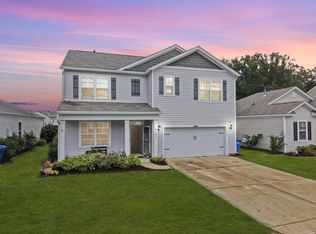 MLS ID #25027916, Nanda Ragala. CTMLS
 - $359,9003 bd3 ba2.3k sqft1511 Sanborll Landing Dr, Ladson, SC 29456For Sale
 MLS ID #26019160, Cheryll Woods-flowers. CTMLS
 - $379,9904 bd3 ba1.9k sqft9646 Brandishing Rd, Ladson, SC 29456For SaleMLS ID #26010218, Ryan Punches. CTMLS
- $482,0005 bd4 ba2.8k sqft5187 Preserve Blvd, Ladson, SC 29456For SaleMLS ID #26010491, Dawn Wilson. CTMLS
- $350,0004 bd3 ba1.8k sqft104 Equinox Cir, Ladson, SC 29456For SaleMLS ID #26013901, Colleen Loonan. CTMLS
- $385,0004 bd3 ba2k sqft178 Daniels Creek Cir, Goose Creek, SC 29445For SaleMLS ID #26027574, Wren Hutchinson. CTMLS
- $383,0005 bd4 ba2.5k sqft240 Sweet Cherry Ln, Summerville, SC 29486For SaleMLS ID #26027176, Liliana Lezotte. CTMLS
- $424,9005 bd4 ba2.3k sqft141 Surfbird Rd, Summerville, SC 29486For SaleMLS ID #26025524, Shana Swain. CTMLS
- $439,9005 bd4 ba2.8k sqft304 Firewheel Ct, Summerville, SC 29486For SaleMLS ID #26026608, Jayme Schmicker. CTMLS
- $415,0005 bd4 ba2.6k sqft178 Oakwood Blvd, Summerville, SC 29486For SaleMLS ID #26027345, Chris Baxter. CTMLS
- $386,0005 bd3 ba2.3k sqft233 Coral Sunset Way, Summerville, SC 29486For SaleMLS ID #26018854, Connie White. CTMLS
- $379,9994 bd3 ba2.2k sqft117 Sunray Ln, Summerville, SC 29486For SaleMLS ID #26021299, Mckynzee Chatman. CTMLS
- $389,9004 bd3 ba2.3k sqft200 Sweet Cherry Ln, Summerville, SC 29486For SaleMLS ID #26018578, Hailey Kislinger. CTMLS
- $439,9004 bd3 ba2.6k sqft299 Lucca Dr, Summerville, SC 29486For SaleMLS ID #26019967, Daniel Cohen. CTMLS
- $380,0004 bd3 ba2.1k sqft114 Sunray Ln, Summerville, SC 29486For SaleMLS ID #26018434, Josh Pitts. CTMLS
- $370,0004 bd4 ba2.4k sqft240 Old Savannah Dr, Goose Creek, SC 29445For SaleMLS ID #26024682, Dawn Wilson. CTMLS
- $580,0006 bd5 ba3.5k sqft5183 Preserve Blvd, Ladson, SC 29456For SaleMLS ID #26023719, Barbara (ba) Jones. CTMLS
- $399,0005 bd3 ba2.5k sqft368 Lake Ridge Blvd, Summerville, SC 29486For SaleMLS ID #26022007, Chelsea Mckenna Peele. CTMLS
