Beautifully maintained 3BR/2.5BA home on a .23-acre lot in a desirable neighborhood with a community pool! Built in 2018, this move-in-ready home features an open floor plan with a spacious kitchen offering granite countertops, a large island, farmhouse sink, smooth-top stove, and walk-in pantry. The first-floor primary suite boasts a tray ceiling, dual vanities, walk-in shower, and walk-in closet. A private office, separate laundry room, and upstairs 19x11 loft provide flexible living space. Enjoy outdoor living on the large screened porch overlooking a beautifully landscaped yard with a brick patio and pergola. Additional features include a new roof (2024), gutters, and a 2-car garage with utility sink. A perfect blend of comfort, style, and convenience!
Active
Price cut: $10K (8/7)
$375,000
1511 Sanborll Landing Dr, Ladson, SC 29456
3beds
2,312sqft
Single Family Residence
Built in 2018
10,018 Square Feet Lot
$369,200 Zestimate®
$162/sqft
$-- HOA
What's special
Private officeBrick patioFarmhouse sinkSpacious kitchenLarge islandWalk-in pantryFirst-floor primary suite
- 66 days
- 211
- 21
Zillow last checked:
Listing updated:
Listed by:
Coldwell Banker Realty
Source: CTMLS,MLS#: 26019160
Facts & features
Interior
Bedrooms & bathrooms
- Bedrooms: 3
- Bathrooms: 3
- Full bathrooms: 2
- 1/2 bathrooms: 1
Rooms
- Room types: Bonus Room, Family Room, Great Room, Loft, Office, Bonus, Eat-In-Kitchen, Family, Frog Attached, Great, Laundry, Pantry
Heating
- Electric
Cooling
- Central Air
Appliances
- Laundry: Washer Hookup, Laundry Room
Features
- Ceiling - Smooth, Tray Ceiling(s), High Ceilings, Kitchen Island, Walk-In Closet(s), Ceiling Fan(s), Eat-in Kitchen, Frog Attached, Pantry
- Flooring: Carpet, Vinyl
- Has fireplace: No
Interior area
- Total structure area: 2,312
- Total interior livable area: 2,312 sqft
Video & virtual tour
Property
Parking
- Total spaces: 2
- Parking features: Garage, Attached
- Attached garage spaces: 2
Features
- Levels: Two
- Stories: 2
- Patio & porch: Patio, Front Porch, Screened
- Exterior features: Garden
- Fencing: Partial,Wood
Lot
- Size: 10,018 Square Feet
- Features: Wooded
Details
- Parcel number: 2420301076
Construction
Type & style
- Home type: SingleFamily
- Architectural style: Traditional
- Property subtype: Single Family Residence
Materials
- Vinyl Siding
- Foundation: Slab
- Roof: Architectural
Condition
- New construction: No
- Year built: 2018
Utilities & green energy
- Sewer: Private Sewer, Public Sewer
- Utilities for property: BCW & SA, Berkeley Elect Co-Op
Community & HOA
Community
- Features: Park, Pool, Trash, Walk/Jog Trails
- Subdivision: Hunters Bend
Location
- Region: Ladson
Financial & listing details
- Price per square foot: $162/sqft
- Tax assessed value: $396,700
- Annual tax amount: $1,088
- Date on market: 7/4/2026
- Listing terms: Any
Estimated market value
$369,200
$351,000 - $388,000
$2,531/mo
Price history
| Date | Event | Price |
|---|---|---|
| 8/7/2026 | Price change | $375,000-2.6%$162/sqft |
Source:  CTMLS #26019160 Report a problem CTMLS #26019160 Report a problem | ||
| 7/4/2026 | Listed for sale | $385,000+56.1%$167/sqft |
Source: CTMLS #26019160 Report a problem | ||
| 2/22/2018 | Sold | $246,659$107/sqft |
Source: Public Record Report a problem | ||
Public tax history
| Year | Property taxes | Tax assessment |
|---|---|---|
| 2024 | $1,088 +12.5% | $11,160 +14.9% |
| 2023 | $967 -22.9% | $9,710 |
| 2022 | $1,255 -52.4% | $9,710 +0.8% |
| 2021 | $2,636 +103.8% | $9,630 |
| 2020 | $1,294 | $9,630 +383.9% |
| 2018 | -- | $1,990 |
Find assessor info on the county website
Monthly payment
Est. payment
Payment breakdown
Explore the cost of this home by adjusting the details. Changes won't be saved.Climate risks
Neighborhood: 29456
Nearby schools
Schools provided by the listing agent
- Elementary: Sangaree
- Middle: Sangaree
- High: Stratford
Source: CTMLS. This data may not be complete. We recommend contacting the local school district to confirm school assignments for this home.


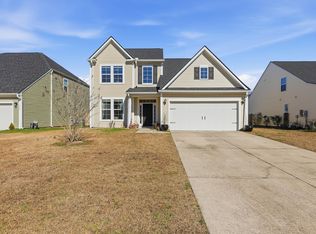
Similar homes
- $364,0003 bd3 ba1.7k sqft1109 Briar Rose Ln, Ladson, SC 29456For Sale

 MLS ID #26022217, Connie White. CTMLS
 - $406,9003 bd3 ba2.8k sqft1414 Hermitage Ln, Ladson, SC 29456For Sale
 MLS ID #26021191, Ron Henderson. CTMLS
 - $345,0004 bd2 ba1.8k sqft3032 Adventure Way, Ladson, SC 29456For Sale
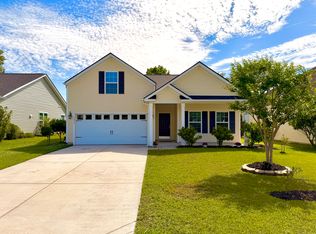 MLS ID #26001852, Mallory Sinclair. CTMLS
 - $361,0003 bd3 ba1.7k sqft3744 Blackjack Rd, Ladson, SC 29456For Sale
 MLS ID #26021829, Michelle Barnes. CTMLS
 - $375,0004 bd3 ba1.8k sqft104 Equinox Cir, Ladson, SC 29456For SaleMLS ID #26013901, Colleen Loonan. CTMLS
- $374,9993 bd3 ba2.3k sqft9714 Tackle St, Ladson, SC 29456For SaleMLS ID #26010203, Lisa Beard. CTMLS
- $395,0004 bd3 ba2.3k sqft9484 Falling Embers Ln, Ladson, SC 29456For SaleMLS ID #26017257, Leann Teitsort. CTMLS
- $394,0004 bd3 ba2.1k sqft233 Towering Pine Dr, Ladson, SC 29456For SaleMLS ID #26023145, Jenny Hipp. CTMLS
- $349,9004 bd2 ba1.9k sqft3639 Pimmit Pl, Ladson, SC 29456For SaleMLS ID #26021944, Sharee' Washington. CTMLS
- $370,0004 bd3 ba2.3k sqft215 Breckingridge Dr, Ladson, SC 29456For SaleMLS ID #24011043, Darryl Robinson. CTMLS
- $370,0003 bd3 ba1.6k sqft5050 White Cedar Rd, Ladson, SC 29456For SaleMLS ID #26017376, Lori Bisceglia. CTMLS
- $384,0005 bd3 ba2.6k sqft9656 Brandishing Rd, Ladson, SC 29456For SaleMLS ID #25027916, Nanda Ragala. CTMLS
- $375,0004 bd2 ba1.9k sqft105 Clydesdale Cir, Summerville, SC 29486For SaleMLS ID #26019715, Shawn Cleary. CTMLS
- $370,0003 bd3 ba1.6k sqft103 Pacolet St, Summerville, SC 29485For SaleMLS ID #26023580, Dave Friedman. CTMLS
- $375,0003 bd3 ba2k sqft263 Urbano Ln, Goose Creek, SC 29445For SaleMLS ID #26022894, Holly Harper. CTMLS
- $380,0004 bd3 ba2.1k sqft114 Sunray Ln, Summerville, SC 29486For SaleMLS ID #26018434, Josh Pitts. CTMLS
- $385,9994 bd2 ba1.9k sqft248 Loocock Dr, Goose Creek, SC 29445For SaleMLS ID #26020586, Carey Nikonchuk. CTMLS
- $387,0005 bd3 ba2.3k sqft233 Coral Sunset Way, Summerville, SC 29486For SaleMLS ID #26018854, Connie White. CTMLS
- $376,5004 bd3 ba2.6k sqft336 Bracken Fern Rd, Moncks Corner, SC 29461For SaleMLS ID #26015504, Matt Augustus. CTMLS
- $330,0003 bd3 ba1.5k sqft305 Northam Ct, Goose Creek, SC 29445For SaleMLS ID #26019250, Roberto Ortiz Prestamo. CTMLS
