Skip main navigation
Closed
  • $369,000

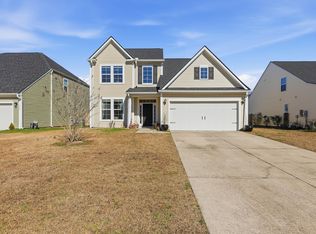
    1347 Hermitage Ln, Ladson, SC 29456

    3beds
    2,812sqft
    Single Family Residence
    Built in 2016
    6,969.6 Square Feet Lot
    $401,900 Zestimate®
    $131/sqft
    $2,439 Estimated rent

    Home value

    $401,900

    $382,000 - $422,000

    $2,439/mo

    Zestimate® history
    Loading
    Loading...

    Owner options

    List your home for rent

    $2,439/mo

    Rent Zestimate®

    Find your next renter with Zillow Rental Manager. Plus, with online applications, you can quickly screen prospective tenants – for free.

    Learn more

    $2,439/mo

    Rent Zestimate®

    Refinance and save

    $2,134/mo

    Est. payment

    Refinancing to a lower rate could help reduce your monthly payments and save thousands over the life of the loan.

    See today's rates

    $2,134/mo

    Est. payment

    Explore your selling options

    Work with a Zillow partner agent

    Leverage their expertise and Zillow's premium Showcase listings to get your home seen by more buyers.

    Get started

    List with your own agent

    Get your home in front of millions of buyers by listing it on Zillow.

    Learn how to do it

    Sell it yourself

    Take full control of how buyers see your home on Zillow by listing For Sale by Owner (FSBO).

    List your home

    What's special

    Large backyardWalk-in closetsFormal dining roomQuaint breakfast nookMaster suiteGranite countertopsCozy breakfast nook
    Step inside and be captivated by this spacious and elegantly appointed residence, boasting not only 3 bedrooms and 2.5 bathrooms but also the flexibility of a 4th bedroom or home office. The heart of this home lies in its open-concept kitchen, where white cabinetry, granite countertops, and stainless steel appliances come together in perfect harmony, encouraging culinary exploration.Adjacent to the kitchen, a formal dining room and a cozy breakfast nook await, each offering a unique ambiance for meals, whether they're grand dinner parties or intimate morning coffees. The living area, expansive and welcoming, ensures every moment at home is a cherished one.The master suite is a retreat within itself, with a generous walk-in closet and a bathroom that offers both a tub and a separate shower for ultimate relaxation. The home's charm extends to a vast loft area, an ideal space for entertainment or a quiet getaway. Additionally, two more bedrooms, each with walk-in closets, ensure that this home comfortably accommodates and provides privacy for everyone. This residence is a true sanctuary, offering various spots for relaxation and leisure, including a formal dining room, a quaint breakfast nook, a versatile office space, and an expansive loft. The outdoor patio, overlooking a large backyard, offers a peaceful escape into nature. With its generous space and thoughtfully designed areas, this home is perfectly tailored for families looking for comfort, luxury, and versatility in their living spaces.

    Zillow last checked:

    Listing updated:

    Listed by:

    Keller Williams Realty Charleston West Ashley

    Bought with:

    Carolina One Real Estate

    Source: CTMLS,MLS#: 24004385MLS Logo

    Facts & features

    Interior

    Bedrooms & bathrooms
    • Bedrooms: 3
    • Bathrooms: 3
    • Full bathrooms: 2
    • 1/2 bathrooms: 1
    Heating
    • Electric
    Cooling
    • Central Air
    Appliances
    • Laundry: Electric Dryer Hookup, Washer Hookup, Laundry Room
    Features
    • Ceiling - Smooth, Kitchen Island, Ceiling Fan(s), Eat-in Kitchen, Entrance Foyer
    • Flooring: Carpet, Laminate
    • Has fireplace: No
    Interior area
    • Total structure area: 2,812
    • Total interior livable area: 2,812 sqft

    Property

    Parking
    • Total spaces: 2
    • Parking features: Garage
    • Garage spaces: 2
    Features
    • Levels: Two
    • Stories: 2
    Lot
    • Size: 6,969 sqft
    • Features: 0 - .5 Acre
    Details
    • Parcel number: 2331510026
    • Special conditions: 10 Yr Warranty

    Construction

    Type & style
    • Home type: SingleFamily
    • Architectural style: Contemporary
    • Property subtype: Single Family Residence
    Materials
    • Vinyl Siding
    • Foundation: Slab
    • Roof: Asphalt
    Condition
    • New construction: No
    • Year built: 2016
    Details
    • Warranty included: Yes

    Utilities & green energy

    • Sewer: Public Sewer
    • Water: Public

    Community & neighborhood

    Community
    • Community features: Park, Pool
    Location
    • Region: Ladson
    • Subdivision: Hunters Bend

    Other

    Other facts
    • Listing terms: Any

    Price history

    DateEventPrice
    4/12/2024Sold$369,000$131/sqft
    Source: CTMLS #24004385 Report a problem
    3/2/2024Contingent$369,000$131/sqft
    Source: CTMLS #24004385 Report a problem
    2/21/2024Listed for sale$369,000+19%$131/sqft
    Source: CTMLS #24004385 Report a problem
    6/3/2021Sold$310,000+29.7%$110/sqft
    Source: CTMLS #21010020 Report a problem
    1/13/2017Sold$239,000$85/sqft
    Source: Public Record Report a problem

    Public tax history

    YearProperty taxesTax assessment
    2024$1,748 +9.5%$16,660 +12.6%
    2023$1,596 -73.6%$14,800 -33.3%
    2022$6,052 +115.9%$22,190 +116.7%
    2021$2,803 +102.2%$10,240
    2020$1,386 +3.7%$10,240 +7.2%
    2018$1,336 $9,550 +0%
    2017$1,336 $9,548 -33.3%
    2016-- $14,320 +581.9%
    2015-- $2,100

    Find assessor info on the county website

    Neighborhood: 29456

    Nearby schools

    GreatSchools rating
    Schools provided by the listing agent
    • Elementary: Sangaree
    • Middle: Sangaree
    • High: Stratford

    Source: CTMLS. This data may not be complete. We recommend contacting the local school district to confirm school assignments for this home.

    Get a cash offer in 3 minutes
    Find out how much your home could sell for in as little as 3 minutes with a no-obligation cash offer.
    Estimated market value
    $401,900
    Get a cash offer in 3 minutes
    Find out how much your home could sell for in as little as 3 minutes with a no-obligation cash offer.
    Estimated market value
    $401,900