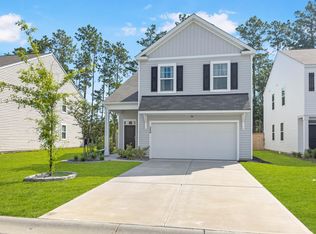
Welcome to 114 Sunray Ln! This 4-bedroom, 2.5-bath home offers over 2,200 sq. ft. with an open-concept layout designed for everyday living and entertaining. The first-floor primary suite features a walk-in closet and dual vanities, while upstairs offers three additional bedrooms, a full bath, and a versatile loft that's ready for a home office, movie nights, a playroom, or that room everyone promises they'll keep organized. Additional features include a two-car garage, tankless water heater, and modern finishes. Conveniently located near shopping, dining, schools, and community amenities with easy access to major highways.
Active
Price cut: $3K (7/26)
$380,000
114 Sunray Ln, Summerville, SC 29486
4beds
2,180sqft
Single Family Residence
Built in 2022
4,791 Square Feet Lot
$378,500 Zestimate®
$174/sqft
$-- HOA
What's special
Modern finishesTwo-car garageVersatile loftFirst-floor primary suiteDual vanitiesWalk-in closet
- 108 days
- 91
- 3
Zillow last checked:
Listing updated:
Listed by:
The Boulevard Company
Source: CTMLS,MLS#: 26018434
Facts & features
Interior
Bedrooms & bathrooms
- Bedrooms: 4
- Bathrooms: 3
- Full bathrooms: 2
- 1/2 bathrooms: 1
Rooms
- Room types: Family Room, Media Room, Office, Eat-In-Kitchen, Family, Laundry, Media, Pantry
Heating
- Central
Cooling
- Central Air
Appliances
- Laundry: Electric Dryer Hookup, Washer Hookup, Laundry Room
Features
- Ceiling - Smooth, High Ceilings, Kitchen Island, Walk-In Closet(s), Eat-in Kitchen, Pantry
- Flooring: Carpet, Luxury Vinyl
- Has fireplace: Yes
- Fireplace features: Bedroom, Family Room, Three +
Interior area
- Total structure area: 2,180
- Total interior livable area: 2,180 sqft
Property
Parking
- Total spaces: 2
- Parking features: Garage, Garage Door Opener
- Garage spaces: 2
Features
- Levels: Two
- Stories: 2
- Patio & porch: Patio, Front Porch
Lot
- Size: 4,791 Square Feet
- Features: 0 - .5 Acre
Details
- Parcel number: 2221202134
Construction
Type & style
- Home type: SingleFamily
- Architectural style: Traditional
- Property subtype: Single Family Residence
Materials
- Vinyl Siding
- Roof: Asphalt
Condition
- New construction: No
- Year built: 2022
Utilities & green energy
- Sewer: Public Sewer
- Water: Public
- Utilities for property: BCW & SA, Berkeley Elect Co-Op
Green energy
- Green verification: HERS Index Score
Community & HOA
Community
- Features: Trash, Walk/Jog Trails
- Subdivision: Shell Pointe at Cobblestone Village
Location
- Region: Summerville
Financial & listing details
- Price per square foot: $174/sqft
- Tax assessed value: $386,400
- Annual tax amount: $1,924
- Date on market: 6/26/2026
- Listing terms: Any,Cash,Conventional,FHA,VA Loan
Estimated market value
$378,500
$360,000 - $397,000
$2,564/mo
Price history
| Date | Event | Price |
|---|---|---|
| 7/26/2026 | Price change | $380,000-0.8%$174/sqft |
Source:  CTMLS #26018434 Report a problem CTMLS #26018434 Report a problem | ||
| 7/7/2026 | Price change | $383,000-0.5%$176/sqft |
Source: CTMLS #26018434 Report a problem | ||
| 6/26/2026 | Listed for sale | $385,000+10%$177/sqft |
Source: CTMLS #26018434 Report a problem | ||
| 1/31/2023 | Sold | $349,904$161/sqft |
Source: CTMLS #22024606 Report a problem | ||
| 1/3/2023 | Contingent | $349,904$161/sqft |
Source: CTMLS #22024606 Report a problem | ||
| 12/20/2022 | Price change | $349,904-4.5%$161/sqft |
Source: CTMLS #22024606 Report a problem | ||
| 12/15/2022 | Listed for sale | $366,400$168/sqft |
Source: CTMLS #22024606 Report a problem | ||
| 11/17/2022 | Listing removed | -- |
Source:  DR Horton Report a problem DR Horton Report a problem | ||
| 10/26/2022 | Price change | $366,400+2.8%$168/sqft |
Source: CTMLS #22024606 Report a problem | ||
| 10/21/2022 | Price change | $356,400-5.3%$163/sqft |
Source: CTMLS #22024606 Report a problem | ||
| 10/11/2022 | Price change | $376,400-3.6%$173/sqft |
Source: CTMLS #22024606 Report a problem | ||
| 9/21/2022 | Listed for sale | $390,400$179/sqft |
Source: CTMLS #22024606 Report a problem | ||
Public tax history
| Year | Property taxes | Tax assessment |
|---|---|---|
| 2025 | $1,924 +1.3% | $15,460 |
| 2024 | $1,900 +38.4% | $15,460 +222.1% |
| 2023 | $1,372 | $4,800 |
Find assessor info on the county website
Monthly payment
Est. payment
Payment breakdown
Explore the cost of this home by adjusting the details. Changes won't be saved.Climate risks
Neighborhood: 29486
Nearby schools
Schools provided by the listing agent
- Elementary: Devon Forest
- Middle: College Park
- High: Stratford
Source: CTMLS. This data may not be complete. We recommend contacting the local school district to confirm school assignments for this home.
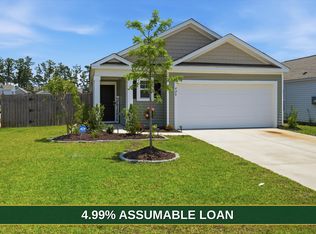
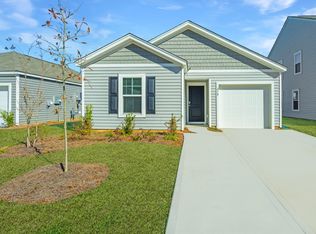
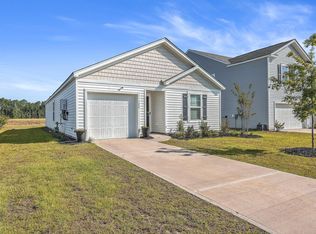
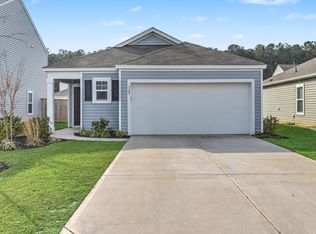
Similar homes
- $383,0005 bd4 ba2.5k sqft240 Sweet Cherry Ln, Summerville, SC 29486For Sale
 MLS ID #26027176, Liliana Lezotte. CTMLS
 - $379,9994 bd3 ba2.2k sqft117 Sunray Ln, Summerville, SC 29486For Sale
 MLS ID #26021299, Mckynzee Chatman. CTMLS
 - $389,9004 bd3 ba2.3k sqft200 Sweet Cherry Ln, Summerville, SC 29486For Sale
 MLS ID #26018578, Hailey Kislinger. CTMLS
 - $394,9005 bd3 ba2.3k sqft105 Clear Tide Dr, Summerville, SC 29486For Sale
 MLS ID #26022098, Matt Mastroianni. CTMLS
 - $409,9864 bd3 ba2.4k sqft213 Godwit Dr, Summerville, SC 29486For SaleMLS ID #26027907, Kylie Hampton. CTMLS
- $369,0004 bd2 ba1.8k sqft207 Greenwich Dr, Summerville, SC 29486For SaleMLS ID #26025994, Lauren Cox. CTMLS
- $399,9004 bd3 ba2.2k sqft159 Greenwich Dr, Summerville, SC 29486For SaleMLS ID #26024899, Holli Reese. CTMLS
- $375,0004 bd3 ba2k sqft241 Parkwood Vista Way, Summerville, SC 29486For SaleMLS ID #26025982, Kristina Lee. CTMLS
- $380,0004 bd3 ba2.2k sqft503 Red Twig Rd, Summerville, SC 29486For SaleMLS ID #26016003, Derek Baldy. CTMLS
- $374,9004 bd3 ba2.2k sqft315 Black Birch Dr, Summerville, SC 29486For SaleMLS ID #26004537, Jericha Jordan. CTMLS
- $350,0003 bd2 ba1.6k sqft226 Clydesdale Cir, Summerville, SC 29486For SaleMLS ID #26010250, Michael Fox. CTMLS
- $379,0004 bd3 ba2.2k sqft119 Green Passage Ln, Summerville, SC 29486For SaleMLS ID #26006772, Kyle Elliot. CTMLS
- $353,0004 bd2 ba1.9k sqft111 Lucky Day Dr, Summerville, SC 29486For SaleMLS ID #26017513, Joe Curto. CTMLS
- $389,0004 bd2 ba1.7k sqft411 Cedarview Rd, Summerville, SC 29486For SaleMLS ID #26024450, Nellie Fors. CTMLS
- $383,0005 bd4 ba2.7k sqft411 Bering Ln, Summerville, SC 29486For SaleMLS ID #26007370, Becky Batley. CTMLS
- $360,0005 bd3 ba2.3k sqft301 Black Birch Dr, Summerville, SC 29486For SaleMLS ID #26016676, Britt Freeman. CTMLS
- $359,0004 bd3 ba2.2k sqft301 Bear Paw Ln, Summerville, SC 29486For SaleMLS ID #26014341, Jason Husted. CTMLS
- $400,0003 bd3 ba2.4k sqft418 Carrara Dr, Summerville, SC 29486For SaleMLS ID #26016791, Andrew Williamson. CTMLS
- $393,0004 bd3 ba2.3k sqft144 Summit View Dr, Summerville, SC 29486For SaleMLS ID #26010050, Davis Diel. CTMLS
- $409,9906 bd3 ba2.5k sqft189 Lucky Day Dr, Summerville, SC 29486For SaleMLS ID #26024375, Lauren Gasperic. CTMLS
