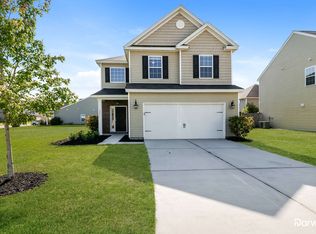
Welcome to Hunters Bend! This lovely 4-bedroom, 3.5-bathroom home offers 1,951 square feet of spacious living. The main level features a desirable primary bedroom suite, an open floor plan, and plenty of natural light. Situated on a 0.19-acre lot in Ladson, this 2-story residence built in 2014 is conveniently located near local shopping, dining, and schools. Schedule your showing today!Move-in ready home with fantastic recent updates! Features include:Fresh interior paint throughoutBrand-new water heaterRoof only 2 years oldAmazing screen garage door--perfect for extra shaded outdoor space!Use Seller's Preferred Lender to buy this home and receive an incentive towardsyour closing costs or rate buydown.
Active
$370,000
3045 Adventure Way, Ladson, SC 29456
4beds
1,951sqft
Single Family Residence
Built in 2014
8,276 Square Feet Lot
$364,300 Zestimate®
$190/sqft
$-- HOA
What's special
Fresh interior paint throughoutOpen floor planDesirable primary bedroom suitePlenty of natural light
- 27 days
- 300
- 21
Zillow last checked:
Listing updated:
Listed by:
Carolina One Real Estate 843-779-8660
Source: CTMLS,MLS#: 26024858
Facts & features
Interior
Bedrooms & bathrooms
- Bedrooms: 4
- Bathrooms: 4
- Full bathrooms: 3
- 1/2 bathrooms: 1
Rooms
- Room types: Eat-In-Kitchen, Laundry
Heating
- Electric
Cooling
- Central Air
Appliances
- Laundry: Laundry Room
Features
- Kitchen Island, Ceiling - Smooth, Walk-In Closet(s), Eat-in Kitchen
- Has fireplace: No
Interior area
- Total structure area: 1,951
- Total interior livable area: 1,951 sqft
Property
Parking
- Total spaces: 2
- Parking features: Garage
- Garage spaces: 2
Features
- Levels: Two
- Stories: 2
- Fencing: Vinyl
Lot
- Size: 8,276 Square Feet
- Features: 0 - .5 Acre
Details
- Parcel number: 2331509026
Construction
Type & style
- Home type: SingleFamily
- Architectural style: Traditional
- Property subtype: Single Family Residence
Materials
- Vinyl Siding
- Foundation: Slab
- Roof: Architectural
Condition
- New construction: No
- Year built: 2014
Utilities & green energy
- Sewer: Public Sewer
- Utilities for property: BCW & SA, Dominion Energy
Community & HOA
Community
- Features: Pool
- Subdivision: Hunters Bend
Location
- Region: Ladson
Financial & listing details
- Price per square foot: $190/sqft
- Tax assessed value: $339,200
- Annual tax amount: $5,042
- Date on market: 9/3/2026
- Listing terms: Lease Purchase,Any
Estimated market value
$364,300
$346,000 - $383,000
$2,424/mo
Price history
| Date | Event | Price |
|---|---|---|
| 9/3/2026 | Listed for sale | $370,000+2.8%$190/sqft |
Source:  CTMLS #26024858 Report a problem CTMLS #26024858 Report a problem | ||
| 7/2/2024 | Sold | $360,000+1.4%$185/sqft |
Source: CTMLS #24012568 Report a problem | ||
| 5/22/2024 | Contingent | $355,000$182/sqft |
Source: CTMLS #24012568 Report a problem | ||
| 5/17/2024 | Listed for sale | $355,000+81.7%$182/sqft |
Source: CTMLS #24012568 Report a problem | ||
| 8/29/2014 | Sold | $195,390$100/sqft |
Source: CTMLS #1402340 Report a problem | ||
Public tax history
| Year | Property taxes | Tax assessment |
|---|---|---|
| 2025 | $5,042 +352.2% | $20,350 +97.2% |
| 2024 | $1,115 +11.1% | $10,320 +15.1% |
| 2023 | $1,004 -10.2% | $8,970 |
| 2022 | $1,118 -54.5% | $8,970 |
| 2021 | $2,455 +111.5% | $8,970 |
| 2020 | $1,161 +9.2% | $8,970 +15% |
| 2018 | $1,063 | $7,800 |
| 2017 | $1,063 +12.2% | $7,800 |
| 2016 | $948 | $7,800 |
| 2015 | $948 | $7,800 +7700% |
| 2014 | $948 | $100 |
Find assessor info on the county website
Monthly payment
Est. payment
Payment breakdown
Explore the cost of this home by adjusting the details. Changes won't be saved.Climate risks
Neighborhood: 29456
Nearby schools
Schools provided by the listing agent
- Elementary: Sangaree
- Middle: Sangaree
- High: Stratford
Source: CTMLS. This data may not be complete. We recommend contacting the local school district to confirm school assignments for this home.
Similar homes
- $379,0004 bd3 ba2k sqft135 Full Moon Ct, Ladson, SC 29456For Sale
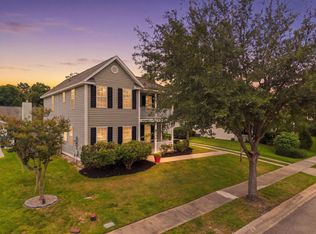
 MLS ID #26020892, Chelsea Mckenna Peele. CTMLS
 - $346,0003 bd3 ba1.8k sqft100 Towering Pine Dr, Ladson, SC 29456For Sale
 MLS ID #26025765, Victoria Seelinger. CTMLS
 - $350,0004 bd3 ba1.8k sqft104 Equinox Cir, Ladson, SC 29456For Sale
 MLS ID #26013901, Colleen Loonan. CTMLS
 - $349,9003 bd2 ba1.6k sqft315 Equinox Cir, Ladson, SC 29456For Sale
 MLS ID #26022336, Hector Santiago. CTMLS
 - $374,9993 bd3 ba2.3k sqft9714 Tackle St, Ladson, SC 29456For SaleMLS ID #26010203, Lisa Beard. CTMLS
- $330,0003 bd2 ba1.4k sqft210 Tuscany Ct, Ladson, SC 29456For SaleMLS ID #26025596, Chan'tel Benton. CTMLS
- $430,0005 bd3 ba2.3k sqft203 Mica Ct, Ladson, SC 29456For SaleMLS ID #26024181, Debra Wright. CTMLS
- $370,0004 bd4 ba2.4k sqft240 Old Savannah Dr, Goose Creek, SC 29445For SaleMLS ID #26024682, Dawn Wilson. CTMLS
- $384,0005 bd3 ba2.6k sqft9656 Brandishing Rd, Ladson, SC 29456For SaleMLS ID #25027916, Nanda Ragala. CTMLS
- $379,0004 bd3 ba2.2k sqft9798 Seed St, Summerville, SC 29485For SaleMLS ID #26018618, John Foscolos. CTMLS
- $380,0004 bd3 ba2.8k sqft444 Jamestown Dr, Summerville, SC 29486For SaleMLS ID #25030008, Debra Green-fletcher. CTMLS
- $349,9003 bd3 ba1.6k sqft311 Taggert Cir, Goose Creek, SC 29445For SaleMLS ID #26025172, Veronica Duran- Ballen. CTMLS
- $334,9903 bd2 ba1.6k sqft505 Stratton Ct, Goose Creek, SC 29445For SaleMLS ID #26024409, Joshua Litchfield. CTMLS
- $370,0003 bd2 ba1.6k sqft235 Secretariat Dr, Moncks Corner, SC 29461For SaleMLS ID #26024342, Robin Caudill. CTMLS
- $379,9994 bd3 ba2.1k sqft509 Purple Finch Rd, Summerville, SC 29486For SaleMLS ID #26022617, Jason Husted. CTMLS
- $376,0006 bd3 ba2.8k sqft301 Decatur Dr, Summerville, SC 29486For SaleMLS ID #26022713, Thomas Shoupe. CTMLS
- $399,9953 bd3 ba1.9k sqft527 Adalina Dr, Goose Creek, SC 29445For SaleMLS ID #26024048, Boyd Owens. CTMLS
- $389,9004 bd3 ba2.6k sqft114 Vessey Dr, Moncks Corner, SC 29461For SaleMLS ID #26019053, Christen Mcconnell. CTMLS
- $385,0004 bd2 ba1.8k sqft99 Northpark Ave, Summerville, SC 29485For SaleMLS ID #26012727, Rachel Harris. CTMLS
- $355,0003 bd3 ba1.7k sqft269 Cameron St, Summerville, SC 29486For SaleMLS ID #26022737, Tammy Reghay. CTMLS
