Welcome home to the coveted White Gables neighborhood with Charlestonian rainbow homes, minutes from historic Summerville. This well-loved home is nestled on a quiet street with friendly neighbors.Everything's done. Just bring the furniture.New roof installed in 2023. Gorgeous hickory hardwoods upstairs (2024) and brand-new 22-mil luxury vinyl plank across the entire first floor (July 2026). No carpet. Great for pets and easy to keep clean. Tiled bathrooms, too.Built in 2012 by True Homes, this semi-custom Melrose plan has the character newer construction rarely bothers with: arched openings, decorative stair railings, crown molding, and wainscoting. There's a proper dining room made for weeknight suppers and holiday gatherings, and a kitchen for people who actually cook, with granite counters, tile backsplash, a built-in pantry, and a granite-topped bar. You'll love all the storage, including additional kitchen cabinets and the under-the-stairs cubby. Then there's the backyard. An expanded concrete patio, shade sail, and outdoor lighting, all behind privacy fencing, set the stage. Beyond it, the owner has planted a little Eden: an ice-cream banana tree, a white peach, and a pomegranate that really does bear fruit. The detached two-car garage sits off the rear alley and backs to shady green space. Upstairs are three bedrooms, including a spacious primary suite with a walk-in closet and private bath. Oak stair treads and attractive exterior shutters finish the picture. When you're ready to explore, White Gables has miles of walking trails, ponds, playgrounds, a community pool, and a clubhouse. At roughly 1,636 square feet, it's a home that's been cared for, improved, and thoughtfully finished. Come see why the owner loved living here.
Active
$360,000
422 Forsythia Ave, Summerville, SC 29483
3beds
1,636sqft
Single Family Residence
Built in 2012
3,484 Square Feet Lot
$357,400 Zestimate®
$220/sqft
$-- HOA
What's special
Detached two-car garageShade sailPrivacy fencingTiled bathroomsBuilt-in pantryTile backsplashAttractive exterior shutters
- 16 days
- 386
- 41
Likely to sell faster than
Zillow last checked:
Listing updated:
Listed by:
Carolina One Real Estate 843-779-8660
Source: CTMLS,MLS#: 26029583
Facts & features
Interior
Bedrooms & bathrooms
- Bedrooms: 3
- Bathrooms: 3
- Full bathrooms: 2
- 1/2 bathrooms: 1
Rooms
- Room types: Family Room, Dining Room, Eat-In-Kitchen, Family, Separate Dining
Cooling
- Central Air
Features
- Ceiling - Smooth, Walk-In Closet(s), Eat-in Kitchen
- Flooring: Wood, Luxury Vinyl
- Windows: Window Treatments
- Has fireplace: No
Interior area
- Total structure area: 1,636
- Total interior livable area: 1,636 sqft
Property
Parking
- Total spaces: 2
- Parking features: Detached, Garage
- Garage spaces: 2
Features
- Levels: Two
- Stories: 2
- Patio & porch: Patio
- Fencing: Privacy
Lot
- Size: 3,484 Square Feet
Details
- Parcel number: 1361310007000
Construction
Type & style
- Home type: SingleFamily
- Architectural style: Traditional
- Property subtype: Single Family Residence
Materials
- Foundation: Slab
Condition
- New construction: No
- Year built: 2012
Utilities & green energy
- Sewer: Public Sewer
- Water: Public
Community & HOA
Community
- Subdivision: White Gables
Location
- Region: Summerville
Financial & listing details
- Price per square foot: $220/sqft
- Tax assessed value: $357,684
- Annual tax amount: $2,293
- Date on market: 10/30/2026
- Listing terms: Cash,Conventional,FHA,State Housing Authority,VA Loan
Estimated market value
$357,400
$340,000 - $375,000
$2,395/mo
Price history
| Date | Event | Price |
|---|---|---|
| 10/30/2026 | Listed for sale | $360,000+78.6%$220/sqft |
Source:  CTMLS #26029583 Report a problem | ||
| 12/17/2018 | Sold | $201,600-4%$123/sqft |
Source: CTMLS #18030646 Report a problem | ||
| 12/3/2018 | Pending sale | $209,900$128/sqft |
Source: Jeff Cook Real Estate LLC #18030646 Report a problem | ||
| 11/27/2018 | Price change | $209,900-2.3%$128/sqft |
Source: Jeff Cook Real Estate LLC #18030646 Report a problem | ||
| 11/12/2018 | Listed for sale | $214,900+19.4%$131/sqft |
Source: Jeff Cook Real Estate LLC #18030646 Report a problem | ||
| 6/19/2015 | Listing removed | $180,000$110/sqft |
Source: Jeff Cook Real Estate, LLC #15006379 Report a problem | ||
| 5/13/2015 | Listed for sale | $180,000$110/sqft |
Source: Jeff Cook RE.com with Agent Owned #15006379 Report a problem | ||
| 4/25/2015 | Pending sale | $180,000$110/sqft |
Source: Jeff Cook RE.com with Agent Owned #15006379 Report a problem | ||
| 4/14/2015 | Price change | $180,000-5.2%$110/sqft |
Source: Jeff Cook RE.com with Agent Owned #15006379 Report a problem | ||
| 3/13/2015 | Listed for sale | $189,900+18.7%$116/sqft |
Source: Jeff Cook Real Estate w AOR #15006379 Report a problem | ||
| 8/31/2012 | Sold | $159,990$98/sqft |
Source: CTMLS #1207224 Report a problem | ||
Public tax history
| Year | Property taxes | Tax assessment |
|---|---|---|
| 2025 | $2,293 | $14,306 |
| 2024 | $2,293 | $14,306 +91.6% |
| 2023 | -- | $7,468 +147.9% |
| 2022 | -- | $3,013 |
| 2021 | -- | $3,013 |
| 2020 | -- | $3,013 -62.4% |
| 2019 | $1,792 | $8,003 -26.9% |
| 2018 | $1,792 -58.7% | $10,950 |
| 2017 | $4,335 | $10,950 |
| 2016 | $4,335 | $10,950 |
| 2015 | -- | $10,950 -93.1% |
| 2014 | -- | $158,700 +1567% |
| 2013 | $3,697 | $9,520 |
| 2012 | -- | -- |
Find assessor info on the county website
Monthly payment
Est. payment
Payment breakdown
Explore the cost of this home by adjusting the details. Changes won't be saved.Climate risks
Neighborhood: 29483
Nearby schools
Schools provided by the listing agent
- Elementary: Knightsville
- Middle: Dubose
- High: Summerville
Source: CTMLS. This data may not be complete. We recommend contacting the local school district to confirm school assignments for this home.


Similar homes
- $345,0003 bd3 ba1.8k sqft179 Moon Dance Ln, Summerville, SC 29483For Sale
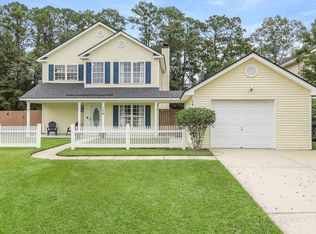
 MLS ID #26027854, Chelsea Mckenna Peele. CTMLS
- $374,9003 bd3 ba2.1k sqft302 Hydrangea St, Summerville, SC 29483For Sale
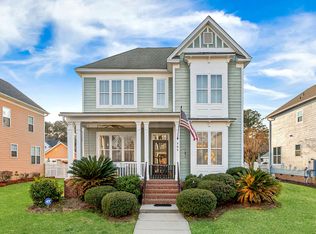 MLS ID #26017889, Crystal Brodie. CTMLS
- $420,0004 bd3 ba1.9k sqft105 Danielle Ln, Summerville, SC 29483For Sale
 MLS ID #26030586, Paul Bermingham. CTMLS
- $339,0004 bd3 ba1.8k sqft108 Rosario Dr, Summerville, SC 29483For Sale
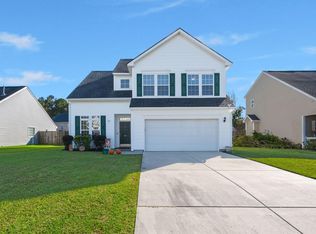 MLS ID #26029610, Earl Fleetwood. CTMLS
- $399,0003 bd2 ba1.6k sqft118 Phoebe Rd, Summerville, SC 29483For SaleMLS ID #26030168, Maggie Oaks-ermis. CTMLS
- $359,0003 bd3 ba1.6k sqft210 W Respite Ln, Summerville, SC 29483For SaleMLS ID #26025712, Loren Bethea. CTMLS
- $359,5004 bd2 ba2.1k sqft309 Logan Dr, Summerville, SC 29483For SaleMLS ID #26016436, Gregory Morris. CTMLS
- $405,0003 bd3 ba2.1k sqft76 Crossandra Ave, Summerville, SC 29483For SaleMLS ID #26021939, Lisa Horan. CTMLS
- $299,0003 bd3 ba1.3k sqft246 Corsair St, Summerville, SC 29483For SaleMLS ID #26027796, Trey Bessent. CTMLS
- $369,0004 bd3 ba2.2k sqft104 Pavilion St, Summerville, SC 29483For SaleMLS ID #26014870, Julie Ellis. CTMLS
- $374,9004 bd3 ba2.1k sqft156 Pavilion St, Summerville, SC 29483For SaleMLS ID #26027275, Jason Husted. CTMLS
- $364,9003 bd3 ba1.5k sqft384 Ripple Park Dr, Summerville, SC 29486For SaleMLS ID #26030697, Ladd Shuford. CTMLS
- $400,0003 bd2 ba1.9k sqft106 Garden Hill Rd, Summerville, SC 29483For SaleMLS ID #26024414, Deb Walters. CTMLS
- $370,0004 bd3 ba2.1k sqft141 Lagoona Dr, Summerville, SC 29483For SaleMLS ID #26000346, Bryan Wilson. CTMLS
- $395,0004 bd3 ba1.9k sqft111 Bonneau Ct, Summerville, SC 29485For SaleMLS ID #26030035, Paul Bermingham. CTMLS
- $360,0004 bd2 ba1.5k sqft120 Cynthia Ln, Summerville, SC 29485For SaleMLS ID #26024332, Tradd Bastian. CTMLS
- $360,0004 bd3 ba2k sqft91 Cross Timbers Dr, Summerville, SC 29485For SaleMLS ID #26029832, Cj Mccormick. CTMLS
- $355,0004 bd2 ba1.7k sqft100 Carrington Ln, Summerville, SC 29485For SaleMLS ID #26027724, Roni Haskell. CTMLS
- $375,0003 bd2 ba1.6k sqft118 Bramwell Dr, Summerville, SC 29485For SaleMLS ID #26023600, Lara Thompson. CTMLS
- $307,5003 bd3 ba1.4k sqft151 Highwoods Plantation Ave, Summerville, SC 29485For SaleMLS ID #26027954, Noreen Cutshall. CTMLS
