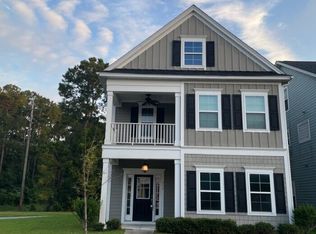
Lovely home in White Gables with a wonderful open floor plan that provides a great layout for entertaining family and friends. Upon entering the home, there is an expansive foyer that leads directly to the formal dining room. It would be an ideal spot for social gatherings. Large windows in this room provide lots of natural light. Adjoining the dining room is a butler's pantry that leads directly into the well-appointed eat-in kitchen. There are attractive cabinets, granite countertops, and stainless appliances. The ample countertop space and extensive cabinetry make it a chef's dream!The eat-in portion of the kitchen is positioned by a large window providing outdoor views. The kitchen overlooks the family room. It has an abundance of space for furniture placement and entertaining. Throughout the main living areas on the first floor there is lovely hardwood flooring and crown molding. The master bedroom is upstairs and there is a wonderful balcony to enjoy the outdoors. This is a bright a cheery master bedroom and is a great place to relax and unwind. The master bathroom has a separate tub and shower, a double-sink vanity with comfort height, and tile flooring. There are two secondary bedrooms upstairs, and they are conveniently located to the hall bath. There is also a third floor (considered 4th bdr) that could also be used as a nice flex space or home office.The curb appeal of this home is charming, and the front porch would be a nice place to drink your morning coffee. There is also a screened porch on the back of the home.along with a wonderful patio for grilling and outdoor dining. The neighborhood pool and tennis court are only a short walk away. This would be a great place to call home!
This property is not currently displayed as for sale or rent on Zillow. This may be different from what's on other websites or public sources.