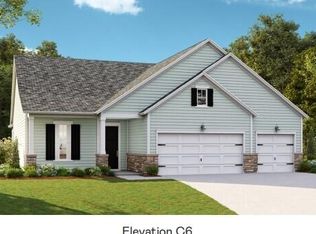
Welcome to Horizons at Summers Corner, a beautifully maintained home in a gated 55+ community. Offering 1,941 square feet, three bedrooms, and two bathrooms, this spacious floorplan balances comfortable everyday living with room to spread out. The gourmet kitchen features quartz countertops and opens to a welcoming living area, while a dedicated office nook provides a convenient space to work or read. Enjoy peaceful pond views from the screened-in porch--an ideal spot for morning coffee or relaxing at the end of the day.The amenities feature a modern fitness center, indoor and outdoor pools, tennis and pickleball courts, and more--all set around an impressive 26,000-square-foot clubhouse. Even better is that all this comes with NO yard work!Use Seller's Preferred Lender to buy this home and receive an incentive towards your closing costs or rate buydown.
Active
$390,000
1159 Kane Blue Run, Summerville, SC 29485
3beds
1,941sqft
Single Family Residence
Built in 2023
6,534 Square Feet Lot
$387,100 Zestimate®
$201/sqft
$-- HOA
What's special
Peaceful pond viewsDedicated office nookSpacious floorplanScreened-in porchThree bedroomsQuartz countertopsTwo bathrooms
- 1 day
- 93
- 5
Zillow last checked:
Listing updated:
Listed by:
Carolina One Real Estate 843-779-8660
Source: CTMLS,MLS#: 26029883
Facts & features
Interior
Bedrooms & bathrooms
- Bedrooms: 3
- Bathrooms: 2
- Full bathrooms: 2
Rooms
- Room types: Great Room, Office, Great, Laundry, Pantry, Breakfast Room
Heating
- Natural Gas
Cooling
- Central Air
Appliances
- Laundry: Laundry Room
Features
- High Ceilings, Kitchen Island, Ceiling - Smooth, Tray Ceiling(s), Walk-In Closet(s), Ceiling Fan(s), Pantry
- Flooring: Ceramic Tile, Luxury Vinyl
- Windows: Window Treatments
- Has fireplace: No
Interior area
- Total structure area: 1,941
- Total interior livable area: 1,941 sqft
Video & virtual tour
Property
Parking
- Total spaces: 2
- Parking features: Off Street, Garage, Garage Door Opener
- Garage spaces: 2
Accessibility
- Accessibility features: Handicapped Equipped
Features
- Levels: One
- Stories: 1
- Entry location: Ground Level
- Patio & porch: Patio
- Waterfront features: Pond
Lot
- Size: 6,534 Square Feet
- Features: 0 - .5 Acre
Details
- Parcel number: 1580002009000
- Special conditions: 55+ Community
Construction
Type & style
- Home type: SingleFamily
- Architectural style: Ranch,Traditional
- Property subtype: Single Family Residence
Materials
- Brick Veneer, Vinyl Siding
- Foundation: Slab
- Roof: Architectural
Condition
- New construction: No
- Year built: 2023
Utilities & green energy
- Sewer: Public Sewer
- Water: Public
- Utilities for property: Dorchester Cnty Water and Sewer Dept
Community & HOA
Community
- Features: Clubhouse, Fitness Center, Gated, Lawn Maint Incl, Pool, Park, Tennis Court(s), Walk/Jog Trails, Dog Park
- Senior community: Yes
- Subdivision: Summers Corner
Location
- Region: Summerville
Financial & listing details
- Price per square foot: $201/sqft
- Tax assessed value: $374,293
- Annual tax amount: $3,331
- Date on market: 11/4/2026
- Listing terms: Cash,Conventional,FHA,VA Loan
Estimated market value
$387,100
$368,000 - $406,000
$2,500/mo
Price history
| Date | Event | Price |
|---|---|---|
| 11/4/2026 | Listed for sale | $390,000+3.8%$201/sqft |
Source:  CTMLS #26029883 Report a problem | ||
| 9/29/2023 | Sold | $375,800-7.4%$194/sqft |
Source: CTMLS #23016797 Report a problem | ||
| 8/8/2023 | Pending sale | $405,800$209/sqft |
Source: CTMLS #23016797 Report a problem | ||
| 7/25/2023 | Listed for sale | $405,800$209/sqft |
Source: CTMLS #23016797 Report a problem | ||
Public tax history
| Year | Property taxes | Tax assessment |
|---|---|---|
| 2025 | $3,331 +0.4% | $14,971 |
| 2024 | $3,317 | $14,971 +228.3% |
| 2023 | -- | $4,560 -33.3% |
| 2022 | -- | $6,840 |
Find assessor info on the county website
Monthly payment
Est. payment
Payment breakdown
Explore the cost of this home by adjusting the details. Changes won't be saved.Climate risks
Neighborhood: 29485
Nearby schools
Schools provided by the listing agent
- Elementary: Sand Hill
- Middle: East Edisto
- High: Ashley Ridge
Source: CTMLS. This data may not be complete. We recommend contacting the local school district to confirm school assignments for this home.
Similar homes
- $393,9003 bd2 ba2k sqft1011 Locals St, Summerville, SC 29485For Sale
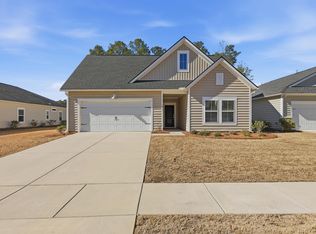
 MLS ID #26004851, Sandra Shimono. CTMLS
- $425,0003 bd2 ba2k sqft1142 Kane Blue Run, Summerville, SC 29485For Sale
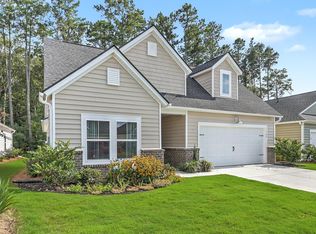 MLS ID #26022426, Michael Fox. CTMLS
- $435,0003 bd2 ba1.6k sqft121 Sugarberry Way, Summerville, SC 29485For Sale
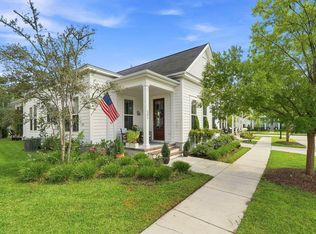 MLS ID #26025246, Courtney Davis. CTMLS
- $355,0004 bd3 ba1.9k sqft2114 Longhorn Ln, Summerville, SC 29485For Sale
 MLS ID #26008545, Amanda Dolinski. CTMLS
- $350,0004 bd3 ba2k sqft1059 Grace Field Ave, Summerville, SC 29485For SaleMLS ID #26025348, Lindsey Martin. CTMLS
- $413,5004 bd3 ba2.5k sqft357 Garden Lily Ln, Summerville, SC 29485For SaleMLS ID #26025001, Melissa Clark. CTMLS
- $449,9003 bd2 ba1.9k sqft1046 Annes Revenge Run, Summerville, SC 29485For SaleMLS ID #26024127, Lisa Costas. CTMLS
- $415,0004 bd3 ba2.2k sqft267 Woodland Oak Way, Summerville, SC 29485For SaleMLS ID #26022864, Danielle Athans. CTMLS
- $439,9003 bd3 ba2.4k sqft128 Oyster Tide Ave, Summerville, SC 29485For SaleMLS ID #26025878, Jurgen Bushi. CTMLS
- $379,9902 bd2 ba1.5k sqft5077 Song Sparrow Way, Summerville, SC 29483For SaleMLS ID #26018001, Joshua Litchfield. CTMLS
- $320,0002 bd2 ba1.3k sqft1146 Glorious Way, Summerville, SC 29485For SaleMLS ID #26023185, Youlin Diaz-duran. CTMLS
- $319,9003 bd2 ba1.4k sqft1027 Sagegrass St, Summerville, SC 29485For SaleMLS ID #26024978, Ashley Cook. CTMLS
- $415,0003 bd3 ba2.3k sqft113 Palfrey Dr, Ridgeville, SC 29472For SaleMLS ID #26024596, Ayana Johnson. CTMLS
- $405,0003 bd3 ba2.1k sqft76 Crossandra Ave, Summerville, SC 29483For SaleMLS ID #26021939, Lisa Horan. CTMLS
- $429,0004 bd3 ba2.5k sqft221 Tuscan Sun St, Summerville, SC 29485For SaleMLS ID #26023223, Justine Manuel. CTMLS
- $549,9003 bd3 ba2.1k sqft329 Silver Cypress Cir, Summerville, SC 29485For SaleMLS ID #26019730, Nick Greenberg. CTMLS
- $529,9002 bd2 ba2.2k sqft2083 Barn Swallow Rd, Summerville, SC 29483For SaleMLS ID #26029479, Chelsea Brown. CTMLS
- $512,4954 bd3 ba2.5k sqft205 Gumdrop Trl, Summerville, SC 29485For SaleMLS ID #26017211, Jeremiah Overstreet. CTMLS
- $385,0003 bd3 ba2.2k sqft412 Carrara Dr, Summerville, SC 29486For SaleMLS ID #26029015, Len Banks. CTMLS
- $465,0003 bd3 ba1.9k sqft3017 Aura Ln, Summerville, SC 29483For SaleMLS ID #26022958, Derek Baldy. CTMLS
