Summers Corner! Best lot in Desirable and Limited Heron's Walk! Easy access to Hwy 165. This premier property is perfectly situated across from a large park and adjacent to protected green space, offering expansive views of majestic Grand Oaks from the private balcony and front porch. Enter the welcoming foyer with LVP flowing throughout the first floor. The ''Ashley'' floor plan features a versatile study/game room & 10' ceilings on 1st floor. The open-concept design flows into the dining area, oversized family room, which leads to the fenced backyard with covered porch. Gourmet kitchen is equipped with quartz countertops, a massive island, gas cooktop, vented hood, stainless steel appliances and walk-in pantry. Plan includes drop zone, half bath and walk-in storage under the stairway.Extra wide hardwood stairway takes you to the second floor and all the bedrooms, the full bath and laundry room, with room to store extras. Secondary bedrooms are spacious. Front room has access to the balcony, 2 other secondary bedrooms have views of green space beside the home. Owners suite has walk-in closet and an amazing ensuite! Over-sized tile shower, water closet, dual vanities and make up counter. Summers Corner is a golf cart community; travel via cart to school, dinner, pool, friends. Walking/biking trails are endless! New Club will be open in the future, but front pool is open now. Summers Corner has numerous ponds, parks, greenspace, Buffalo Lake with private owners access to the lake. This is a great opportunity to be part of the Summers Corner family!
Active
Price cut: $20K (8/1)
$469,999
168 Salt Yard Lndg, Summerville, SC 29485
4beds
2,525sqft
:
Get pre-qualified$2,848/mo
Single Family Residence
Built in 2024
4,791 Square Feet Lot
$467,000 Zestimate®
$186/sqft
$-- HOA
What's special
Welcoming foyerOversized family roomMassive islandWalk-in pantryExtra wide hardwood stairwayStainless steel appliancesOpen-concept design
- 37 days |
- 227 |
- 5 |
Zillow last checked:
Listing updated:
Listed by:
Carolina One Real Estate 843-779-8660
Source: CTMLS,MLS#: 26018439
Facts & features
Interior
Bedrooms & bathrooms
- Bedrooms: 4
- Bathrooms: 3
- Full bathrooms: 2
- 1/2 bathrooms: 1
Rooms
- Room types: Family Room, Dining Room, Utility Room, Family, Foyer, Laundry, Pantry, Separate Dining, Study, Utility
Cooling
- Central Air
Appliances
- Laundry: Laundry Room
Features
- Ceiling - Smooth, High Ceilings, Kitchen Island, Walk-In Closet(s), Entrance Foyer, Pantry
- Flooring: Carpet, Ceramic Tile, Luxury Vinyl, Wood
- Has fireplace: No
Interior area
- Total structure area: 2,525
- Total interior livable area: 2,525 sqft
Video & virtual tour
Property
Parking
- Total spaces: 2
- Parking features: Garage, Detached, Off Street
- Garage spaces: 2
Features
- Levels: Two
- Stories: 2
- Patio & porch: Front Porch
- Exterior features: Balcony, Rain Gutters
- Fencing: Privacy
Lot
- Size: 4,791 Square Feet
Construction
Type & style
- Home type: SingleFamily
- Architectural style: Charleston Single
- Property subtype: Single Family Residence
Materials
- Vinyl Siding
- Foundation: Slab
Condition
- New construction: No
- Year built: 2024
Utilities & green energy
- Sewer: Public Sewer
- Water: Public
Community & HOA
Community
- Features: Dog Park, Park, Pool, Walk/Jog Trails
- Subdivision: Summers Corner
Location
- Region: Summerville
Financial & listing details
- Price per square foot: $186/sqft
- Date on market: 6/26/2026
- Listing terms: Any,Cash,Conventional
Estimated market value
$467,000
$444,000 - $490,000
$2,957/mo
Price history
| Date | Event | Price |
|---|---|---|
| 8/1/2026 | Price change | $469,999-4.1%$186/sqft |
Source:  CTMLS #26018439 Report a problem CTMLS #26018439 Report a problem | ||
| 6/26/2026 | Listed for sale | $489,999$194/sqft |
Source: CTMLS #26018439 Report a problem | ||
Public tax history
Tax history is unavailable.
Monthly payment
Est. payment
Payment breakdown
Explore the cost of this home by adjusting the details. Changes won't be saved.Climate risks
Neighborhood: 29485
Nearby schools
GreatSchools rating
- 7/10Sand Hill ElementaryGrades: PK-5Distance: 2.3 mi
- 6/10East Edisto MiddleGrades: 6-8Distance: 2.7 mi
- 8/10Ashley Ridge High SchoolGrades: 9-12Distance: 1.3 mi
Schools provided by the listing agent
- Elementary: Sand Hill
- Middle: East Edisto
- High: Ashley Ridge
Source: CTMLS. This data may not be complete. We recommend contacting the local school district to confirm school assignments for this home.
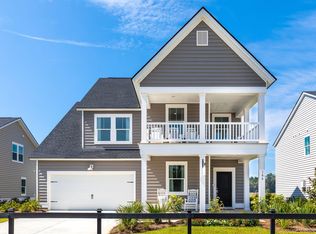
- $436,8255 bd4 ba2.7k sqft239 Tuscan Sun St, Summerville, SC 29485Sold
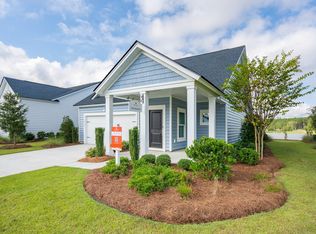
- $347,5453 bd2 ba1.4k sqft270 Tuscan Sun St, Summerville, SC 29485Sold
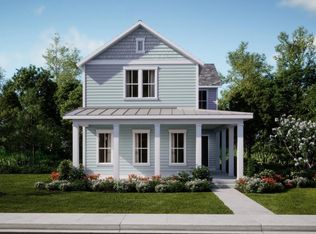
- $478,8554 bd5 ba2.8k sqft125 Sea Oats St, Summerville, SC 29485Sold
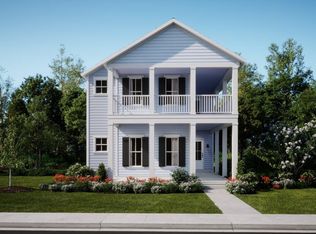
- $447,4355 bd5 ba3.1k sqft126 Post Ml, Summerville, SC 29485Sold
- $316,3404 bd3 ba1.9k sqft258 Tuscan Sun St, Summerville, SC 29485Sold
- $435,000-- bd-- ba-- sqft132 Paddle Boat Way, Summerville, SC 29485Off Market
- $383,5305 bd4 ba2.4k sqft266 Tuscan Sun St, Summerville, SC 29485Sold
- $363,7655 bd4 ba2.4k sqft124 Post Mill Dr, Summerville, SC 29485Sold
A local agent can set up tours, give advice and negotiate with sellers.
A local lender can help you make sure your offer is ready when you are.
Similar homes
- $459,9005 bd3 ba2.5k sqft149 Greenbelt Ct, Summerville, SC 29485For Sale
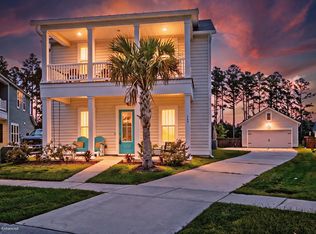
 MLS ID #26021702, Stephen Moody. CTMLS
 - $445,0005 bd4 ba2.8k sqft104 Spotted Way, Summerville, SC 29485For Sale
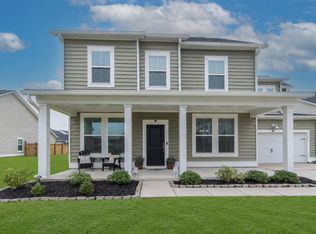 MLS ID #26021459, Susan Aviles. CTMLS
 - $464,9004 bd4 ba3k sqft120 Bay Eddy Ct, Summerville, SC 29485For Sale
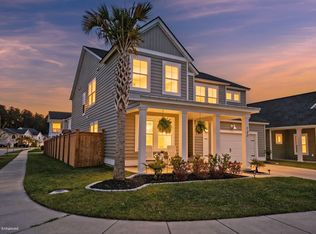 MLS ID #26018556, Ethan Mayo. CTMLS
 - $471,9755 bd5 ba3.1k sqft173 Sea Oats St, Summerville, SC 29485New Construction
 CTMLS
CTMLS - $429,0004 bd3 ba2.5k sqft221 Tuscan Sun St, Summerville, SC 29485For SaleMLS ID #26014402, Justine Manuel. CTMLS
- $480,0005 bd5 ba3.1k sqft168 Maritime Way, Summerville, SC 29485For SaleMLS ID #26016914, Ethan Mayo. CTMLS
- $375,0004 bd3 ba2.3k sqft4469 Ocean Farm Dr, Summerville, SC 29485For SaleMLS ID #26021683, Len Banks. CTMLS
- $399,9003 bd4 ba2.4k sqft1038 Magnolia Warbler Way, Ravenel, SC 29470For SaleMLS ID #26021692, Ginger Canaday. CTMLS
- $435,0004 bd3 ba2.5k sqft1054 Magnolia Warbler Way, Ravenel, SC 29470For SaleMLS ID #26014884, Amber Byars. CTMLS
- $445,0005 bd4 ba2.9k sqft411 Cropfield Dr, Summerville, SC 29485For SaleMLS ID #26017990, Andy Green. CTMLS
- $419,0004 bd3 ba2.3k sqft505 N Commodore Way, Summerville, SC 29483For SaleMLS ID #26015721, Lauren Wagner. CTMLS
- $425,0005 bd3 ba2.6k sqft4416 Ocean Farm Dr, Summerville, SC 29485For SaleMLS ID #26014043, Scott Baskin. CTMLS
- $590,0004 bd4 ba3k sqft98 Marshside Dr, Summerville, SC 29485For SaleMLS ID #26012406, Steve Rowe. CTMLS
- $384,5004 bd3 ba2.1k sqft1125 Spotflower St, Summerville, SC 29485For SaleMLS ID #26012246, Anthony Carlomany. CTMLS
- $485,0005 bd3 ba2.9k sqft209 Omalley Dr, Summerville, SC 29483For SaleMLS ID #26019150, Jenny Siggelkow. CTMLS
- $350,0004 bd3 ba1.9k sqft2114 Longhorn Ln, Summerville, SC 29485For SaleMLS ID #26008545, Amanda Dolinski. CTMLS
- $520,0006 bd4 ba2.8k sqft1343 Homecoming Blvd, Ravenel, SC 29470For SaleMLS ID #26013317, Ray Walsh. CTMLS
- $460,0004 bd3 ba2.3k sqft136 Airy Dr, Summerville, SC 29486For SaleMLS ID #26018955, Ayana Johnson. CTMLS
- from $505,9004 bd3 ba2.8k sqftLudington Plan, Central Estates, Summerville, SC 29483New ConstructionCenter Park Homes
- $450,0005 bd4 ba2.8k sqft706 Spanish Pointe Dr, Summerville, SC 29486For SaleMLS ID #26021049, Lucy Boyle. CTMLS
