Skip main navigation
Active
  • Price cut: $30.3K (7/6)
    $494,750

    168 Maritime Way, Summerville, SC 29485

    5beds
    3,195sqft
    : 
    Loading
    Get pre-qualified
    Single Family Residence
    Built in 2025
    6,098 Square Feet Lot
    $520,900 Zestimate®
    $155/sqft
    $-- HOA

    What's special

    Gleaming white countertopsWraparound front porchCharming architectureImpressive kitchenSpacious dining areaStainless steel appliancesMason work

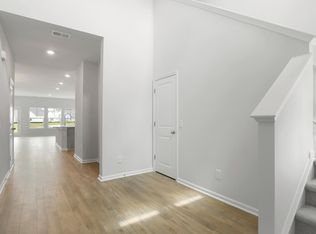
    Situated on a preferred east/west corner lot in the Heron's Walk section of Summers Corner, this stunning home offers exceptional curb appeal, an expanded driveway, thoughtful design, and outstanding community amenities. With its charming architecture, vibrant blue exterior, wraparound front porch, and beautifully landscaped yard, this Calhoun floor plan home makes a memorable first impression. Inside, you'll find attractive flooring, abundant natural light, upgraded interior light fixtures and ceiling fans, interior window coverings throughout, and an open, inviting floor plan designed for both everyday living and entertaining. The spacious dining area flows seamlessly into the impressive kitchen, featuring abundant white cabinetry, gleaming white countertops, a stylish backsplash,stainless steel appliances, a gas cooktop with hood vent, a pantry, and a large island with shiplap accents and seating. The kitchen opens to the bright and airy family room, where expansive windows provide views of the backyard and fill the space with natural light. The main level primary suite offers a peaceful retreat with a luxurious en suite bath featuring dual vanities, a dedicated makeup vanity, an oversized frameless tile shower with multiple showerheads, and a spacious walk in closet. A powder room and the main level laundry room complete the first floor. Upstairs, an open loft provides flexible space for a media room, playroom, game room, home office, or additional living area. Four generously sized bedrooms complete the second floor, including two with private en suite baths, along with an additional hall bath and a convenient second laundry room. Step outside to enjoy the covered patio, mason work, landscaping, and a fence with two gates in the backyard, creating the perfect setting for relaxing, entertaining, and enjoying the Lowcountry lifestyle. The detached garage features an epoxy floor, and the driveway has been extended to provide room for additional parking. Additional features include gutters on the home and garage, exterior paint on the front and back porches, upgraded lighting on the front porch and a ceiling fan on the back porch, an irrigation system, and a soft start for the HVAC unit. Living in Summers Corner means enjoying exceptional amenities, including a community pool, dog park, green spaces, fire pits, ponds, scenic walking trails, and exclusive access to Buffalo Lake, a 95 acre freshwater lake ideal for kayaking, fishing, and connecting with nature. The highly anticipated Club at Summers Corner will further elevate the community experience with one of South Carolina's largest community pools, an adults only pool, splash park, beachside lagoon, tiki bar, and more through optional membership opportunities. Conveniently located less than three miles from Sand Hill Elementary and Rollings Middle School of the Arts, this home is just 9.6 miles from Historic Downtown Summerville, 11.5 miles from I 26, and 18.3 miles from Charleston International Airport. A new Publix grocery store, expected to open in early 2027, will be approximately 2.5 miles away. This is an incredible opportunity to own a beautiful home in one of the area's most sought after communities. Schedule your showing today. ***Ask about the possibility of receiving 1% reduction in interest rate and free refi.*** Some images have been virtually enhanced.
    30 days
    |
    736
    |
    56
    |

    Likely to sell faster than

    Zillow last checked:

    Listing updated:

    Listed by:

    Matt O'Neill Real Estate

    Source: CTMLS,MLS#: 26016914MLS Logo

    Loading...

      Facts & features

      Interior

      Bedrooms & bathrooms
      • Bedrooms: 5
      • Bathrooms: 5
      • Full bathrooms: 4
      • 1/2 bathrooms: 1
      Rooms
      • Room types: Family Room, Living/Dining Combo, Loft, Dining Room, Family, Laundry, Pantry, Separate Dining
      Appliances
      • Laundry: Washer Hookup, Laundry Room
      Features
      • Ceiling - Smooth, High Ceilings, Kitchen Island, Walk-In Closet(s), Ceiling Fan(s), Pantry
      • Flooring: Carpet, Ceramic Tile, Luxury Vinyl
      • Has fireplace: No
      Interior area
      • Total structure area: 3,195
      • Total interior livable area: 3,195 sqft

      Property

      Parking
      • Total spaces: 2
      • Parking features: Garage, Detached, Garage Door Opener
      • Garage spaces: 2
      Features
      • Levels: Two
      • Stories: 2
      • Entry location: Ground Level
      • Patio & porch: Front Porch, Wrap Around
      • Exterior features: Lawn Irrigation, Rain Gutters
      • Fencing: Privacy,Wood
      Lot
      • Size: 6,098 Square Feet
      • Features: 0 - .5 Acre

      Construction

      Type & style
      • Home type: SingleFamily
      • Architectural style: Traditional
      • Property subtype: Single Family Residence
      Materials
      • Vinyl Siding
      • Foundation: Slab
      • Roof: Architectural
      Condition
      • New construction: No
      • Year built: 2025

      Utilities & green energy

      • Sewer: Public Sewer
      • Water: Public
      • Utilities for property: Dominion Energy, Dorchester Cnty Water Auth

      Community & HOA

      Community
      • Features: Park, Pool, Walk/Jog Trails
      • Subdivision: Summers Corner
      Location
      • Region: Summerville

      Financial & listing details

      • Price per square foot: $155/sqft
      • Date on market: 6/10/2026
      • Listing terms: Any

        Estimated market value

        $520,900

        $495,000 - $547,000

        $3,522/mo

        Price history

        DateEventPrice
        7/6/2026Price change$494,750-5.8%$155/sqft
        Source: CTMLS #26016914 Report a problem
        6/10/2026Listed for sale$525,000+22.6%$164/sqft
        Source: CTMLS #26016914 Report a problem
        9/24/2025Sold$428,348$134/sqft
        Source: CTMLS #25020981 Report a problem
        8/7/2025Pending sale$428,348$134/sqft
        Source: CTMLS #25020981 Report a problem
        8/6/2025Price change$428,348-11.4%$134/sqft
        Source: CTMLS #25020981 Report a problem
        8/5/2025Price change$483,348+11.5%$151/sqft
        Source: Lennar Homes Report a problem
        8/1/2025Price change$433,348-1.1%$136/sqft
        Source: CTMLS #25020981 Report a problem
        7/31/2025Listed for sale$438,348$137/sqft
        Source: CTMLS #25020981 Report a problem

        Public tax history

        Tax history is unavailable.

        Monthly payment

        Est. payment

        Payment breakdown

        Explore the cost of this home by adjusting the details. Changes won't be saved.
        All calculations are estimates and provided by Zillow, Inc. for informational purposes only. Actual amounts may vary.
        HOA fees may include property taxes on listings classified as Co-Ops. Contact the listing agent and/or owner for fee details.
        Mortgage interest rates are dependent on a number of factors, including credit score, down payment, and repayment length. Interest rate data provided by Zillow Group Marketplace, Inc. as of 1/1/1970 from various mortgage lenders with which we have lead or other similar arrangements; the Estimated Payment is an average of those rates.
        See how much you could borrow to make a competitive offer.

        Climate risks

        Neighborhood: 29485

        Getting around

        0 / 100
        Car-Dependent
        25 / 100
        Somewhat Bikeable

        Nearby schools

        GreatSchools rating
        Schools provided by the listing agent
        • Elementary: Sand Hill
        • Middle: East Edisto
        • High: Ashley Ridge

        Source: CTMLS. This data may not be complete. We recommend contacting the local school district to confirm school assignments for this home.

        A local agent can set up tours, give advice and negotiate with sellers.

        A local lender can help you make sure your offer is ready when you are.

        Browse local experts

        Similar homes