
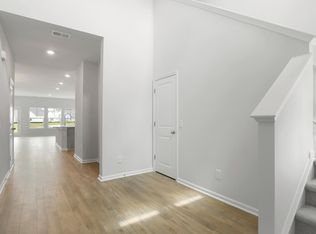
4 BEDROOMS | 4.5 BATHS | 2998 SQ FT | FIRST-FLOOR PRIMARY SUITE | 2-CAR GARAGE | CORNER LOTNOT EVEN THE BUILDER CAN MATCH THIS HOME'S INCENTIVES AT THIS PRICE! Welcome to 126 Paddle Boat Way, a stunning Charleston Single-style home where timeless Lowcountry charm meets modern comfort, generous living space, and an incredible lifestyle.This historic-inspired Charleston design invites you to slow down, sip your morning coffee from one of the double wrap-around front porches, and enjoy the relaxed Lowcountry lifestyle Summers Corner is known for. Step inside to soaring 10-foot ceilings, abundant natural light, oversized windows, and a bright, airy open-concept floorplan that feels welcoming from the moment you enter.At the heart of the home is an absolutelymassive chef-inspired kitchen built for everyday living and serious entertaining. You'll find an abundance of crisp white cabinetry, seemingly endless white quartz countertops, stainless steel appliances, and an oversized pantry with room for all the Costco runs! The kitchen flows seamlessly into the dining and living areas, creating the perfect gathering space for holidays, football weekends, dinner parties, or simply staying connected while cooking. One of this home's biggest advantages is the spacious FIRST-FLOOR PRIMARY SUITE, no waiting for new construction to get the layout buyers are searching for! The spa-inspired En-Suite features a freestanding soaking tub, oversized frameless glass shower, and huge walk-in closet. Plantation shutters add a polished touch, while a private nook offers flexible space for a home office, reading retreat, gaming area, or additional dressing space. You'll even find the first of TWO washer and dryer hookups conveniently located within the primary suite. Upstairs, a large flex loft provides even more room to make the home your own--media room, playroom, home office, guest retreat, or game room, the choice is yours. A second laundry hookup upstairs makes everyday living even easier. And STORAGE? This home understood the assignment! Multiple closets throughout both levels plus additional garage storage mean there's room for holiday décor, outdoor gear, bulk shopping finds, luggage, and all those things you swear you're going to organize someday. Outside, the desirable corner lot and fenced backyard create your own private place to relax and entertain. Unwind in the included hot tub beneath the covered porch, host weekend cookouts, let the pups enjoy the fenced yard, or simply settle in for a quiet Lowcountry evening. And the Summers Corner lifestyle is about to get even better! The new Publix grocery store is nearing completion, bringing everyday shopping even closer to home. Future plans also include The Club at Summers Corner, an enormous resort-style pool complex planned to be among the largest in South Carolina, featuring five distinct pools: Lazyday Lagoon, Beachside Lagoon with beach entry, Firefly Falls with two water slides, Minnow's Cove children's splash zone, and Tikihut--an adults-only pool and bar. Plans also include walk-up food and beverage options such as The Palms and the open-air Oyster Barn pavilion with fire pits. Perfectly positioned near shopping, dining, Downtown Summerville, and scenic Hwy 61 into Historic Charleston, this home also offers convenient access to major area employers including Volvo, Boeing, Bosch, and Joint Base Charleston. When it's time to trade work for play, Folly Beach and Edisto Beach make for an easy Lowcountry getaway. The buyer will also receive the remainder of the 1-year security system subscription purchased in June 2026 plus the Builder's 2/10 Home Warranty. Why wait for new construction when this home is ready NOW and offering incentives, at a price, the builder can't match? CALL TODAY FOR YOUR TOUR! This isn't simply a place to live, it's your chance to start enjoying the Charleston and Lowcountry lifestyle you've been dreaming about.
Active contingent
Price cut: $5K (8/31)
$459,900
126 Paddle Boat Way, Summerville, SC 29485
4beds
2,998sqft
Single Family Residence
Built in 2024
5,662 Square Feet Lot
$458,500 Zestimate®
$153/sqft
$-- HOA
What's special
Plantation shuttersDouble wrap-around front porchesCorner lotMassive chef-inspired kitchenFirst-floor primary suiteStainless steel appliancesSpacious first-floor primary suite
- 141 days
- 300
- 27
Zillow last checked:
Listing updated:
Listed by:
NextHome The Agency Group
Source: CTMLS,MLS#: 26014643
Facts & features
Interior
Bedrooms & bathrooms
- Bedrooms: 4
- Bathrooms: 5
- Full bathrooms: 4
- 1/2 bathrooms: 1
Rooms
- Room types: Bonus Room, Family Room, Great Room, Loft, Dining Room, Bonus, Eat-In-Kitchen, Family, Great, Laundry, Pantry, Separate Dining
Heating
- Central, Natural Gas
Cooling
- Central Air
Appliances
- Laundry: Electric Dryer Hookup, Washer Hookup, Laundry Room
Features
- Ceiling - Smooth, High Ceilings, Garden Tub/Shower, Kitchen Island, Walk-In Closet(s), Eat-in Kitchen, Pantry
- Flooring: Ceramic Tile, Luxury Vinyl
- Windows: Thermal Windows/Doors, Window Treatments
- Has fireplace: No
Interior area
- Total structure area: 2,998
- Total interior livable area: 2,998 sqft
Video & virtual tour
Property
Parking
- Total spaces: 2
- Parking features: Garage, Garage Door Opener
- Garage spaces: 2
Features
- Levels: Two
- Stories: 2
- Entry location: Ground Level
- Patio & porch: Covered, Front Porch, Wrap Around
- Exterior features: Balcony
- Spa features: Hot Tub/Spa
- Fencing: Privacy,Wood
Lot
- Size: 5,662 Square Feet
- Features: 0 - .5 Acre, Level
Details
- Parcel number: 1680607001000
Construction
Type & style
- Home type: SingleFamily
- Architectural style: Traditional
- Property subtype: Single Family Residence
Materials
- Vinyl Siding
- Foundation: Slab
- Roof: Architectural
Condition
- New construction: No
- Year built: 2024
Utilities & green energy
- Sewer: Public Sewer
- Water: Public
- Utilities for property: Dominion Energy, Dorchester Cnty Water Auth
Community & HOA
Community
- Features: Dog Park, Park, Pool, Trash, Walk/Jog Trails
- Security: Security System
- Subdivision: Summers Corner
Location
- Region: Summerville
Financial & listing details
- Price per square foot: $153/sqft
- Tax assessed value: $431,629
- Annual tax amount: $3,888
- Date on market: 5/20/2026
- Listing terms: Any,Cash,Conventional,FHA,USDA Loan,VA Loan
Estimated market value
$458,500
$436,000 - $481,000
$3,212/mo
Price history
| Date | Event | Price |
|---|---|---|
| 9/17/2026 | Pending sale | $459,900$153/sqft |
Source:  NextHome #26014643 Report a problem NextHome #26014643 Report a problem | ||
| 8/31/2026 | Price change | $459,900-1.1%$153/sqft |
Source:  CTMLS #26014643 Report a problem CTMLS #26014643 Report a problem | ||
| 8/17/2026 | Price change | $464,900-0.7%$155/sqft |
Source: CTMLS #26014643 Report a problem | ||
| 8/13/2026 | Price change | $468,1250%$156/sqft |
Source: CTMLS #26014643 Report a problem | ||
| 8/10/2026 | Price change | $468,2250%$156/sqft |
Source: CTMLS #26014643 Report a problem | ||
| 7/21/2026 | Price change | $468,325-0.2%$156/sqft |
Source: CTMLS #26014643 Report a problem | ||
| 7/18/2026 | Price change | $469,4000%$157/sqft |
Source: CTMLS #26014643 Report a problem | ||
| 7/15/2026 | Price change | $469,4250%$157/sqft |
Source: CTMLS #26014643 Report a problem | ||
| 7/13/2026 | Price change | $469,4500%$157/sqft |
Source: CTMLS #26014643 Report a problem | ||
| 7/7/2026 | Price change | $469,4750%$157/sqft |
Source: CTMLS #26014643 Report a problem | ||
| 6/20/2026 | Price change | $469,500-1.2%$157/sqft |
Source: CTMLS #26014643 Report a problem | ||
| 6/16/2026 | Price change | $474,9800%$158/sqft |
Source: CTMLS #26014643 Report a problem | ||
| 6/12/2026 | Price change | $474,9900%$158/sqft |
Source: CTMLS #26014643 Report a problem | ||
| 5/20/2026 | Listed for sale | $475,000+10%$158/sqft |
Source: CTMLS #26014643 Report a problem | ||
| 5/28/2024 | Sold | $431,664$144/sqft |
Source: CTMLS #24006510 Report a problem | ||
| 4/17/2024 | Pending sale | $431,664$144/sqft |
Source: CTMLS #24006510 Report a problem | ||
| 4/2/2024 | Price change | $431,664-2.3%$144/sqft |
Source: CTMLS #24006510 Report a problem | ||
| 4/2/2024 | Price change | $441,664+0.1%$147/sqft |
Source:  Lennar Homes Report a problem Lennar Homes Report a problem | ||
| 3/27/2024 | Price change | $441,164+1.1%$147/sqft |
Source: Lennar Homes Report a problem | ||
| 3/13/2024 | Listed for sale | $436,164$145/sqft |
Source: Lennar Homes Report a problem | ||
Public tax history
| Year | Property taxes | Tax assessment |
|---|---|---|
| 2025 | $3,888 | $17,265 +152.4% |
| 2024 | -- | $6,840 |
| 2023 | -- | -- |
Find assessor info on the county website
Monthly payment
Est. payment
Payment breakdown
Explore the cost of this home by adjusting the details. Changes won't be saved.Climate risks
Neighborhood: 29485
Nearby schools
Schools provided by the listing agent
- Elementary: Sand Hill
- Middle: East Edisto
- High: Ashley Ridge
Source: CTMLS. This data may not be complete. We recommend contacting the local school district to confirm school assignments for this home.
Similar homes
- $475,0005 bd4 ba3k sqft112 Dancer Rd, Summerville, SC 29485For Sale

 MLS ID #26027166, Courtney Davis. CTMLS
 - $415,0004 bd3 ba2.5k sqft357 Garden Lily Ln, Summerville, SC 29485For Sale
 MLS ID #26025001, Melissa Clark. CTMLS
 - $445,0005 bd4 ba2.4k sqft103 Tuscan Sun St, Summerville, SC 29485For Sale
 MLS ID #26025993, Natalie Poole. CTMLS
 - $512,4954 bd3 ba2.5k sqft205 Gumdrop Trl, Summerville, SC 29485For Sale
 MLS ID #26017211, Jeremiah Overstreet. CTMLS
 - $475,0004 bd3 ba2.5k sqft108 Back Tee Cir, Summerville, SC 29485For SaleMLS ID #26012933, Louise Scalza. CTMLS
- $454,0004 bd3 ba2.1k sqft121 Dixie Iris Way, Summerville, SC 29485For SaleMLS ID #26022193, Lisa Horan. CTMLS
- $459,9905 bd5 ba3.1k sqft1106 Spotflower St, Summerville, SC 29485For SaleMLS ID #26026516, Lauren Gasperic. CTMLS
- $450,0004 bd3 ba2.8k sqft1123 Fitzgerald Ct, Summerville, SC 29485For SaleMLS ID #26011312, Jan Snook. CTMLS
- $469,9905 bd4 ba2.7k sqft2066 Nola Run, Summerville, SC 29485For SaleMLS ID #26023871, Lauren Gasperic. CTMLS
- $359,9005 bd3 ba2.5k sqft111 Battle Boat Blvd, Summerville, SC 29485For SaleMLS ID #26020478, Jennifer Shoemaker. CTMLS
- $559,0004 bd4 ba2.8k sqft648 Water Lily Trl, Summerville, SC 29485For SaleMLS ID #26016603, Kim Boerman. CTMLS
- $409,9864 bd3 ba2.4k sqft213 Godwit Dr, Summerville, SC 29486For SaleMLS ID #26027907, Kylie Hampton. CTMLS
- $429,0005 bd4 ba2.9k sqft411 Cropfield Dr, Summerville, SC 29485For SaleMLS ID #26017990, Andy Green. CTMLS
- $419,9995 bd4 ba2.8k sqft128 Red Bluff St, Summerville, SC 29483For SaleMLS ID #25019851, Javonna Alexander. CTMLS
- $409,9003 bd2 ba2k sqft4318 Harmony Creek Rd, Summerville, SC 29485For SaleMLS ID #26015108, Stephanie Allen. CTMLS
- $440,0005 bd4 ba2.8k sqft169 Cherry Grove Dr, Summerville, SC 29483For SaleMLS ID #25031849, Deb Walters. CTMLS
- $442,5005 bd3 ba2.7k sqft2505 Hummingbird Ln, Summerville, SC 29483For SaleMLS ID #26023112, Trey Bessent. CTMLS
- $370,0004 bd3 ba1.9k sqft2130 Longhorn Ln, Summerville, SC 29485For SaleMLS ID #26023666, Courtney Kretly. CTMLS
- $420,0004 bd3 ba2.4k sqft105 Osprey Ridge Ln, Summerville, SC 29483For SaleMLS ID #26025433, Melanie Dehaven. CTMLS
