Welcome to Limehouse Village--a picturesque boutique community that captures the timeless architecture of downtown Charleston while offering the convenience of being just minutes from the charming shops and restaurants of Historic Summerville. Enjoy peaceful strolls along the tree-lined sidewalks, or gather with neighbors at the community gazebo nestled in the heart of it all.This beautifully designed Fanning floor plan is one of the most sought-after layouts, offering both functionality and style. On the main floor, you'll find a private study with elegant French doors, a formal dining room perfect for entertaining, and a spacious family room that seamlessly flows into the open-concept kitchen.The kitchen is a true standout, featuring upgraded quartz countertops,a large center island, subway tile backsplash, and stainless steel appliances including a gas range, built-in microwave, and dishwasher. A first-floor guest bedroom with a private full bath makes the perfect space for visitors or multi-generational living. Step outside to the screened-in porch, which backs up to a serene, protected wooded area offering privacy and a perfect spot to relax and unwind. Don't miss your chance to own a thoughtfully crafted home in one of Summerville's most charming neighborhoods!
Active contingent
$419,999
128 Red Bluff St, Summerville, SC 29483
5beds
2,837sqft
Single Family Residence
Built in 2022
6,969 Square Feet Lot
$419,900 Zestimate®
$148/sqft
$-- HOA
What's special
Large center islandTree-lined sidewalksScreened-in porchUpgraded quartz countertopsCommunity gazeboSubway tile backsplash
- 160 days
- 370
- 36
Zillow last checked:
Listing updated:
Listed by:
Better Homes And Gardens Real Estate Palmetto 843-584-8326
Source: CTMLS,MLS#: 25019851
Facts & features
Interior
Bedrooms & bathrooms
- Bedrooms: 5
- Bathrooms: 4
- Full bathrooms: 3
- 1/2 bathrooms: 1
Rooms
- Room types: Family Room, Great Room, Office, Dining Room, Eat-In-Kitchen, Family, Foyer, Great, Laundry, Mother-In-Law Suite, Pantry, Separate Dining, Study
Heating
- Forced Air, Natural Gas
Cooling
- Central Air
Appliances
- Laundry: Washer Hookup, Electric Dryer Hookup, Laundry Room
Features
- High Ceilings, Garden Tub/Shower, Kitchen Island, Ceiling - Smooth, Walk-In Closet(s), Eat-in Kitchen, Entrance Foyer, In-Law Floorplan, Pantry
- Flooring: Ceramic Tile, Laminate, Carpet
- Windows: Window Treatments
- Has fireplace: No
Interior area
- Total structure area: 2,837
- Total interior livable area: 2,837 sqft
Property
Parking
- Total spaces: 2
- Parking features: Garage, Garage Door Opener
- Garage spaces: 2
Features
- Levels: Two
- Stories: 2
- Entry location: Ground Level
- Patio & porch: Front Porch, Screened
- Exterior features: Balcony
Lot
- Size: 6,969 Square Feet
- Features: Wetlands, Wooded, 0 - .5 Acre
Details
- Parcel number: 1520603162000
- Special conditions: 10 Yr Warranty
Construction
Type & style
- Home type: SingleFamily
- Architectural style: Traditional
- Property subtype: Single Family Residence
Materials
- Vinyl Siding
- Foundation: Slab
Condition
- New construction: No
- Year built: 2022
Details
- Warranty included: Yes
Utilities & green energy
- Sewer: Public Sewer
- Water: Public
- Utilities for property: Dorchester Cnty Water and Sewer Dept, Dorchester Cnty Water Auth, Dominion Energy
Community & HOA
Community
- Features: Pool, Park, Trash, Walk/Jog Trails
- Security: Security System
- Subdivision: Limehouse Village
Location
- Region: Summerville
Financial & listing details
- Price per square foot: $148/sqft
- Tax assessed value: $388,860
- Annual tax amount: $3,629
- Date on market: 4/29/2026
- Listing terms: Cash,Conventional,FHA,VA Loan
Estimated market value
$419,900
$399,000 - $441,000
$3,067/mo
Price history
| Date | Event | Price |
|---|---|---|
| 9/8/2026 | Price change | $419,9990%$148/sqft |
Source:  CTMLS #25019851 Report a problem CTMLS #25019851 Report a problem | ||
| 8/13/2026 | Price change | $420,000-1.2%$148/sqft |
Source: CTMLS #25019851 Report a problem | ||
| 7/6/2026 | Price change | $424,9990%$150/sqft |
Source: CTMLS #25019851 Report a problem | ||
| 6/23/2026 | Price change | $425,000-2.3%$150/sqft |
Source: CTMLS #25019851 Report a problem | ||
| 6/16/2026 | Price change | $434,9980%$153/sqft |
Source: CTMLS #25019851 Report a problem | ||
| 6/2/2026 | Price change | $434,9990%$153/sqft |
Source: CTMLS #25019851 Report a problem | ||
| 5/26/2026 | Price change | $435,000-1.1%$153/sqft |
Source: CTMLS #25019851 Report a problem | ||
| 5/22/2026 | Price change | $439,9990%$155/sqft |
Source: CTMLS #25019851 Report a problem | ||
| 4/29/2026 | Listed for sale | $440,000$155/sqft |
Source: CTMLS #25019851 Report a problem | ||
| 3/11/2026 | Listing removed | $440,000$155/sqft |
Source: CTMLS #25019851 Report a problem | ||
| 2/25/2026 | Price change | $440,000-1.1%$155/sqft |
Source: CTMLS #25019851 Report a problem | ||
| 2/14/2026 | Price change | $445,000-1.1%$157/sqft |
Source: CTMLS #25019851 Report a problem | ||
| 1/16/2026 | Listed for sale | $450,000-1.1%$159/sqft |
Source: CTMLS #25019851 Report a problem | ||
| 12/3/2025 | Listing removed | $454,998$160/sqft |
Source: CTMLS #25019851 Report a problem | ||
| 12/2/2025 | Price change | $454,9980%$160/sqft |
Source: CTMLS #25019851 Report a problem | ||
| 10/2/2025 | Price change | $454,9990%$160/sqft |
Source: CTMLS #25019851 Report a problem | ||
| 9/16/2025 | Price change | $455,000-1.1%$160/sqft |
Source: CTMLS #25019851 Report a problem | ||
| 8/26/2025 | Price change | $459,9990%$162/sqft |
Source: CTMLS #25019851 Report a problem | ||
| 8/18/2025 | Price change | $460,000-1.1%$162/sqft |
Source: CTMLS #25019851 Report a problem | ||
| 7/18/2025 | Listed for sale | $465,000$164/sqft |
Source: CTMLS #25019851 Report a problem | ||
Public tax history
| Year | Property taxes | Tax assessment |
|---|---|---|
| 2025 | $3,629 | $15,554 |
| 2024 | $3,629 +2.9% | $15,554 |
| 2023 | $3,526 +95.9% | $15,554 -33.3% |
| 2022 | $1,800 | $23,331 +455.5% |
| 2021 | -- | $4,200 |
Find assessor info on the county website
Monthly payment
Est. payment
Payment breakdown
Explore the cost of this home by adjusting the details. Changes won't be saved.Climate risks
Neighborhood: 29483
Nearby schools
Schools provided by the listing agent
- Elementary: Newington
- Middle: Gregg
- High: Summerville
Source: CTMLS. This data may not be complete. We recommend contacting the local school district to confirm school assignments for this home.
Similar homes
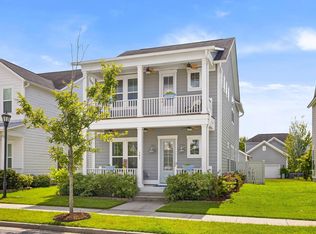
- $405,0003 bd3 ba2.2k sqft307 Cypress Knee Lndg, Summerville, SC 29483For Sale
 MLS ID #26025932, Allycia Dreyer. CTMLS
 - $475,0004 bd3 ba2.7k sqft122 Loon Dr, Summerville, SC 29483For Sale
 MLS ID #26027619, Crystal Brodie. CTMLS
 - $507,0006 bd5 ba3.7k sqft94 Red Bluff St, Summerville, SC 29483For Sale
 MLS ID #26023897, Shakeima Chatman. CTMLS
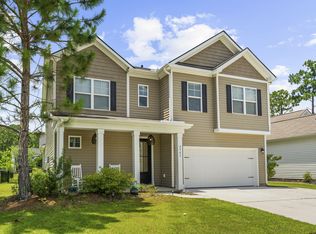
 - $442,5005 bd3 ba2.7k sqft2505 Hummingbird Ln, Summerville, SC 29483For Sale
 MLS ID #26023112, Trey Bessent. CTMLS
 - $410,0004 bd3 ba2.5k sqft1009 Mossy Rock Dr, Summerville, SC 29485For SaleMLS ID #26026066, Caleb Pearson. CTMLS
- $449,9004 bd3 ba2.7k sqft140A Knight Ave, Summerville, SC 29483For SaleMLS ID #26022573, Gavin Abraham. CTMLS
- $410,0003 bd3 ba2.1k sqft76 Crossandra Ave, Summerville, SC 29483For SaleMLS ID #26021939, Lisa Horan. CTMLS
- $429,0005 bd4 ba2.9k sqft411 Cropfield Dr, Summerville, SC 29485For SaleMLS ID #26017990, Andy Green. CTMLS
- $495,0004 bd3 ba2.6k sqft109 Goose Rd, Summerville, SC 29483For SaleMLS ID #26020833, Chris Phillips. CTMLS
- $455,0004 bd4 ba3.5k sqft504 Tarleton Dr, Summerville, SC 29483For SaleMLS ID #26019783, Gregory Morris. CTMLS
- $420,0005 bd4 ba2.8k sqft706 Spanish Pointe Dr, Summerville, SC 29486For SaleMLS ID #26026732, Lucy Boyle. CTMLS
- $515,0004 bd3 ba2.5k sqft628 Kilarney Rd, Summerville, SC 29483For SaleMLS ID #26025658, Jana Bantz. CTMLS
- $379,0004 bd4 ba3k sqft1312 Wild Goose Trl, Summerville, SC 29483For SaleMLS ID #26025179, Elizabeth Baker. CTMLS
- $524,9005 bd4 ba3.3k sqft711 Kilarney Rd, Summerville, SC 29483For SaleMLS ID #26020095, Rebekah Shaaban. CTMLS
- $445,0005 bd4 ba2.4k sqft103 Tuscan Sun St, Summerville, SC 29485For SaleMLS ID #26025993, Natalie Poole. CTMLS
- $492,5004 bd3 ba2.7k sqft608 S Pointe Blvd, Summerville, SC 29483For SaleMLS ID #26021857, Carson Allen. CTMLS
- $370,0004 bd3 ba2.1k sqft141 Lagoona Dr, Summerville, SC 29483For SaleMLS ID #26000346, Bryan Wilson. CTMLS
- $454,0004 bd3 ba2.1k sqft121 Dixie Iris Way, Summerville, SC 29485For SaleMLS ID #26022193, Lisa Horan. CTMLS
- $482,0004 bd4 ba2.6k sqft109 Oleary Cir, Summerville, SC 29483For SaleMLS ID #26018053, Cj Rivers. CTMLS
- $435,0005 bd3 ba2.9k sqft405 Ambergate Ln, Moncks Corner, SC 29461For SaleMLS ID #26027249, Marie Pohlman. CTMLS
