Welcome to this stunning, thoughtfully designed home where timeless style, modern comfort, and an exceptional floorplan come together in one of Summerville's most desirable locations. Perfectly positioned on a picturesque pond and wooded homesite, this beautifully upgraded property offers the ideal balance of privacy, functionality, and elevated Lowcountry living while remaining conveniently close to shopping, dining, schools, parks, and everything Summerville has to offer.From the moment you step inside, you are greeted by an abundance of natural light, and gorgeous luxury vinyl plank flooring flowing throughout the home. Every detail has been intentionally designed to create a warm yet sophisticated atmosphere ideal for both everyday living and entertaining on any scale.At the heart of the home is the impressive chef-inspired kitchen featuring soft-close cabinetry and drawers, a gas cooktop, oversized center island, Butler's pantry, and an expansive walk-in pantry offering incredible storage and prep space. The open-concept layout seamlessly connects the kitchen, eat-in dining area, and spacious family room, creating the perfect gathering space for hosting friends and family. A separate formal dining room adds an elegant touch and provides the ideal setting for holiday dinners, celebrations, and memorable evenings at home. The highly desirable first-floor guest bedroom and full bath offer outstanding flexibility for visitors, multigenerational living, or a private home office. Upstairs, the luxurious primary suite serves as a true retreat with oversized walk-in closets and a private walk-out porch, the perfect place to enjoy quiet mornings or unwind at the end of the day. Three additional guest bedrooms, a full guest bath, and a conveniently located laundry room complete the second floor with both comfort and practicality in mind. The show-stopping third-floor flex space offers endless possibilities and would make an incredible media room, game room, fitness area, playroom, home office, or ultimate entertaining retreat. Outdoor living is equally inviting with a covered patio, charming front porch, private balcony, rain gutters, and tranquil pond and wooded views that create a peaceful setting rarely found. The detached two-car garage Located in a sought-after community featuring a clubhouse, pool, park, and walking and jogging trails, this exceptional property offers the lifestyle today's buyers are searching for. This is more than just a home, it is the perfect combination of space, upgrades, location, and lifestyle.
Active
Price cut: $14K (7/25)
$485,000
209 Omalley Dr, Summerville, SC 29483
5beds
2,937sqft
:
Get pre-qualified$2,939/mo
Single Family Residence
Built in 2024
5,662 Square Feet Lot
$483,300 Zestimate®
$165/sqft
$-- HOA
What's special
Picturesque pondDetached two-car garagePrivate balconyCharming front porchPrivate walk-out porchWooded homesiteShow-stopping third-floor flex space
- 24 days |
- 543 |
- 44 |
Zillow last checked:
Listing updated:
Listed by:
ERA Wilder Realty Inc
Source: CTMLS,MLS#: 26019150
Facts & features
Interior
Bedrooms & bathrooms
- Bedrooms: 5
- Bathrooms: 3
- Full bathrooms: 3
Rooms
- Room types: Bonus Room, Family Room, Dining Room, Bonus, Eat-In-Kitchen, Family, Laundry, Pantry, Separate Dining
Heating
- Natural Gas
Cooling
- Central Air
Appliances
- Laundry: Washer Hookup, Laundry Room
Features
- Ceiling - Smooth, Walk-In Closet(s), Eat-in Kitchen, Pantry
- Has fireplace: No
Interior area
- Total structure area: 2,937
- Total interior livable area: 2,937 sqft
Property
Parking
- Total spaces: 2
- Parking features: Garage, Detached
- Garage spaces: 2
Features
- Levels: Three Or More
- Stories: 3
- Patio & porch: Covered, Front Porch
- Exterior features: Rain Gutters
- Fencing: Privacy,Back Yard,Wood
- Waterfront features: Pond
Lot
- Size: 5,662 Square Feet
- Features: 0 - .5 Acre, Wooded
Details
- Special conditions: 10 Yr Warranty
Construction
Type & style
- Home type: SingleFamily
- Architectural style: Traditional
- Property subtype: Single Family Residence
Materials
- Vinyl Siding
- Foundation: Slab
- Roof: Architectural
Condition
- New construction: No
- Year built: 2024
Details
- Warranty included: Yes
Utilities & green energy
- Sewer: Public Sewer
- Water: Public
- Utilities for property: Dominion Energy, Dorchester Cnty Water and Sewer Dept
Green energy
- Green verification: HERS Index Score
Community & HOA
Community
- Features: Clubhouse, Park, Pool, Walk/Jog Trails
- Subdivision: Six Oaks
Location
- Region: Summerville
Financial & listing details
- Price per square foot: $165/sqft
- Date on market: 7/3/2026
- Listing terms: Relocation Property,Any,Cash,Conventional,FHA,USDA Loan,VA Loan
Estimated market value
$483,300
$459,000 - $507,000
$3,248/mo
Price history
| Date | Event | Price |
|---|---|---|
| 7/25/2026 | Price change | $485,000-2.8%$165/sqft |
Source:  CTMLS #26019150 Report a problem CTMLS #26019150 Report a problem | ||
| 7/3/2026 | Listed for sale | $499,000$170/sqft |
Source: CTMLS #26019150 Report a problem | ||
| 7/2/2026 | Listing removed | $499,000$170/sqft |
Source: BHHS broker feed #26005623 Report a problem | ||
| 4/23/2026 | Price change | $499,000-5%$170/sqft |
Source: CTMLS #26005623 Report a problem | ||
| 3/27/2026 | Price change | $525,000-0.9%$179/sqft |
Source: CTMLS #26005623 Report a problem | ||
| 1/4/2026 | Price change | $530,000-1.9%$180/sqft |
Source: CTMLS #25028574 Report a problem | ||
| 11/7/2025 | Price change | $540,000-1.8%$184/sqft |
Source: CTMLS #25028574 Report a problem | ||
| 10/22/2025 | Listed for sale | $550,000+4.6%$187/sqft |
Source: CTMLS #25028574 Report a problem | ||
| 4/21/2024 | Sold | $525,770+10.2%$179/sqft |
Source: CTMLS #23022740 Report a problem | ||
| 10/5/2023 | Pending sale | $476,965$162/sqft |
Source: CTMLS #23022740 Report a problem | ||
Public tax history
Tax history is unavailable.
Monthly payment
Est. payment
Payment breakdown
Explore the cost of this home by adjusting the details. Changes won't be saved.Climate risks
Neighborhood: 29483
Nearby schools
GreatSchools rating
- 5/10Newington Elementary SchoolGrades: PK-5Distance: 1.4 mi
- 7/10Charles B. Dubose Middle SchoolGrades: 6-8Distance: 2.3 mi
- 6/10Summerville High SchoolGrades: 9-12Distance: 0.6 mi
Schools provided by the listing agent
- Elementary: Newington
- Middle: Dubose
- High: Summerville
Source: CTMLS. This data may not be complete. We recommend contacting the local school district to confirm school assignments for this home.
- $482,9434 bd3 ba2.5k sqft215 Omalley Dr, Summerville, SC 29483Sold
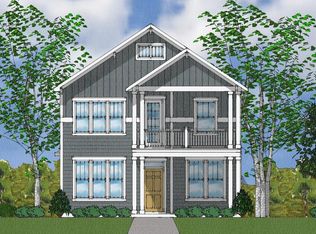
- $489,0005 bd4 ba2.7k sqft205 Omalley Dr, Summerville, SC 29483Sold

- $419,0004 bd3 ba2k sqft201 Omalley Dr, Summerville, SC 29483Sold
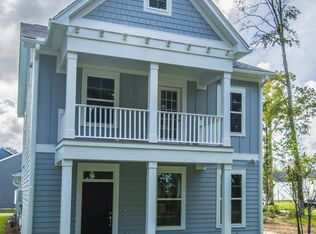
- $341,0003 bd3 ba1.9k sqft110 Brown Swiss Cir, Summerville, SC 29483Sold
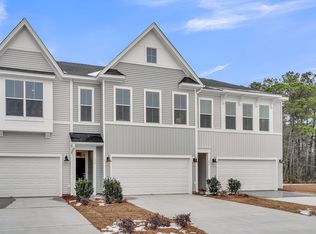
- $394,0003 bd3 ba2k sqft211 Omalley Dr, Summerville, SC 29483Sold
- $460,7563 bd3 ba2.4k sqft226 Omalley Dr, Summerville, SC 29483Sold
- $335,9803 bd3 ba1.9k sqft112 Brown Swiss Cir, Summerville, SC 29483Sold
- $464,8505 bd3 ba2.4k sqft220 Omalley Dr, Summerville, SC 29483Sold
A local agent can set up tours, give advice and negotiate with sellers.
A local lender can help you make sure your offer is ready when you are.
Similar homes
- $439,0005 bd4 ba2.6k sqft274 Clarabelle Ln, Summerville, SC 29483New Construction
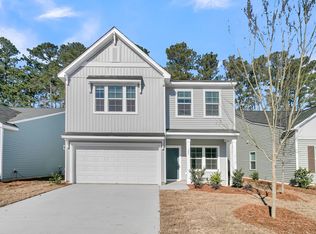
 MLS ID #26016763, Ian Schmidt. CTMLS
 - $499,9004 bd4 ba2.2k sqft508 Crosswick St, Summerville, SC 29483New Construction
 CTMLS
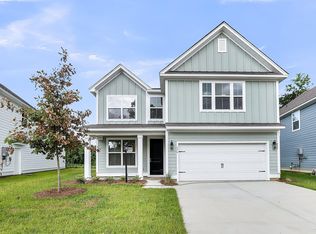
CTMLS - $469,9905 bd4 ba3.1k sqft9 Cantona Dr, Summerville, SC 29483For Sale
 MLS ID #25030913, Amanda Nichols. CTMLS
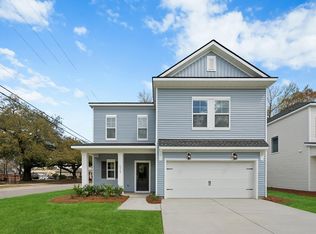
 - $479,4283 bd3 ba2k sqft193 Lazy Acres Loop, Summerville, SC 29483New Construction
 CTMLS
CTMLS - $555,0005 bd4 ba3k sqft420 Oak View Way, Summerville, SC 29483For SaleMLS ID #26020243, Shea Heath. CTMLS
- $499,0004 bd3 ba2.5k sqft107 Windward Dr, Summerville, SC 29485For SaleMLS ID #26015844, Luis Rosario. CTMLS
- $440,0005 bd4 ba2.8k sqft169 Cherry Grove Dr, Summerville, SC 29483For SaleMLS ID #25031849, Deb Walters. CTMLS
- $595,0004 bd4 ba3.4k sqft214 Warbler Way, Summerville, SC 29483For SaleMLS ID #26014663, Crystal Brodie. CTMLS
- $464,9004 bd4 ba3k sqft120 Bay Eddy Ct, Summerville, SC 29485For SaleMLS ID #26018556, Ethan Mayo. CTMLS
- $435,0003 bd2 ba1.8k sqft5065 Song Sparrow Way, Summerville, SC 29483For SaleMLS ID #26016054, Ann Foust. CTMLS
- $575,0004 bd3 ba2.2k sqft101 Gray Pine Ln, Summerville, SC 29483For SaleMLS ID #26013878, Troy Marguglio. CTMLS
- $360,0004 bd3 ba2.6k sqft104 Cloverleaf St, Summerville, SC 29483For SaleMLS ID #26008512, Elizabeth Maxon. CTMLS
- $400,0004 bd4 ba2.4k sqft307 Green Fern Dr, Summerville, SC 29483For SaleMLS ID #26017121, Alma Lacefield. CTMLS
- $489,9994 bd3 ba2.5k sqft168 Salt Yard Lndg, Summerville, SC 29485For SaleMLS ID #26018439, Laurie Loparo. CTMLS
- $449,5005 bd3 ba2.6k sqft9638 S Liberty Meadows Dr, Summerville, SC 29485For SaleMLS ID #26009705, Jodie Ford. CTMLS
- $475,0005 bd4 ba2.9k sqft472 Richfield Way, Summerville, SC 29486For SaleMLS ID #26015054, Jim Hamilton. CTMLS
- $464,5004 bd3 ba2.8k sqft1123 Fitzgerald Ct, Summerville, SC 29485For SaleMLS ID #26011312, Jan Snook. CTMLS
- $600,0004 bd4 ba3k sqft98 Marshside Dr, Summerville, SC 29485For SaleMLS ID #26012406, Steve Rowe. CTMLS
- $520,0006 bd4 ba2.8k sqft1343 Homecoming Blvd, Ravenel, SC 29470For SaleMLS ID #26013317, Ray Walsh. CTMLS
- $482,0005 bd4 ba2.8k sqft5187 Preserve Blvd, Ladson, SC 29456For SaleMLS ID #26010491, Dawn Wilson. CTMLS
