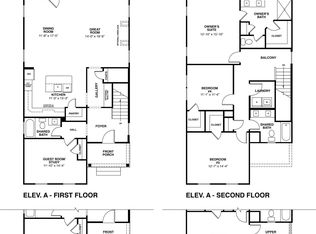
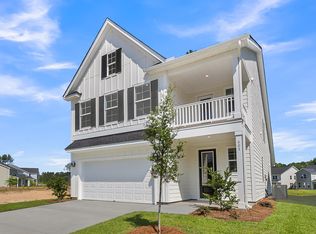
BETTER THAN NEW WITH PREMIUM UPGRADES & PRIME LOCATION! You'll immediately notice the high-end quality features: 5'' baseboards & crown molding, LVP flooring, soft-close cabinets & drawers, quarts counters throughout, premier lighting package, upgraded bathrooms w/tile showers & raised dual vanities, FIBER OPTIC wired, new covered back porch with pet-resistant screen, custom front walk & back patio, new enclosed fence with driveway gate, irrigation system, new finished interior garage - just to name a few! The open floor plan is designed to entertain. You'll appreciate this super quiet area and love being able to walk / golf cart to the Historic District! Yes - this home is better than new and it's surprisingly private! See / feel for yourself. Put this one on your short list.
Active
Price cut: $25K (6/4)
$575,000
101 Gray Pine Ln, Summerville, SC 29483
4beds
2,282sqft
:
Get pre-qualified$3,484/mo
Single Family Residence
Built in 2024
8,712 Square Feet Lot
$572,200 Zestimate®
$252/sqft
$-- HOA
What's special
Irrigation systemHigh-end quality featuresLvp flooringPremier lighting packageFiber optic wiredNew finished interior garageSoft-close cabinets and drawers
- 77 days |
- 277 |
- 20 |
Zillow last checked:
Listing updated:
Listed by:
Brand Name Real Estate
Source: CTMLS,MLS#: 26013878
Facts & features
Interior
Bedrooms & bathrooms
- Bedrooms: 4
- Bathrooms: 3
- Full bathrooms: 3
Rooms
- Room types: Family Room, Living/Dining Combo, Eat-In-Kitchen, Family, Laundry, Pantry
Heating
- Natural Gas
Cooling
- Central Air
Appliances
- Laundry: Electric Dryer Hookup, Washer Hookup, Laundry Room
Features
- Ceiling - Smooth, High Ceilings, Garden Tub/Shower, Kitchen Island, Walk-In Closet(s), Eat-in Kitchen, Pantry
- Flooring: Ceramic Tile, Luxury Vinyl
- Windows: Window Treatments
- Number of fireplaces: 1
- Fireplace features: Family Room, Gas Log, One
Interior area
- Total structure area: 2,282
- Total interior livable area: 2,282 sqft
Property
Parking
- Total spaces: 2
- Parking features: Garage, Detached
- Garage spaces: 2
Features
- Levels: Two
- Stories: 2
- Entry location: Ground Level
- Patio & porch: Patio, Front Porch, Screened
- Exterior features: Balcony, Lawn Irrigation, Rain Gutters
- Fencing: Wood
Lot
- Size: 8,712 Square Feet
Details
- Special conditions: 10 Yr Warranty
Construction
Type & style
- Home type: SingleFamily
- Architectural style: Craftsman,Traditional
- Property subtype: Single Family Residence
Materials
- Cement Siding
- Foundation: Slab
- Roof: Architectural
Condition
- New construction: No
- Year built: 2024
Details
- Warranty included: Yes
Utilities & green energy
- Sewer: Public Sewer
- Water: Public
- Utilities for property: Dominion Energy, Summerville CPW
Green energy
- Green verification: HERS Index Score
Community & HOA
Community
- Features: Trash
- Security: Security System
- Subdivision: Pineland Village
Location
- Region: Summerville
Financial & listing details
- Price per square foot: $252/sqft
- Date on market: 5/14/2026
- Listing terms: Cash,Conventional,FHA,VA Loan
Estimated market value
$572,200
$544,000 - $601,000
$2,763/mo
Price history
| Date | Event | Price |
|---|---|---|
| 6/4/2026 | Price change | $575,000-4.2%$252/sqft |
Source:  CTMLS #26013878 Report a problem CTMLS #26013878 Report a problem | ||
| 5/14/2026 | Listed for sale | $600,000+7.8%$263/sqft |
Source: CTMLS #26013878 Report a problem | ||
| 11/13/2024 | Sold | $556,756+0.6%$244/sqft |
Source: CTMLS #24012084 Report a problem | ||
| 5/12/2024 | Pending sale | $553,431$243/sqft |
Source: CTMLS #24012084 Report a problem | ||
Public tax history
Tax history is unavailable.
Monthly payment
Est. payment
Payment breakdown
Explore the cost of this home by adjusting the details. Changes won't be saved.Climate risks
Neighborhood: 29483
Nearby schools
GreatSchools rating
- 8/10Summerville Elementary SchoolGrades: PK-5Distance: 0.8 mi
- 4/10Alston Middle SchoolGrades: 6-8Distance: 1.4 mi
- 6/10Summerville High SchoolGrades: 9-12Distance: 1.9 mi
Schools provided by the listing agent
- Elementary: Summerville
- Middle: Alston
- High: Summerville
Source: CTMLS. This data may not be complete. We recommend contacting the local school district to confirm school assignments for this home.
- $565,1374 bd4 ba2.7k sqft103 Gray Pine Ln, Summerville, SC 29483Sold

- $570,9314 bd3 ba2.1k sqft109 Gray Pine Ln, Summerville, SC 29483Sold
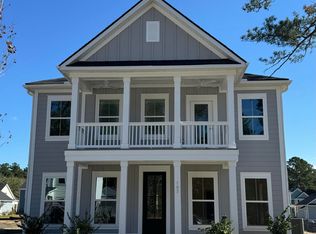
- $567,5004 bd3 ba2.5k sqft108 Gray Pine Ln, Summerville, SC 29483Sold

- $605,5084 bd4 ba2.7k sqft107 Gray Pine Ln, Summerville, SC 29483Sold
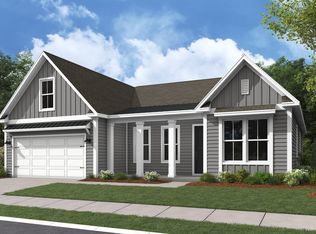
- $532,0004 bd3 ba2.1k sqft107 Pine Waters Ln, Summerville, SC 29483Sold
- $565,6984 bd3 ba2.1k sqft105 Gray Pine Ln, Summerville, SC 29483Sold
- $625,9504 bd1 ba2.1k sqft125 Germantown Rd, Summerville, SC 29483Off Market
- $574,0004 bd3 ba2.5k sqft104 Pine Waters Ln, Summerville, SC 29483Sold
A local agent can set up tours, give advice and negotiate with sellers.
A local lender can help you make sure your offer is ready when you are.
Similar homes
- $538,0003 bd2 ba1.8k sqft220 Scotch Range Rd, Summerville, SC 29483New Construction

 MLS ID #26000019, Chris Sotiroglou. CTMLS
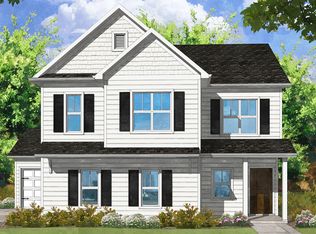
 - from $564,9903 bd2 ba2.5k sqftDrayton with Bonus Plan, Cherrywood Estates, Summerville, SC 29483New Construction
 Dream Finders Homes
 - from $475,9003 bd3 ba2.3k sqftAdams Plan, Central Estates, Summerville, SC 29483New Construction
 Center Park Homes
 - $500,0004 bd3 ba2.4k sqft78 Crosswick St, Summerville, SC 29483New Construction
 CTMLS
CTMLS - $505,0004 bd3 ba2.4k sqft85 Crosswick St, Summerville, SC 29483New ConstructionCTMLS
- $494,9004 bd4 ba2.2k sqft508 Crosswick St, Summerville, SC 29483New ConstructionCTMLS
- $499,0005 bd4 ba2.4k sqft219 Crosswick St, Summerville, SC 29483New ConstructionCTMLS
- $697,9085 bd4 ba3k sqft335 Cherry Orchard Dr, Summerville, SC 29483New ConstructionMLS ID #26019191, Ginger Miller. CTMLS
- $486,0004 bd4 ba2.2k sqft223 Crosswick St, Summerville, SC 29483New ConstructionCTMLS
- $479,4283 bd3 ba2k sqft193 Lazy Acres Loop, Summerville, SC 29483New ConstructionCTMLS
- $500,0004 bd3 ba2.6k sqft603 Crosswick St, Summerville, SC 29483New ConstructionMungo Homes, Inc
- $505,0004 bd3 ba2.4k sqft211 Crosswick St, Summerville, SC 29483New ConstructionMungo Homes, Inc
- $485,0005 bd3 ba2.9k sqft209 Omalley Dr, Summerville, SC 29483For SaleMLS ID #26019150, Jenny Siggelkow. CTMLS
- from $503,9004 bd3 ba2.7k sqftBrewster Plan, Central Estates, Summerville, SC 29483New ConstructionCenter Park Homes
- from $510,9004 bd3 ba2.8k sqftMorgan Plan, Central Estates, Summerville, SC 29483New ConstructionCenter Park Homes
- $400,0004 bd4 ba2.4k sqft307 Green Fern Dr, Summerville, SC 29483For SaleMLS ID #26017121, Alma Lacefield. CTMLS
- $469,9003 bd3 ba2.2k sqft605 Crosswick St, Summerville, SC 29483New ConstructionCTMLS
- $677,1554 bd4 ba3k sqft303 Cherry Orchard Dr, Summerville, SC 29486New ConstructionMLS ID #26019190, Ginger Miller. CTMLS
- $385,0004 bd3 ba2.2k sqft217 Omalley Dr, Summerville, SC 29483For SaleMLS ID #26010897, Daysia Mcclough. CTMLS
- from $469,9904 bd4 ba3.1k sqftBroughton Plan, Sweetgrass Station, Summerville, SC 29483New ConstructionDream Finders Homes
