Discover the elegance of the Dabney plan--a thoughtfully designed 4-bedroom, 2.5-bath home that blends comfort and sophistication. Enjoy a dedicated office space, a gourmet kitchen, a full irrigation system for effortless outdoor care, and a spacious great room with a boxed ceiling--also featured in the serene primary bedroom. Plus, a dedicated laundry sink makes chores a breeze. Step inside Dabney and find your dream home. This home's exterior features fiber cement siding and a decorative garage door with windows and hardware.
Pending
Price cut: $30K (10/2)
$474,000
211 Crosswick St, Summerville, SC 29483
4beds
2,429sqft
Single Family Residence
Built in 2026
6,969 Square Feet Lot
$473,200 Zestimate®
$195/sqft
$-- HOA
What's special
- 232 days
- 165
- 6
Zillow last checked:
Listing updated:
Listed by:
Carolina One Real Estate 843-779-8660
Source: CTMLS,MLS#: 26007288
Facts & features
Interior
Bedrooms & bathrooms
- Bedrooms: 4
- Bathrooms: 3
- Full bathrooms: 2
- 1/2 bathrooms: 1
Rooms
- Room types: Great Room, Loft, Office, Eat-In-Kitchen, Foyer, Great, Laundry, Pantry
Heating
- Natural Gas, Heat Pump
Cooling
- Central Air
Appliances
- Laundry: Laundry Room
Features
- High Ceilings, Kitchen Island, Ceiling - Smooth, Tray Ceiling(s), Walk-In Closet(s), Eat-in Kitchen, Entrance Foyer, Pantry
- Flooring: Ceramic Tile, Carpet, Luxury Vinyl
- Number of fireplaces: 1
- Fireplace features: Gas Log, Great Room, One
Interior area
- Total structure area: 2,429
- Total interior livable area: 2,429 sqft
Property
Parking
- Total spaces: 2
- Parking features: Attached, Garage
- Attached garage spaces: 2
Features
- Levels: Two
- Stories: 2
- Patio & porch: Covered, Front Porch
- Exterior features: Lawn Irrigation
Lot
- Size: 6,969 Square Feet
- Features: 0 - .5 Acre
Details
- Special conditions: 10 Yr Warranty
Construction
Type & style
- Home type: SingleFamily
- Architectural style: Traditional
- Property subtype: Single Family Residence
Materials
- Cement Siding
- Foundation: Slab
- Roof: Architectural
Condition
- New construction: Yes
- Year built: 2026
Details
- Warranty included: Yes
Utilities & green energy
- Sewer: Public Sewer
- Water: Public
- Utilities for property: Dorchester Cnty Water and Sewer Dept, Dominion Energy
Green energy
- Green verification: HERS Index Score
Community & HOA
Community
- Features: Clubhouse, Pool, Walk/Jog Trails
- Subdivision: Pineland Preserve
Location
- Region: Summerville
Financial & listing details
- Price per square foot: $195/sqft
- Date on market: 3/15/2026
- Listing terms: Cash,Conventional,FHA
Estimated market value
$473,200
$450,000 - $497,000
$2,822/mo
Price history
| Date | Event | Price |
|---|---|---|
| 10/31/2026 | Pending sale | $474,000$195/sqft |
Source:  CTMLS #26007288 Report a problem | ||
| 10/2/2026 | Price change | $474,000-6%$195/sqft |
Source: CTMLS #26007288 Report a problem | ||
| 8/14/2026 | Price change | $504,000-0.2%$207/sqft |
Source: CTMLS #26007288 Report a problem | ||
| 7/11/2026 | Price change | $505,0000%$208/sqft |
Source:  Mungo Homes, Inc Report a problem | ||
| 7/9/2026 | Price change | $505,155+0%$208/sqft |
Source: Mungo Homes, Inc Report a problem | ||
| 6/17/2026 | Price change | $505,000-1.4%$208/sqft |
Source: CTMLS #26007288 Report a problem | ||
| 4/15/2026 | Price change | $512,0000%$211/sqft |
Source: Mungo Homes, Inc Report a problem | ||
| 4/9/2026 | Price change | $512,125+0%$211/sqft |
Source: Mungo Homes, Inc Report a problem | ||
| 4/2/2026 | Price change | $512,000-1.5%$211/sqft |
Source: CTMLS #26007288 Report a problem | ||
| 3/22/2026 | Price change | $519,900+0%$214/sqft |
Source: Mungo Homes, Inc Report a problem | ||
| 3/17/2026 | Price change | $519,8730%$214/sqft |
Source: Mungo Homes, Inc Report a problem | ||
| 3/15/2026 | Listed for sale | $519,900$214/sqft |
Source: CTMLS #26007288 Report a problem | ||
Public tax history
Tax history is unavailable.
Monthly payment
Est. payment
Payment breakdown
Explore the cost of this home by adjusting the details. Changes won't be saved.Climate risks
Neighborhood: 29483
Nearby schools
Schools provided by the listing agent
- Elementary: Knightsville
- Middle: Dubose
- High: Summerville
Source: CTMLS. This data may not be complete. We recommend contacting the local school district to confirm school assignments for this home.


Similar homes
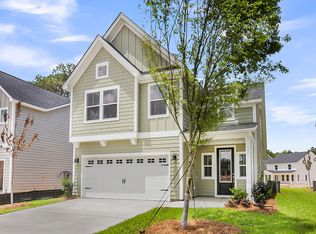
- $445,0004 bd4 ba2.2k sqft223 Crosswick St, Summerville, SC 29483New Construction
 CTMLS
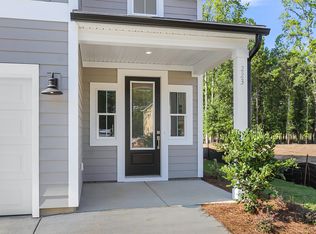
- $449,0004 bd4 ba2.2k sqft508 Crosswick St, Summerville, SC 29483New Construction
 CTMLS
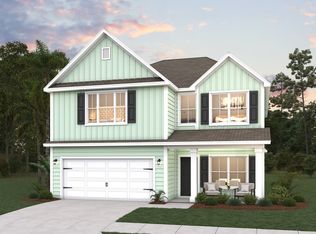
- from $469,9904 bd4 ba3.1k sqftBroughton Plan, Sweetgrass Station, Summerville, SC 29483New Construction
 Dream Finders Homes
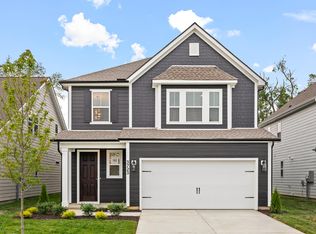
- $460,3533 bd3 ba2.2k sqft121 Weldin Gate Dr, Summerville, SC 29483New Construction
 CTMLS
- $469,9905 bd4 ba3.1k sqft9 Cantona Dr, Summerville, SC 29483For SaleMLS ID #25030913, Amanda Nichols. CTMLS
- $429,9903 bd3 ba2.2k sqft3 Cantona Dr, Summerville, SC 29483For SaleMLS ID #25030902, Amanda Nichols. CTMLS
- $424,9903 bd3 ba2.2k sqft1 Cantona Dr, Summerville, SC 29483For SaleMLS ID #25030533, Amanda Nichols. CTMLS
- $508,0985 bd4 ba3.1k sqft115 Weldin Gate Dr, Summerville, SC 29483New ConstructionMLS ID #26023164, Amanda Nichols. CTMLS
- $469,0004 bd3 ba2.5k sqft120 Evesham Dr, Summerville, SC 29485For SaleMLS ID #26027765, Amanda Gaskins. CTMLS
- $451,0003 bd3 ba2.2k sqft117 Weldin Gate Dr, Summerville, SC 29483New ConstructionCTMLS
- $440,0005 bd4 ba2.8k sqft169 Cherry Grove Dr, Summerville, SC 29483For SaleMLS ID #25031849, Deb Walters. CTMLS
- $394,9003 bd3 ba1.6k sqft77 Crosswick St, Summerville, SC 29483For SaleMLS ID #26013370, Michael Piazza. CTMLS
- $369,0004 bd3 ba1.8k sqft1862 O'Leary Cir, Summerville, SC 29483For SaleMLS ID #26018196, Ian Schmidt. CTMLS
- $374,0003 bd3 ba1.9k sqft116 Dahlberg St, Summerville, SC 29483New ConstructionCTMLS
- $353,0003 bd3 ba1.9k sqft114 Dahlberg St, Summerville, SC 29483New ConstructionCTMLS
- $445,0004 bd3 ba2.3k sqft4432 Palm Shadow Dr, Summerville, SC 29485For SaleMLS ID #26027964, Bri Nelson. CTMLS
- $489,9954 bd3 ba2.9k sqft5 Tuggle Ln, Ridgeville, SC 29472For SaleMLS ID #26023911, Amanda Nichols. CTMLS
- $449,9954 bd4 ba2.4k sqft3 Tuggle Ln, Ridgeville, SC 29472For SaleMLS ID #26023966, Will Hough. CTMLS
