A Showstopper in the luxurious Pineland Preserve community in Summerville!! Our Webster floor plan! On the 1st floor, there's a a formal dining room near by a beautiful foyer entrance that leads into the family room; a spectacular kitchen that has an enormous kitchen island, with a gourmet kitchen; a flex/bedroom on the first floor that has a full bathroom adjacent, as well as a convenient powder room. Upstairs you'll find a luxurious primary suite with oversized walk-in-closets and tile shower with freestanding soaker tub in the primary bathroom; huge loft and two bedrooms that share a Jack and Jill bathroom. Enjoy a sunset with pond view on your porch. We are located about 3 miles from downtown Summerville in the sought after DD2 school district. Estimated October completion
Pending
Price increase: $2.4K (7/9)
$609,000
220 Crosswick St, Summerville, SC 29483
4beds
3,578sqft
Single Family Residence
Built in 2026
6,969 Square Feet Lot
$-- Zestimate®
$170/sqft
$-- HOA
What's special
- 82 days
- 46
- 4
Zillow last checked:
Listing updated:
Listed by:
Carolina One Real Estate 843-779-8660
Source: CTMLS,MLS#: 26017696
Facts & features
Interior
Bedrooms & bathrooms
- Bedrooms: 4
- Bathrooms: 4
- Full bathrooms: 3
- 1/2 bathrooms: 1
Rooms
- Room types: Family Room, Loft, Dining Room, Eat-In-Kitchen, Family, Foyer, Laundry, Mother-In-Law Suite, Pantry, Separate Dining
Heating
- Natural Gas
Cooling
- Central Air
Appliances
- Laundry: Electric Dryer Hookup, Washer Hookup, Laundry Room
Features
- Ceiling - Smooth, Tray Ceiling(s), High Ceilings, Garden Tub/Shower, Kitchen Island, Walk-In Closet(s), Eat-in Kitchen, Entrance Foyer, In-Law Floorplan, Pantry
- Flooring: Carpet, Ceramic Tile, Luxury Vinyl
- Number of fireplaces: 1
- Fireplace features: Family Room, Gas, One
Interior area
- Total structure area: 3,578
- Total interior livable area: 3,578 sqft
Property
Parking
- Total spaces: 2
- Parking features: Garage, Attached, Garage Door Opener
- Attached garage spaces: 2
Features
- Levels: Two
- Stories: 2
- Patio & porch: Covered, Front Porch
- Exterior features: Lawn Irrigation, Rain Gutters
- Waterfront features: Pond
Lot
- Size: 6,969 Square Feet
- Features: Wooded
Details
- Special conditions: 10 Yr Warranty
Construction
Type & style
- Home type: SingleFamily
- Architectural style: Craftsman
- Property subtype: Single Family Residence
Materials
- Cement Siding
- Foundation: Slab
- Roof: Architectural
Condition
- New construction: Yes
- Year built: 2026
Details
- Warranty included: Yes
Utilities & green energy
- Sewer: Public Sewer
- Water: Public
- Utilities for property: Dominion Energy, Dorchester Cnty Water and Sewer Dept, Dorchester Cnty Water Auth
Green energy
- Green verification: HERS Index Score
Community & HOA
Community
- Features: Clubhouse, Park, Pool, Walk/Jog Trails
- Subdivision: Pineland Preserve
Location
- Region: Summerville
Financial & listing details
- Price per square foot: $170/sqft
- Date on market: 6/18/2026
- Listing terms: Cash,Conventional,FHA,VA Loan
Estimated market value
Not available
Estimated sales range
Not available
$3,365/mo
Price history
| Date | Event | Price |
|---|---|---|
| 8/23/2026 | Pending sale | $609,000$170/sqft |
Source:  CTMLS #26017696 Report a problem CTMLS #26017696 Report a problem | ||
| 7/9/2026 | Price change | $609,000+0.4%$170/sqft |
Source:  Mungo Homes, Inc Report a problem Mungo Homes, Inc Report a problem | ||
| 7/7/2026 | Price change | $606,600-0.4%$170/sqft |
Source: Mungo Homes, Inc Report a problem | ||
| 6/4/2026 | Listed for sale | $609,000$170/sqft |
Source: Mungo Homes, Inc Report a problem | ||
Public tax history
Tax history is unavailable.
Monthly payment
Est. payment
Payment breakdown
Explore the cost of this home by adjusting the details. Changes won't be saved.Climate risks
Neighborhood: 29483
Nearby schools
Schools provided by the listing agent
- Elementary: Knightsville
- Middle: Dubose
- High: Summerville
Source: CTMLS. This data may not be complete. We recommend contacting the local school district to confirm school assignments for this home.


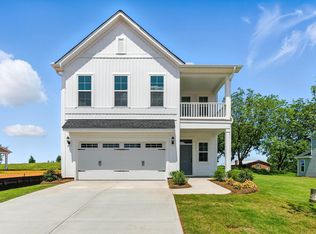

Similar homes
- $479,2994 bd4 ba2.4k sqft117 Cotton Tree Pl, Summerville, SC 29483New Construction
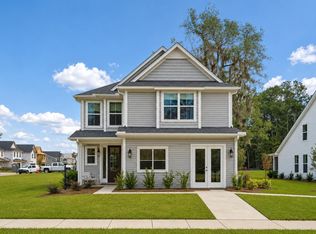
 MLS ID #26023162, Amanda Nichols. CTMLS
 - $504,5334 bd4 ba2.5k sqft182 Cantona Dr, Summerville, SC 29483New Construction
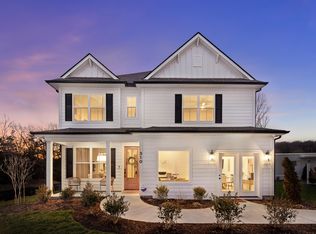 MLS ID #26023159, Amanda Nichols. CTMLS
 - $449,9904 bd4 ba2.7k sqft8 Cantona Dr, Summerville, SC 29483For SaleMLS ID #25030537, Amanda Nichols. CTMLS
- $614,9904 bd4 ba3k sqft3 Cherrywood Dr, Summerville, SC 29483For Sale
 MLS ID #25032643, Amanda Nichols. CTMLS
 - $479,3684 bd4 ba2.5k sqft212 Cantona Dr, Summerville, SC 29483New ConstructionMLS ID #26013172, Amanda Nichols. CTMLS
- $434,9904 bd4 ba2.4k sqft5 Cantona Dr, Summerville, SC 29483For SaleMLS ID #25030538, Amanda Nichols. CTMLS
- $664,9904 bd5 ba3.7k sqft4 Cherrywood Dr, Summerville, SC 29483For SaleMLS ID #25032648, Amanda Nichols. CTMLS
- $439,9904 bd3 ba2.5k sqft6 Cantona Dr, Summerville, SC 29483For SaleMLS ID #25030539, Amanda Nichols. CTMLS
- $465,0005 bd4 ba2.4k sqft96 Red Bluff St, Summerville, SC 29483For SaleMLS ID #26018807, Timothy Mason. CTMLS
- $499,9003 bd3 ba2.8k sqft3033 Aura Ln, Summerville, SC 29483For SaleMLS ID #26005995, Brian Beatty. CTMLS
- $629,0003 bd3 ba2.8k sqft262 Great Lawn Dr, Summerville, SC 29486For SaleMLS ID #26021886, Ladd Shuford. CTMLS
- $579,9005 bd4 ba3.1k sqft1210 Homecoming Blvd, Ravenel, SC 29470For SaleMLS ID #26023305, Lisa Horan. CTMLS
- $629,0005 bd4 ba3.1k sqft130 Medford St, Summerville, SC 29485For SaleMLS ID #26021807, Jennifer Patterson. CTMLS
- $595,0003 bd3 ba2.4k sqft213 Clearblue Loop, Summerville, SC 29486For SaleMLS ID #26017983, Ashley Kern. CTMLS
- $599,9004 bd4 ba3.7k sqft101 Seaton St, Summerville, SC 29486For SaleMLS ID #26016947, Erin Hanhauser. CTMLS
- $599,0003 bd2 ba2.1k sqft601 Blueway Ave, Summerville, SC 29486For SaleMLS ID #26021968, Michael Fox. CTMLS
- $584,9904 bd4 ba2.6k sqft431 Brightside Trl, Summerville, SC 29486New ConstructionCTMLS
