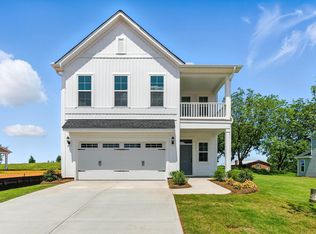
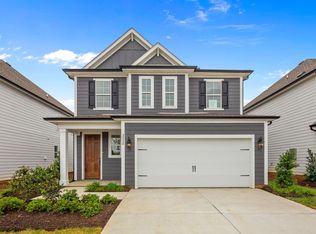
Our Ashley A plan has Cement Plank siding, three bedrooms, two-and-one-half bathrooms, with stunning two-story foyer entrance. This open floor plan has LVP flooring throughout the main floor and secondary bathroom and laundry upstairs as well as stainless steel appliances including a gas range. Upstairs, you will find a luxurious primary suite with a tiled shower and floor adjacent to a loft that separates the primary suite from the secondary bedrooms. In addition, an oversized laundry room with pass through to primary closet. Enjoy the pond view from the back patio. Located in Pineland Preserve, about three miles from downtown Summerville, this community offers resort style amenities. Estimated completion is in November
Active
$394,900
77 Crosswick St, Summerville, SC 29483
3beds
1,677sqft
Single Family Residence
Built in 2026
5,662 Square Feet Lot
$-- Zestimate®
$235/sqft
$-- HOA
What's special
- 153 days
- 29
- 5
Zillow last checked:
Listing updated:
Listed by:
Carolina One Real Estate 843-779-8660
Source: CTMLS,MLS#: 26013370
Facts & features
Interior
Bedrooms & bathrooms
- Bedrooms: 3
- Bathrooms: 3
- Full bathrooms: 2
- 1/2 bathrooms: 1
Rooms
- Room types: Family Room, Loft, Eat-In-Kitchen, Family, Foyer, Laundry, Pantry
Heating
- Natural Gas
Cooling
- Central Air
Appliances
- Laundry: Electric Dryer Hookup, Washer Hookup, Laundry Room
Features
- Ceiling - Smooth, High Ceilings, Kitchen Island, Walk-In Closet(s), Eat-in Kitchen, Entrance Foyer, Pantry
- Flooring: Carpet, Ceramic Tile, Luxury Vinyl
- Has fireplace: No
Interior area
- Total structure area: 1,677
- Total interior livable area: 1,677 sqft
Property
Parking
- Total spaces: 2
- Parking features: Garage, Attached
- Attached garage spaces: 2
Features
- Levels: Two
- Stories: 2
- Entry location: Ground Level
- Patio & porch: Patio, Front Porch
- Exterior features: Rain Gutters
- Waterfront features: Pond
Lot
- Size: 5,662 Square Feet
Details
- Special conditions: 10 Yr Warranty
Construction
Type & style
- Home type: SingleFamily
- Architectural style: Craftsman
- Property subtype: Single Family Residence
Materials
- Cement Siding
- Foundation: Slab
- Roof: Architectural
Condition
- Year built: 2026
Details
- Warranty included: Yes
Utilities & green energy
- Sewer: Public Sewer
- Water: Public
- Utilities for property: Dominion Energy, Dorchester Cnty Water and Sewer Dept
Green energy
- Green verification: HERS Index Score
Community & HOA
Community
- Features: Clubhouse, Park, Pool, Walk/Jog Trails
- Subdivision: Pineland Preserve
Location
- Region: Summerville
Financial & listing details
- Price per square foot: $235/sqft
- Date on market: 5/8/2026
- Listing terms: Cash,Conventional,FHA,VA Loan
Estimated market value
Not available
Estimated sales range
Not available
$2,433/mo
Price history
| Date | Event | Price |
|---|---|---|
| 5/8/2026 | Listed for sale | $394,900$235/sqft |
Source:  CTMLS #26013370 Report a problem CTMLS #26013370 Report a problem | ||
Public tax history
Tax history is unavailable.
Monthly payment
Est. payment
Payment breakdown
Explore the cost of this home by adjusting the details. Changes won't be saved.Climate risks
Neighborhood: 29483
Nearby schools
Schools provided by the listing agent
- Elementary: Knightsville
- Middle: Dubose
- High: Summerville
Source: CTMLS. This data may not be complete. We recommend contacting the local school district to confirm school assignments for this home.

Similar homes
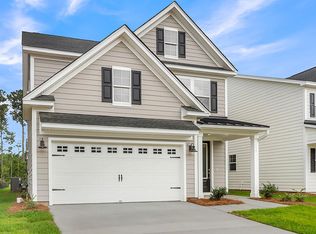
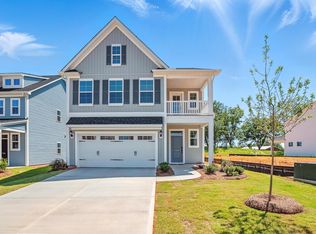

- $424,9903 bd3 ba2.2k sqft1 Cantona Dr, Summerville, SC 29483For Sale
 MLS ID #25030533, Amanda Nichols. CTMLS
 - $429,9903 bd3 ba2.2k sqft3 Cantona Dr, Summerville, SC 29483For Sale
 MLS ID #25030902, Amanda Nichols. CTMLS
 - $454,0004 bd4 ba2.4k sqft227 Crosswick St, Summerville, SC 29483New Construction
 CTMLS
CTMLS - $445,0004 bd4 ba2.2k sqft223 Crosswick St, Summerville, SC 29483New Construction
 CTMLS
CTMLS - $369,0004 bd3 ba1.8k sqft1862 O'Leary Cir, Summerville, SC 29483For SaleMLS ID #26018196, Ian Schmidt. CTMLS
- $449,0004 bd4 ba2.2k sqft508 Crosswick St, Summerville, SC 29483New ConstructionCTMLS
- $349,0003 bd3 ba1.9k sqft116 Dahlberg St, Summerville, SC 29483New ConstructionCTMLS
- $465,3533 bd3 ba2.2k sqft121 Weldin Gate Dr, Summerville, SC 29483New ConstructionCTMLS
- $469,0004 bd3 ba2.4k sqft78 Crosswick St, Summerville, SC 29483New ConstructionCTMLS
- $461,3993 bd3 ba2k sqft193 Lazy Acres Loop, Summerville, SC 29483New ConstructionCTMLS
- $325,0003 bd3 ba1.9k sqft114 Dahlberg St, Summerville, SC 29483New ConstructionCTMLS
- $474,0004 bd3 ba2.4k sqft85 Crosswick St, Summerville, SC 29483New ConstructionCTMLS
- $469,0005 bd4 ba2.4k sqft219 Crosswick St, Summerville, SC 29483New ConstructionCTMLS
- $451,0003 bd3 ba2.2k sqft117 Weldin Gate Dr, Summerville, SC 29483New ConstructionCTMLS
- $368,0003 bd3 ba2.3k sqft459 Green Fern Dr, Summerville, SC 29483For SaleMLS ID #26025422, Alma Lacefield. CTMLS
- $439,9003 bd3 ba2.4k sqft128 Oyster Tide Ave, Summerville, SC 29485For SaleMLS ID #26025878, Jurgen Bushi. CTMLS
- $385,0004 bd3 ba2.4k sqft301 Torslanda Ln, Summerville, SC 29486For SaleMLS ID #26021229, Tori Cunningham. CTMLS
