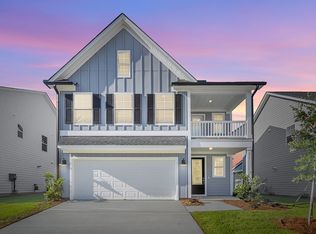
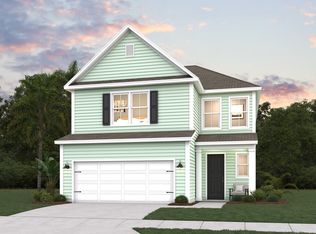
Our Dabney A plan, four bedrooms, three-and-one-half bathrooms, with guest suite downstairs. This open floor plan features a stunning gourmet kitchen, ideal for hosting and everyday living. The home include upgraded cabinets and quartz countertops throughout. Upstairs, you will find a luxurious primary suite with a tiled shower, adjacent to a loft that separates the primary suite from the secondary bedrooms. In addition, an oversized laundry room and an additional flex space with balcony access. Enjoy the view with covered front and back porches. Located in Pineland Preserve, about three miles from downtown Summerville, this community offers resort style amenities. Estimated completion is in September.
Active
$479,000
58 Crosswick St, Summerville, SC 29483
4beds
2,440sqft
Single Family Residence
Built in 2026
5,662 Square Feet Lot
$478,600 Zestimate®
$196/sqft
$-- HOA
What's special
- 214 days
- 25
- 5
Zillow last checked:
Listing updated:
Listed by:
Carolina One Real Estate 843-779-8660
Source: CTMLS,MLS#: 26006534
Facts & features
Interior
Bedrooms & bathrooms
- Bedrooms: 4
- Bathrooms: 4
- Full bathrooms: 3
- 1/2 bathrooms: 1
Rooms
- Room types: Family Room, Loft, Office, Eat-In-Kitchen, Family, Foyer, Laundry, Mother-In-Law Suite
Heating
- Natural Gas
Cooling
- Central Air
Appliances
- Laundry: Washer Hookup, Laundry Room
Features
- Ceiling - Smooth, Tray Ceiling(s), High Ceilings, Kitchen Island, Walk-In Closet(s), Eat-in Kitchen, Entrance Foyer, In-Law Floorplan
- Flooring: Carpet, Ceramic Tile, Luxury Vinyl
- Windows: Window Treatments
- Has fireplace: No
Interior area
- Total structure area: 2,440
- Total interior livable area: 2,440 sqft
Property
Parking
- Total spaces: 2
- Parking features: Garage, Attached, Garage Door Opener
- Attached garage spaces: 2
Features
- Levels: Two
- Stories: 2
- Entry location: Ground Level
- Patio & porch: Covered, Front Porch
- Exterior features: Balcony, Rain Gutters
Lot
- Size: 5,662 Square Feet
- Features: 0 - .5 Acre
Details
- Special conditions: 10 Yr Warranty
Construction
Type & style
- Home type: SingleFamily
- Architectural style: Craftsman
- Property subtype: Single Family Residence
Materials
- Cement Siding
- Foundation: Slab
- Roof: Architectural
Condition
- Year built: 2026
Details
- Warranty included: Yes
Utilities & green energy
- Sewer: Public Sewer
- Water: Public
- Utilities for property: Dominion Energy, Dorchester Cnty Water and Sewer Dept, Summerville CPW
Green energy
- Green verification: HERS Index Score
Community & HOA
Community
- Features: Clubhouse, Park, Pool, Walk/Jog Trails
- Subdivision: Pineland Preserve
Location
- Region: Summerville
Financial & listing details
- Price per square foot: $196/sqft
- Date on market: 3/9/2026
- Listing terms: Cash,Conventional,FHA,USDA Loan,VA Loan
Estimated market value
$478,600
$455,000 - $503,000
$2,829/mo
Price history
| Date | Event | Price |
|---|---|---|
| 3/9/2026 | Listed for sale | $479,000$196/sqft |
Source:  CTMLS #26006534 Report a problem CTMLS #26006534 Report a problem | ||
Public tax history
Tax history is unavailable.
Monthly payment
Est. payment
Payment breakdown
Explore the cost of this home by adjusting the details. Changes won't be saved.Climate risks
Neighborhood: 29483
Nearby schools
Schools provided by the listing agent
- Elementary: Knightsville
- Middle: Dubose
- High: Summerville
Source: CTMLS. This data may not be complete. We recommend contacting the local school district to confirm school assignments for this home.

Similar homes
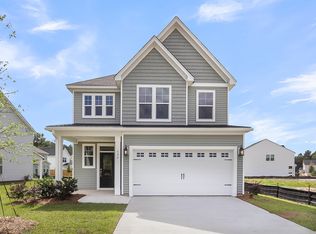
- $474,0004 bd4 ba2.4k sqft225 Crosswick St, Summerville, SC 29483New Construction
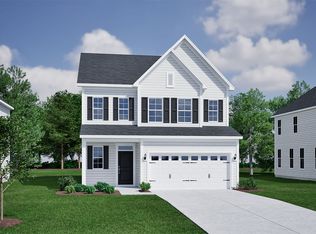 Mungo Homes, Inc
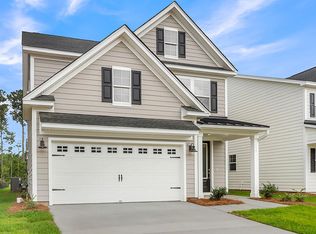
 - $454,0004 bd4 ba2.4k sqft227 Crosswick St, Summerville, SC 29483New Construction

 CTMLS
CTMLS - $474,0004 bd3 ba2.4k sqft85 Crosswick St, Summerville, SC 29483New Construction
 CTMLS
CTMLS - $479,1804 bd4 ba2.4k sqft212 Weldin Gate Dr, Summerville, SC 29483New Construction
 Dream Finders Homes
 - $469,0004 bd3 ba2.4k sqft78 Crosswick St, Summerville, SC 29483New ConstructionCTMLS
- $481,4184 bd4 ba2.5k sqft212 Cantona Dr, Summerville, SC 29483New ConstructionCTMLS
- $469,0005 bd4 ba2.4k sqft219 Crosswick St, Summerville, SC 29483New ConstructionCTMLS
- $449,0004 bd4 ba2.2k sqft508 Crosswick St, Summerville, SC 29483New ConstructionCTMLS
- $449,0004 bd3 ba2.2k sqft607 Crosswick St, Summerville, SC 29483New ConstructionCTMLS
- $504,5334 bd4 ba2.5k sqft182 Cantona Dr, Summerville, SC 29483New ConstructionCTMLS
- $445,0004 bd4 ba2.2k sqft223 Crosswick St, Summerville, SC 29483New ConstructionCTMLS
