The Winchester! This beautiful 4 bed 3.5 BA, open concept home has a ton of upgrades & amazing standard features including Laminate Wood Flooring in all main living areas, Wood Treads on Stairs, Hardy Plank Siding, Quart Countertops in all baths, Large Tiled Shower in Owners Suite, loft, Fireplace, Screened Porch, Gourmet Kitchen, Flex Room & so much more!!!Current Incentives include Flex Cash, closing costs and $10K off the price! All incentives are tied to the use of sellers preferred lender and closing attorney. Call today to set an appointment!!! Ask about our Rate Incentives!
Active
$514,533
182 Cantona Dr, Summerville, SC 29483
4beds
2,531sqft
Single Family Residence
Built in 2026
6,534 Square Feet Lot
$514,600 Zestimate®
$203/sqft
$-- HOA
What's special
Open concept homeScreened porchFlex roomGourmet kitchenWood treads on stairs
- 8 days |
- 107 |
- 6 |
Likely to sell faster than
Zillow last checked:
Listing updated:
Listed by:
DFH Realty Georgia, LLC
Source: CTMLS,MLS#: 26023159
Facts & features
Interior
Bedrooms & bathrooms
- Bedrooms: 4
- Bathrooms: 4
- Full bathrooms: 3
- 1/2 bathrooms: 1
Rooms
- Room types: Family Room, Living/Dining Combo, Loft, Dining Room, Eat-In-Kitchen, Family, Foyer, Laundry, Pantry, Separate Dining
Heating
- Central, Electric, Heat Pump, Natural Gas
Cooling
- Central Air
Appliances
- Laundry: Electric Dryer Hookup, Washer Hookup, Laundry Room
Features
- Ceiling - Smooth, High Ceilings, Kitchen Island, Walk-In Closet(s), Ceiling Fan(s), Eat-in Kitchen, Entrance Foyer, Pantry
- Flooring: Carpet, Ceramic Tile, Laminate, Wood
- Has fireplace: Yes
- Fireplace features: Family Room, Gas Log
Interior area
- Total structure area: 2,531
- Total interior livable area: 2,531 sqft
Property
Parking
- Total spaces: 2
- Parking features: Garage, Attached, Garage Door Opener
- Attached garage spaces: 2
Features
- Levels: Two
- Stories: 2
- Patio & porch: Front Porch, Screened, Porch
- Exterior features: Stoop
- Spa features: Bath
- Waterfront features: Pond
Lot
- Size: 6,534 Square Feet
- Features: 0 - .5 Acre, Wooded
Details
- Special conditions: 10 Yr Warranty
Construction
Type & style
- Home type: SingleFamily
- Architectural style: Traditional
- Property subtype: Single Family Residence
Materials
- Cement Siding
- Foundation: Slab
- Roof: Architectural
Condition
- New construction: Yes
- Year built: 2026
Details
- Warranty included: Yes
Utilities & green energy
- Sewer: Public Sewer
- Water: Public
- Utilities for property: Dominion Energy, Dorchester Cnty Water and Sewer Dept, Dorchester Cnty Water Auth
Green energy
- Green verification: HERS Index Score
Community & HOA
Community
- Features: Park, Pool, Walk/Jog Trails
- Subdivision: Sweetgrass Station
Location
- Region: Summerville
Financial & listing details
- Price per square foot: $203/sqft
- Date on market: 8/14/2026
- Listing terms: Cash,Conventional,FHA,VA Loan
Estimated market value
$514,600
$489,000 - $540,000
Not available
Price history
| Date | Event | Price |
|---|---|---|
| 8/14/2026 | Listed for sale | $514,533$203/sqft |
Source:  CTMLS #26023159 Report a problem CTMLS #26023159 Report a problem | ||
Public tax history
Tax history is unavailable.
Monthly payment
Est. payment
Payment breakdown
Explore the cost of this home by adjusting the details. Changes won't be saved.Climate risks
Neighborhood: 29483
Nearby schools
GreatSchools rating
- 6/10Knightsville Elementary SchoolGrades: PK-5Distance: 0.2 mi
- 7/10Charles B. Dubose Middle SchoolGrades: 6-8Distance: 2 mi
- 6/10Summerville High SchoolGrades: 9-12Distance: 1.4 mi
Schools provided by the listing agent
- Elementary: Knightsville
- Middle: Dubose
- High: Summerville
Source: CTMLS. This data may not be complete. We recommend contacting the local school district to confirm school assignments for this home.
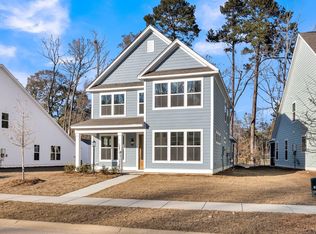
- $499,5884 bd4 ba2.5k sqft200 Cantona Dr, Summerville, SC 29483Pending
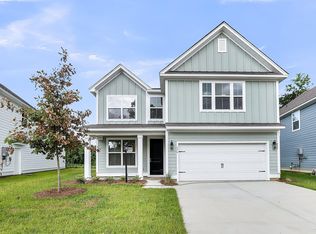
- $479,9906 bd5 ba3.1k sqft176 Cantona Dr, Summerville, SC 29483Sold
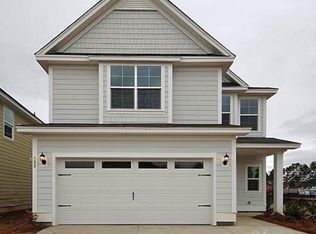
- $440,6874 bd4 ba2.4k sqft180 Cantona Dr, Summerville, SC 29483Sold
- $489,3684 bd4 ba2.5k sqft212 Cantona Dr, Summerville, SC 29483New Construction

- $400,6114 bd4 ba2.2k sqft175 Cantona Dr, Summerville, SC 29483Sold
- $374,1473 bd3 ba1.7k sqft173 Cantona Dr, Summerville, SC 29483Sold
- $481,0773 bd3 ba2.2k sqft202 Cantona Dr, Summerville, SC 29483New Construction
- $294,8453 bd3 ba1.5k sqft166 Cantona Dr, Summerville, SC 29483Sold
A local agent can set up tours, give advice and negotiate with sellers.
A local lender can help you make sure your offer is ready when you are.
Similar homes
- $489,2994 bd4 ba2.4k sqft117 Cotton Tree Pl, Summerville, SC 29483New Construction
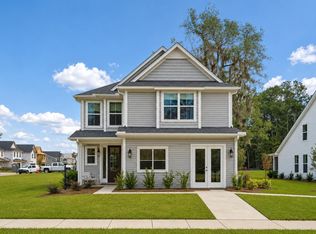
 MLS ID #26023162, Amanda Nichols. CTMLS
 - $489,3684 bd4 ba2.5k sqft212 Cantona Dr, Summerville, SC 29483New ConstructionMLS ID #26013172, Amanda Nichols. CTMLS
- $419,0004 bd3 ba2.2k sqft120 Clarabelle Ln, Summerville, SC 29483New Construction
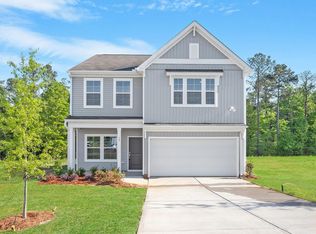 CTMLS
CTMLS - from $439,9904 bd3 ba2.5k sqftAvondale Plan, Sweetgrass Station, Summerville, SC 29483New Construction
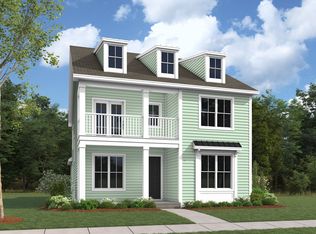 Dream Finders Homes
 - $449,9904 bd4 ba2.7k sqft8 Cantona Dr, Summerville, SC 29483For SaleMLS ID #25030537, Amanda Nichols. CTMLS
- from $434,9904 bd4 ba2.4k sqftWindermere Plan, Sweetgrass Station, Summerville, SC 29483New ConstructionDream Finders Homes
- $524,9005 bd4 ba3.3k sqft711 Kilarney Rd, Summerville, SC 29483For SaleMLS ID #26020095, Rebekah Shaaban. CTMLS
- $434,9904 bd4 ba2.4k sqft5 Cantona Dr, Summerville, SC 29483For SaleMLS ID #25030538, Amanda Nichols. CTMLS
- $439,9904 bd3 ba2.5k sqft6 Cantona Dr, Summerville, SC 29483For SaleMLS ID #25030539, Amanda Nichols. CTMLS
- $609,0004 bd4 ba3.5k sqft118 Crosswick St, Summerville, SC 29483New ConstructionMLS ID #26017696, Michael Piazza. CTMLS
- $460,0003 bd3 ba2.2k sqft706 Kilarney Rd, Summerville, SC 29483For SaleMLS ID #26021114, Matt Whitfield. CTMLS
- $429,0004 bd3 ba2.2k sqft524 Oleary Cir, Summerville, SC 29483New ConstructionMLS ID #26019658, Ian Schmidt. CTMLS
- $568,5005 bd4 ba3.4k sqft117 Loon Dr, Summerville, SC 29483For SaleMLS ID #26019758, Amy Bandiera-benjamin. CTMLS
- $539,9954 bd5 ba3.7k sqft7 Tuggle Ln, Ridgeville, SC 29472For SaleMLS ID #26023912, Amanda Nichols. CTMLS
- $559,0004 bd4 ba2.8k sqft648 Water Lily Trl, Summerville, SC 29485For SaleMLS ID #26016603, Kim Boerman. CTMLS
- $508,1554 bd3 ba2.5k sqft166 Sea Oats St, Summerville, SC 29485New ConstructionCTMLS
- $486,4054 bd3 ba2.5k sqft162 Sea Oats St, Summerville, SC 29485New ConstructionCTMLS
- $604,9003 bd3 ba2.4k sqft218 River Martin Ct, Summerville, SC 29483For SaleMLS ID #26006939, Chelsea Brown. CTMLS
- $445,0002 bd2 ba1.7k sqft4047 Aspera Dr, Summerville, SC 29483For SaleMLS ID #26009732, Michael Furlong. CTMLS
- $450,9955 bd4 ba2.4k sqft608 Cropfield Dr, Summerville, SC 29485New ConstructionCTMLS
